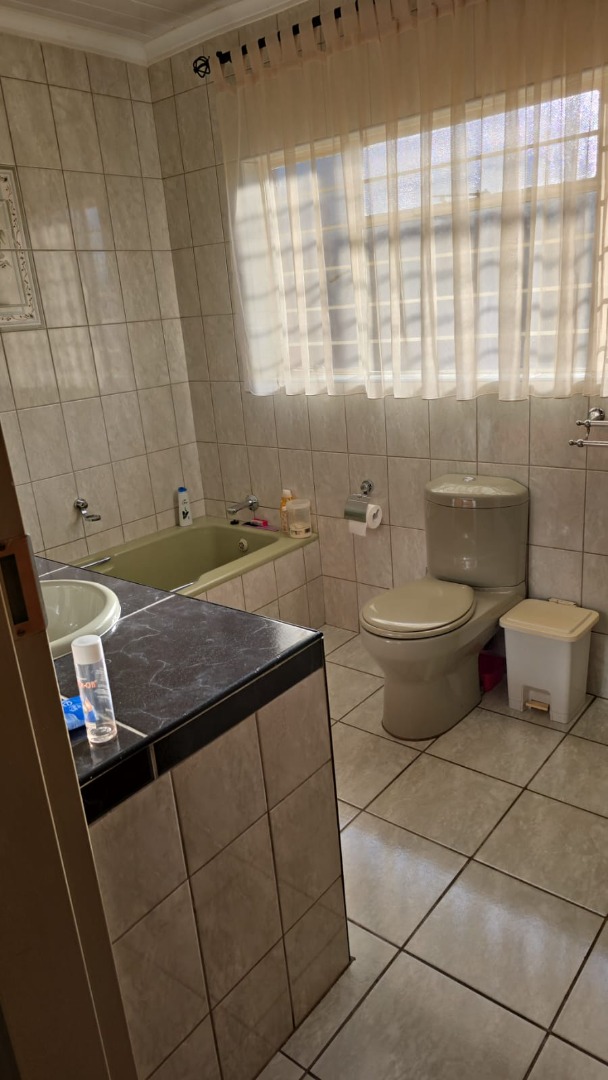
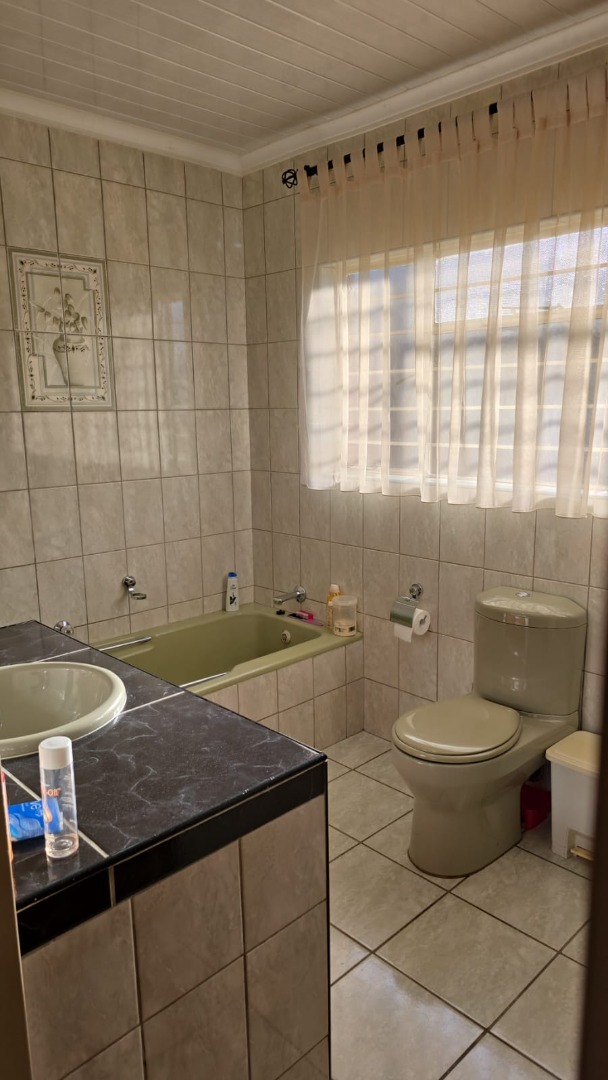
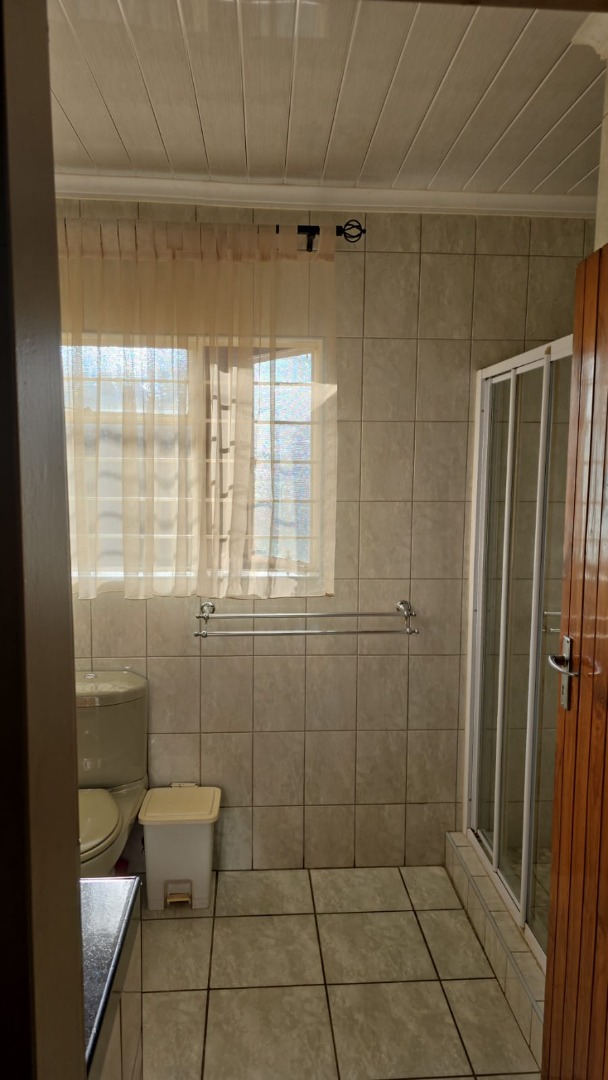
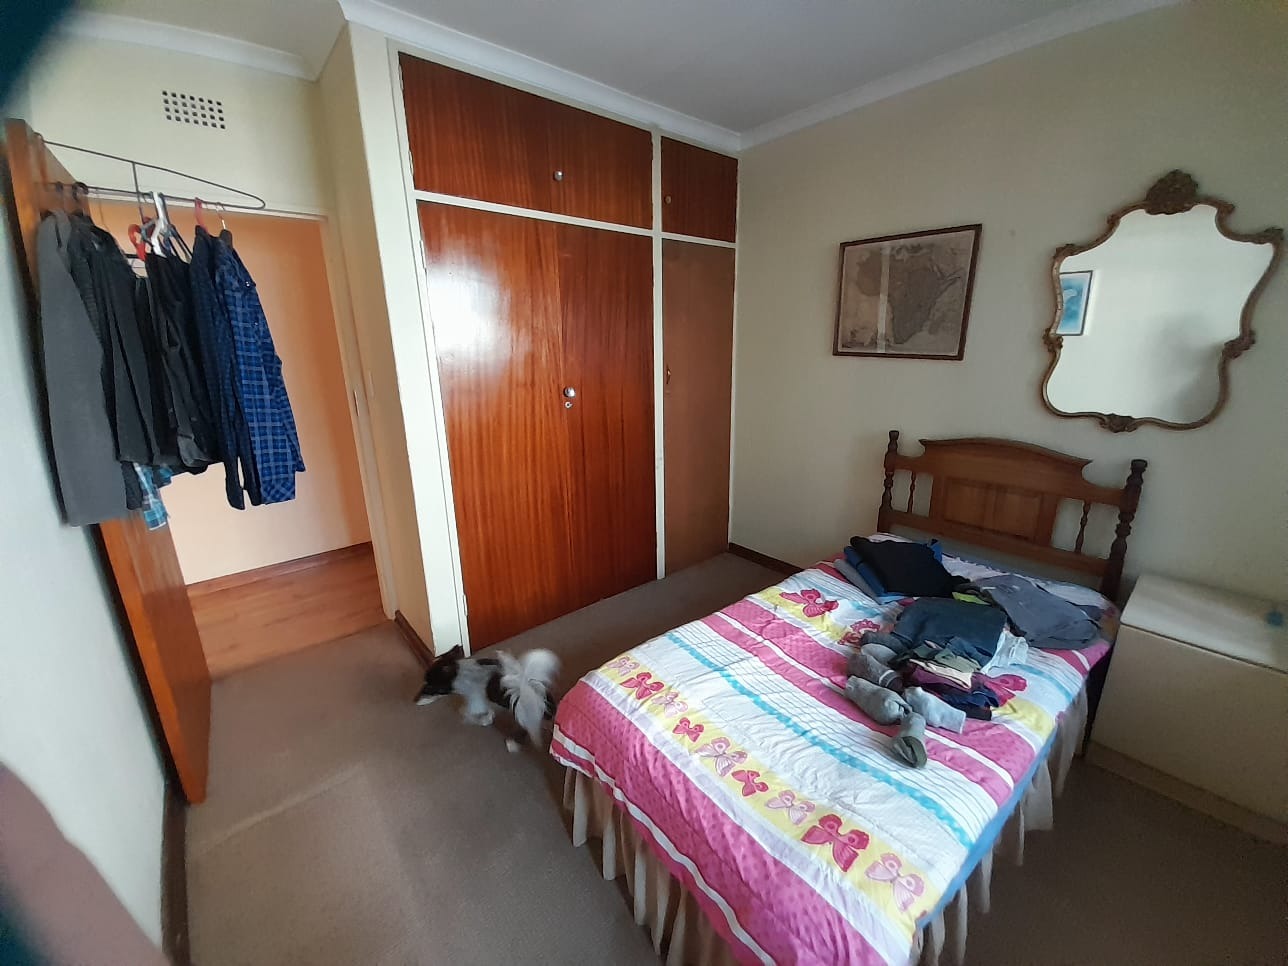
- 4
- 3
- 3
- 420 m2
- 1 502.0 m2
Monthly Costs
Monthly Bond Repayment ZAR .
Calculated over years at % with no deposit. Change Assumptions
Affordability Calculator | Bond Costs Calculator | Bond Repayment Calculator | Apply for a BondBond Calculator

Disclaimer: The estimates contained on this webpage are provided for general information purposes and should be used as a guide only. While every effort is made to ensure the accuracy of the calculator, RE/MAX of Southern Africa cannot be held liable for any loss or damage arising directly or indirectly from the use of this calculator, including any incorrect information generated by this calculator, and/or arising pursuant to your reliance on such information.
Mun. Rates & Taxes: ZAR 2200.00
Property description
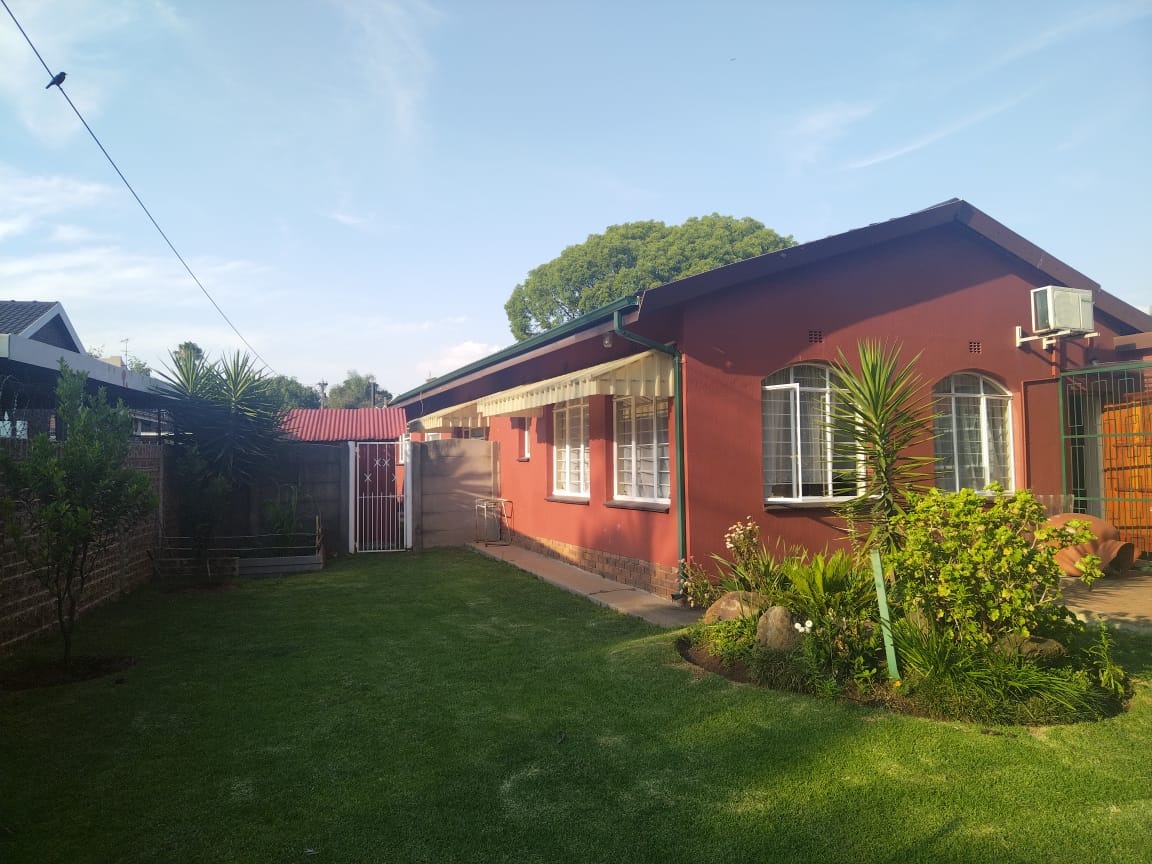
Modern Luxury Home with Independent Flatlet in Prestigious Brackenhurst
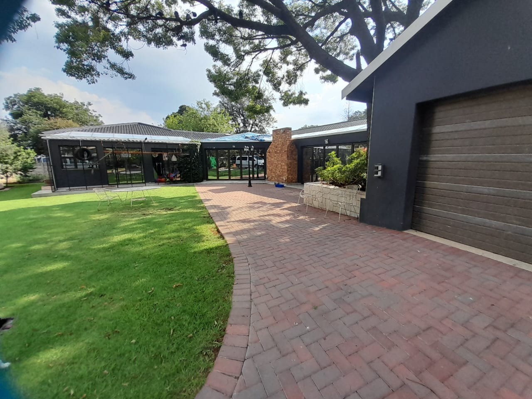
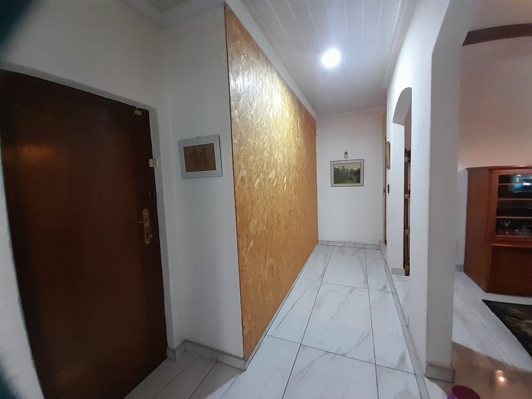
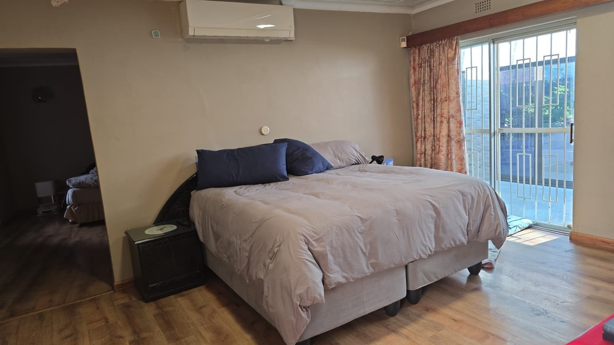
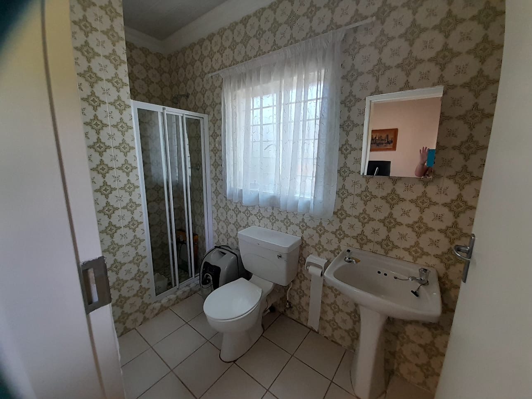
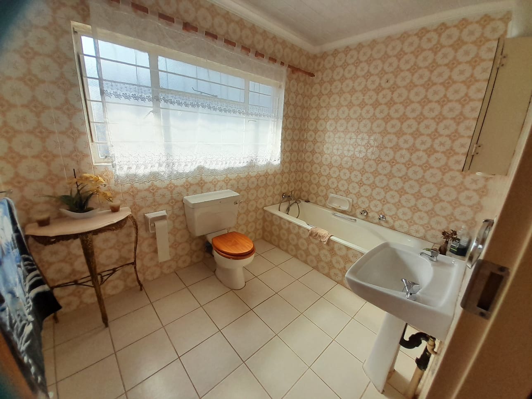
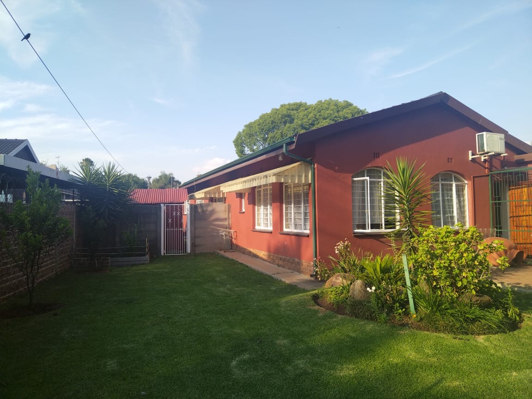
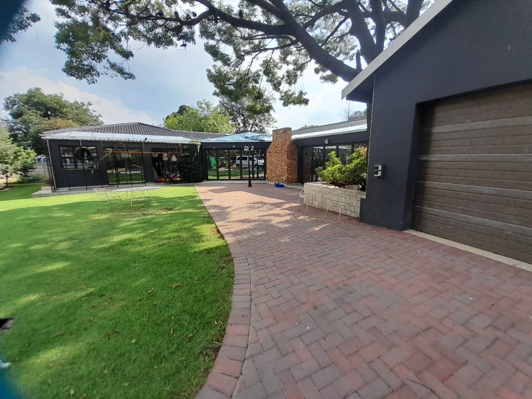
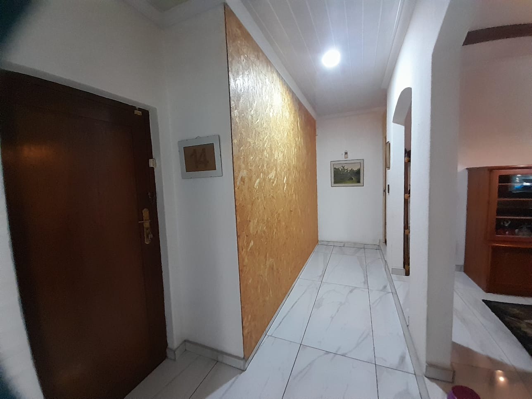
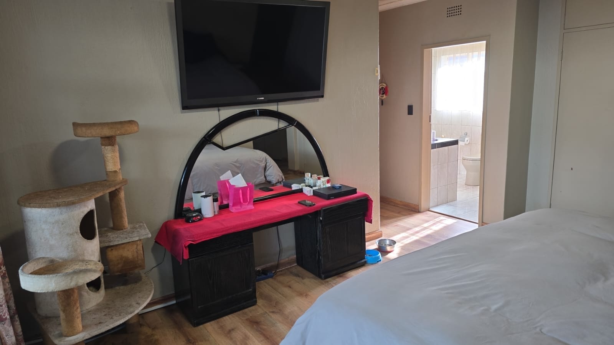
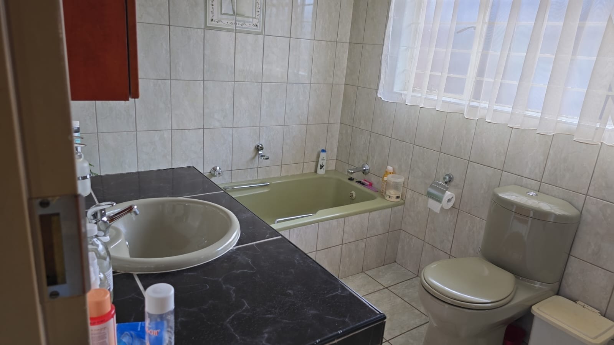
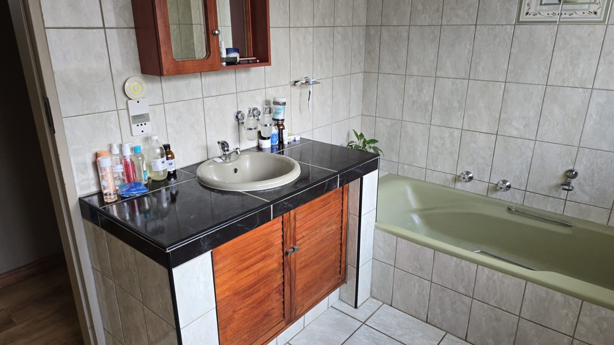
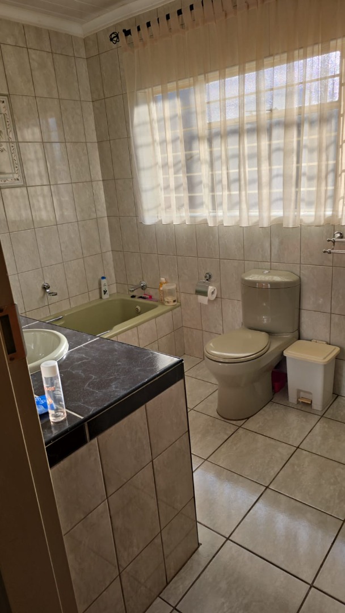
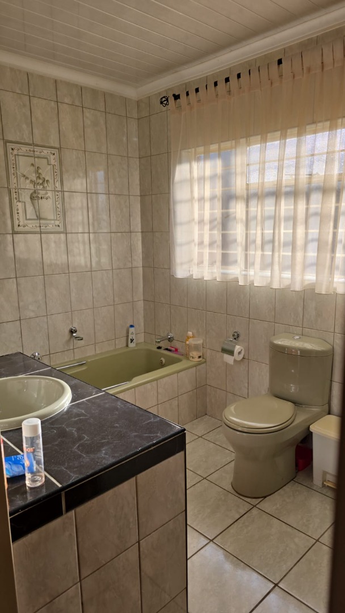
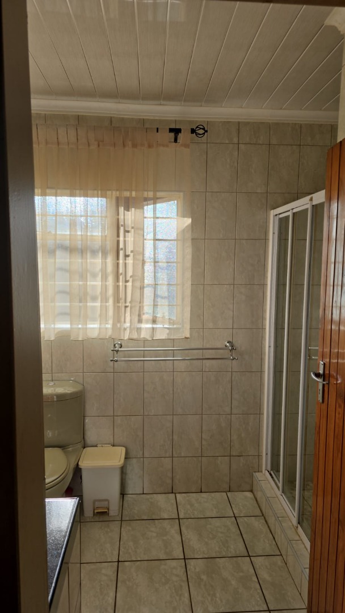
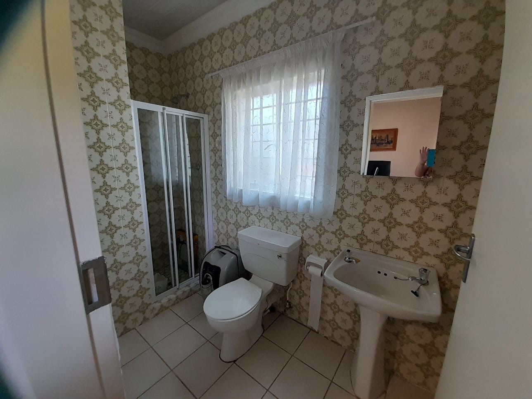
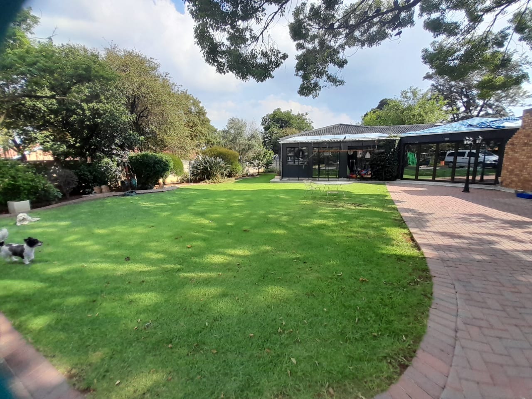
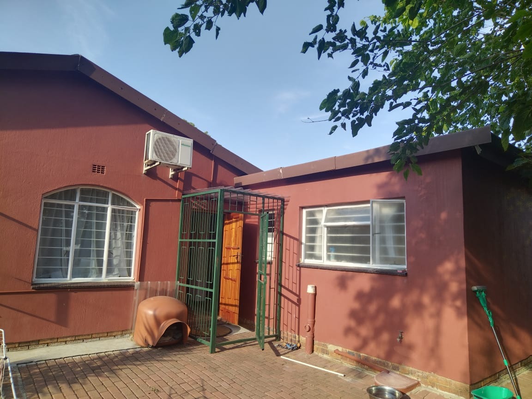
This exceptional 4-bedroom, 3-bathroom and Guest room with en-suit shower, basin and toilet- residence in Brackenhurst combines contemporary design with practical luxury living. The home features a striking modern façade with expansive glass folding doors that flood the interior with natural light, creating bright, welcoming living spaces throughout.
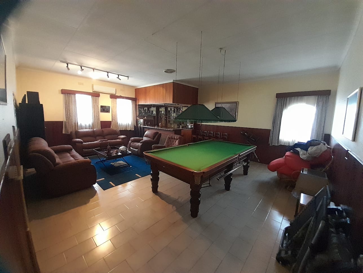
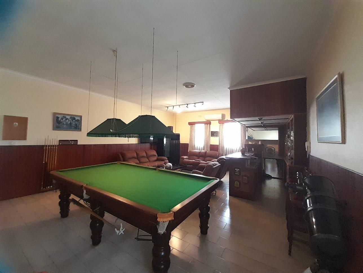
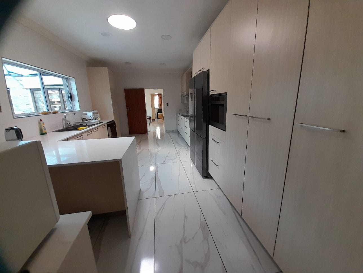
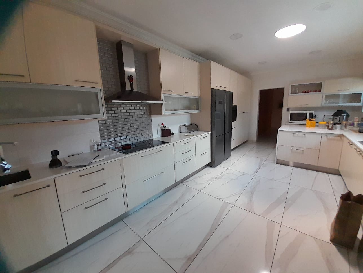
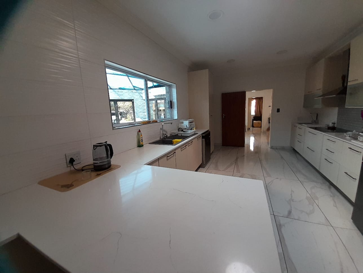
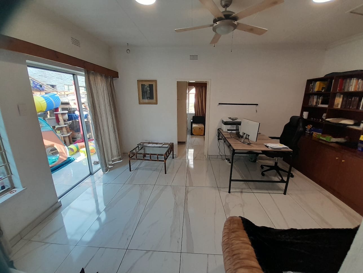
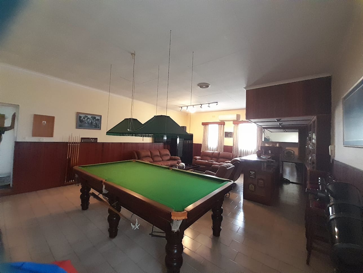
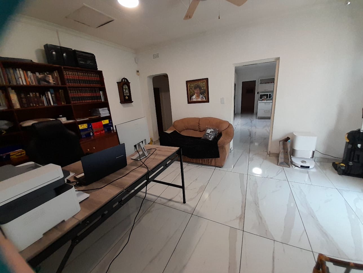
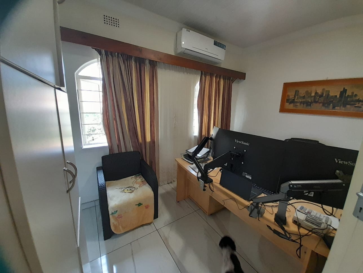
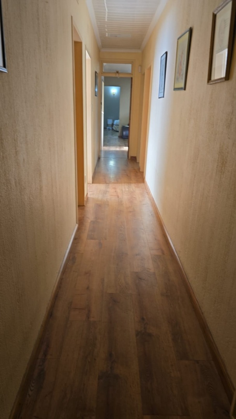
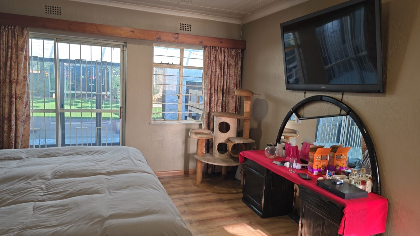
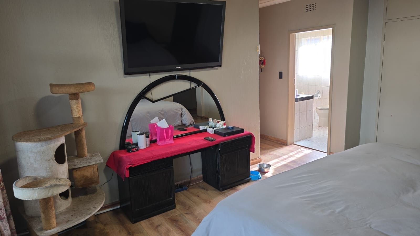
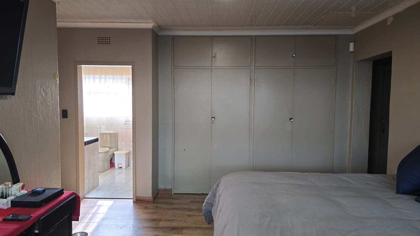
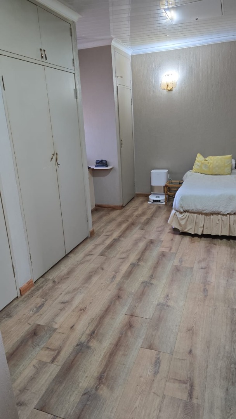
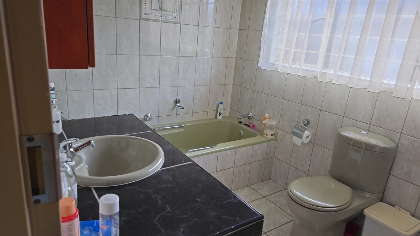
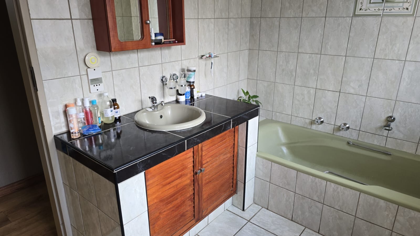
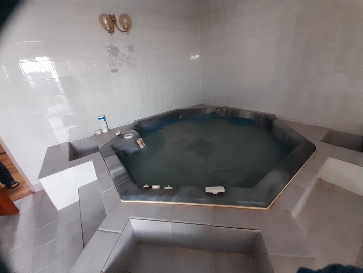
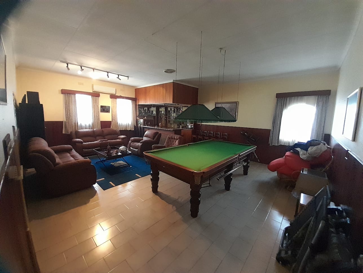
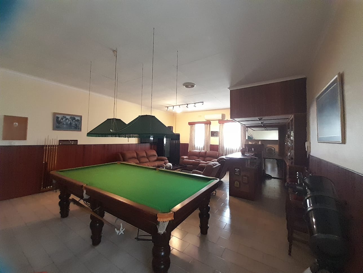
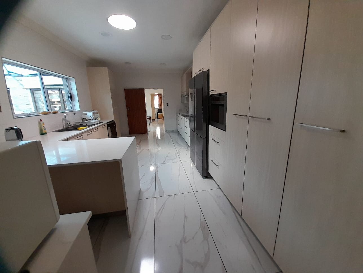
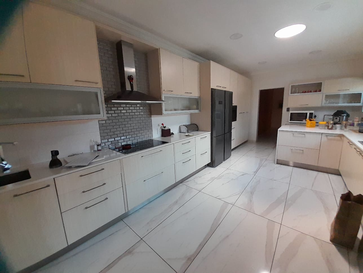
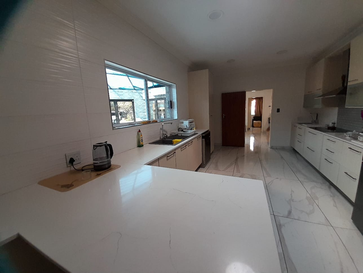
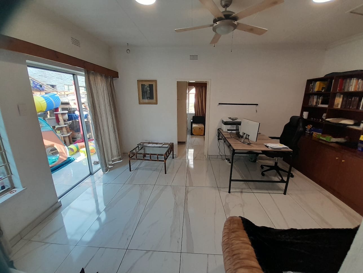
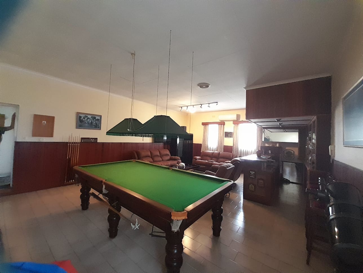
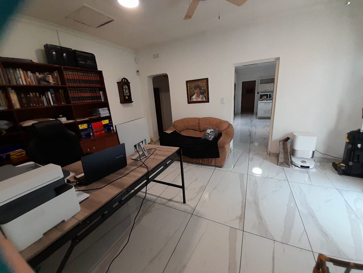
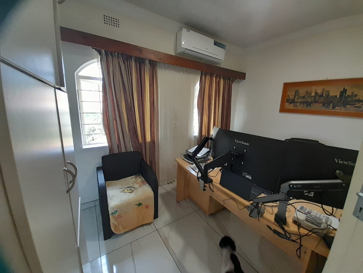
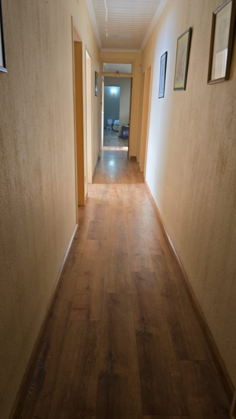
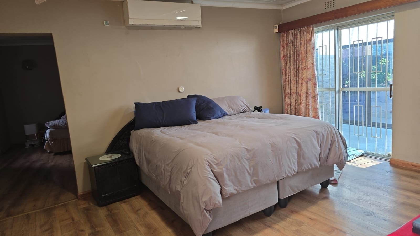
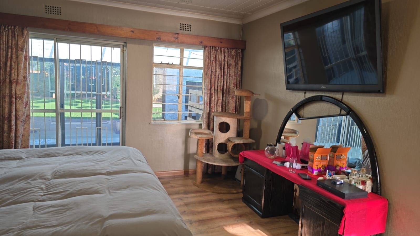
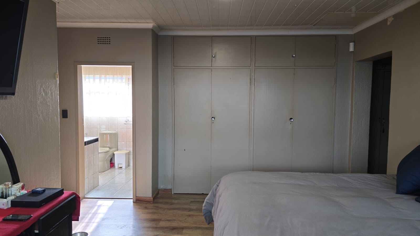
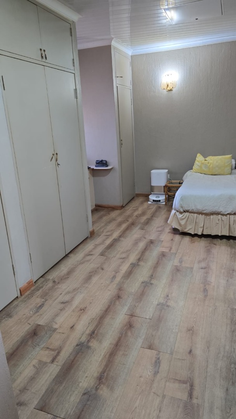
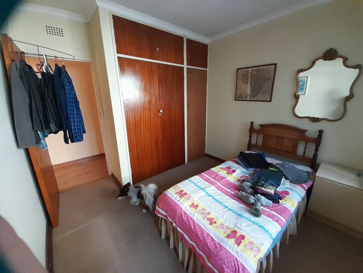
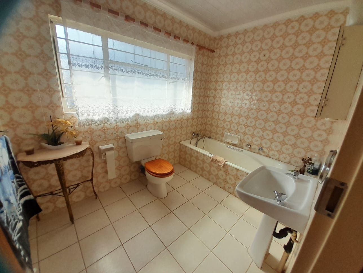
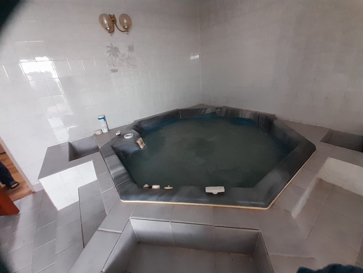
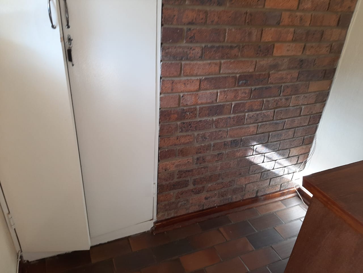
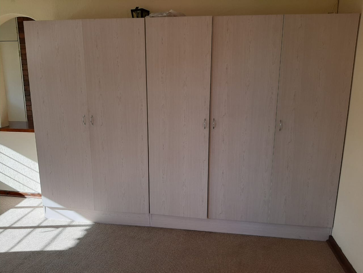
The sophisticated kitchen showcases clean white cabinetry and easy turn style inside to bring groceries closer, and quality countertops, convection Oven built in with breakfast nook, flowing seamlessly into generous dining and dual lounge areas ideal for family gatherings and entertaining. A dedicated study provides a quiet workspace, whilst the entertainment room features a built-in bar to stay with chairs and Snooker Billiard table (sell with the house) - for leisure activities. The master bedroom includes an en-suite with spa bath, and three additional well-proportioned bedrooms offer comfortable accommodation for family and guests.
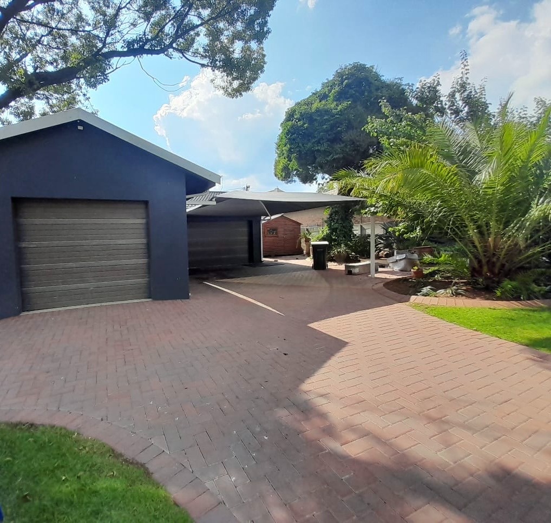
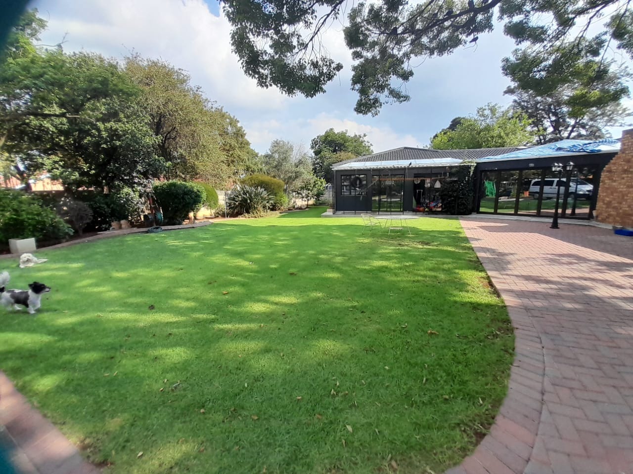
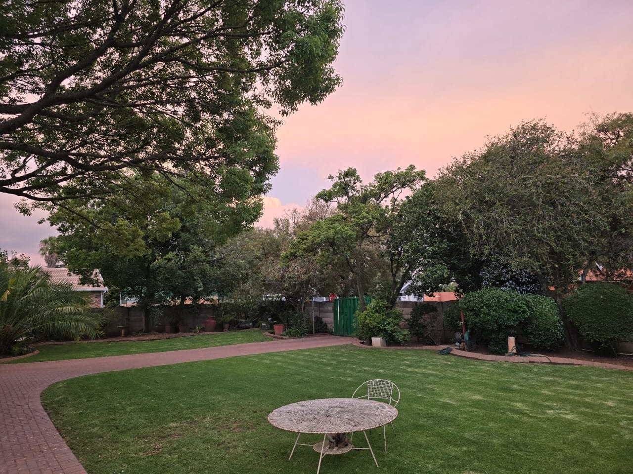
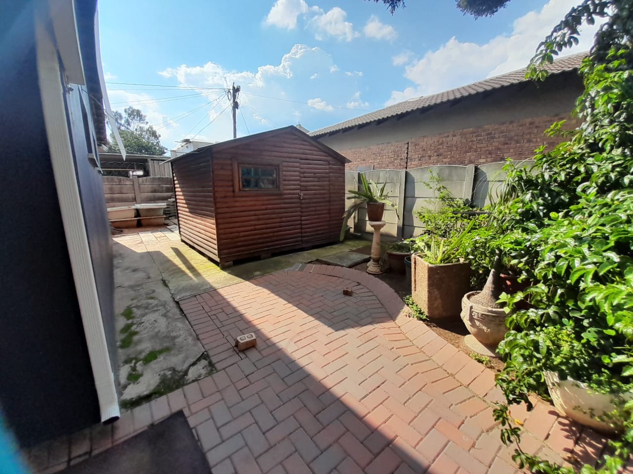
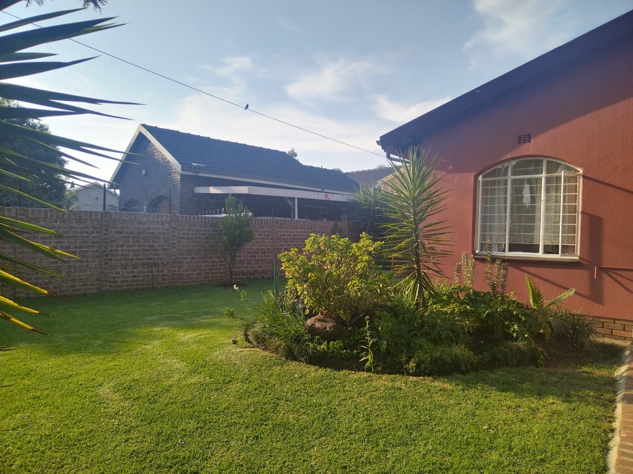
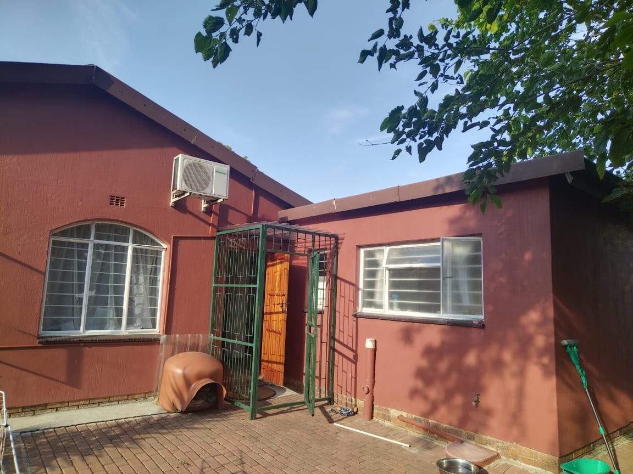
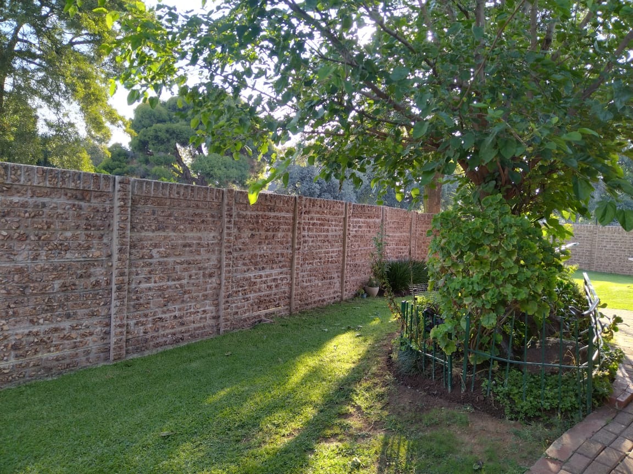
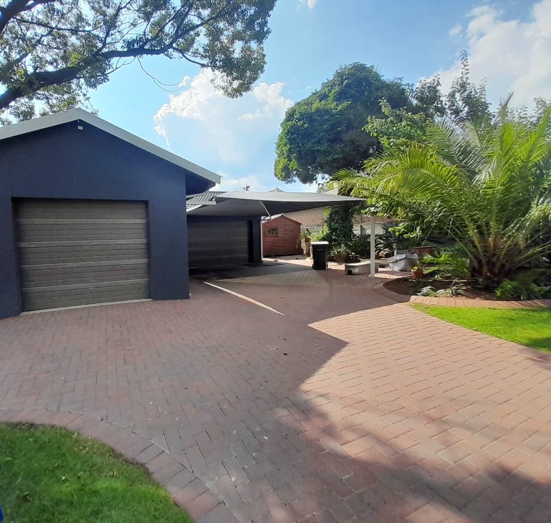
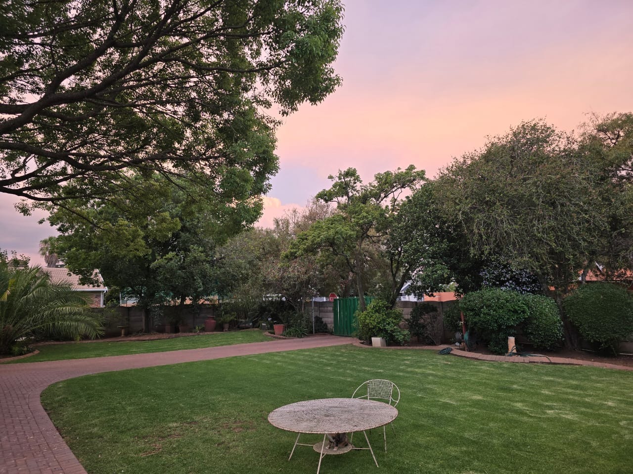
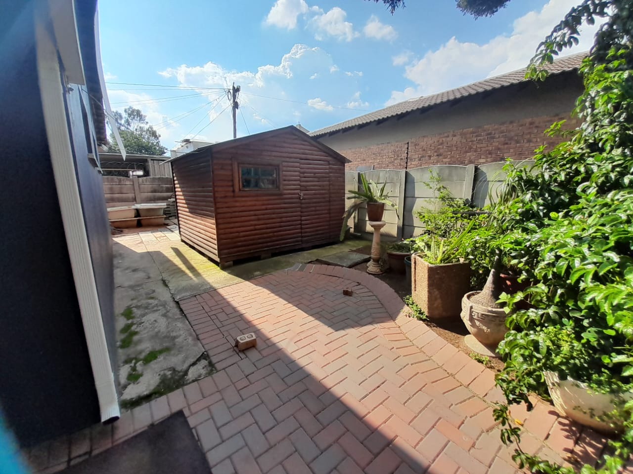
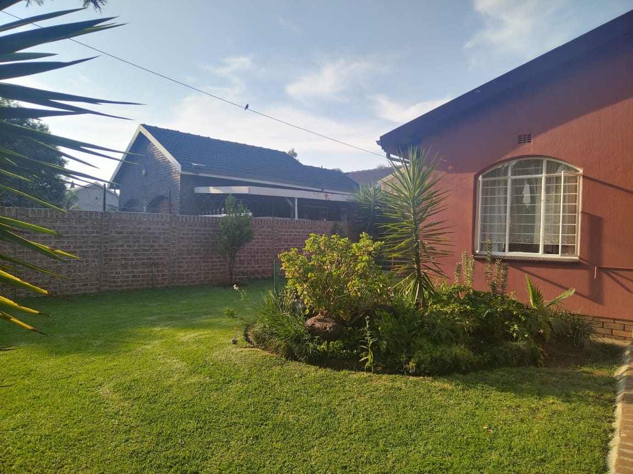
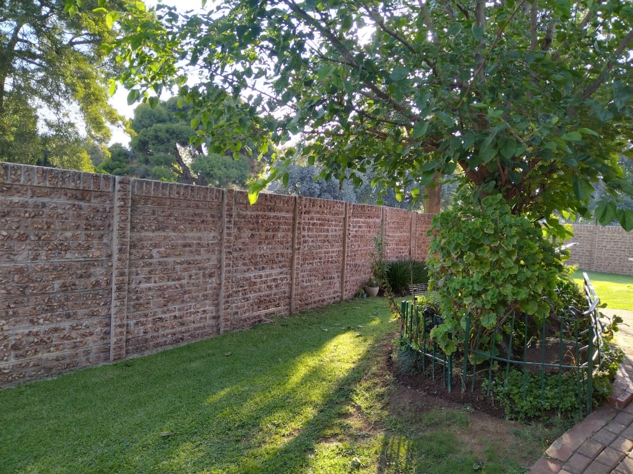
The property spans 420 square metres across a substantial 1502 square metre erf, providing ample outdoor space. The landscaped garden, paved driveway, and built-in braai create an inviting entertainment area. A separate 1-bedroom spacious flatlet with independent entrance, spacious garden with automated gate and pedestrian gate, modern kitchen, and shower with corner bath, offers flexibility for guests or rental income potential.
Key Features
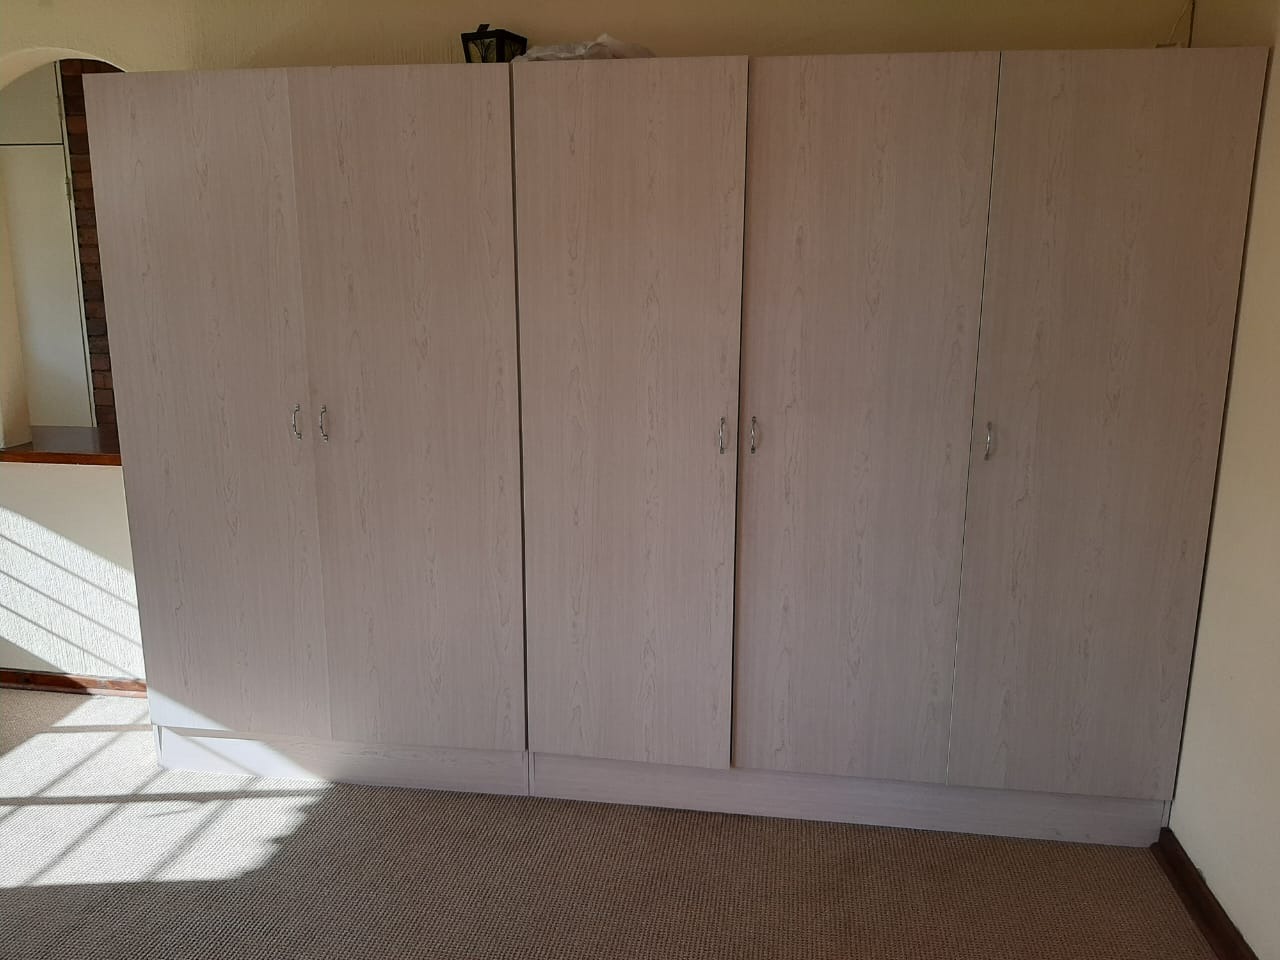
5 bedrooms and 3 bathrooms with 2 en-suite bathrooms
Modern kitchen with breakfast nook and quality finishes
Entertainment room with built-in bar and Billiard snooker table
Dedicated study/guest room with en-suit bathroom and dual lounge spaces
Independent 1-bedroom garden flatlet with private entrance
22kW integrated generator and borehole system for energy independence
Premium fibre connectivity and smart home automation
Comprehensive security: 24-hour surveillance, CCTV, electric fencing, and alarm system
Three garages plus two additional shaded parking spaces with visitors parking
Staff quarters, laundry, and storage facilities
Wheelchair-accessible design throughout
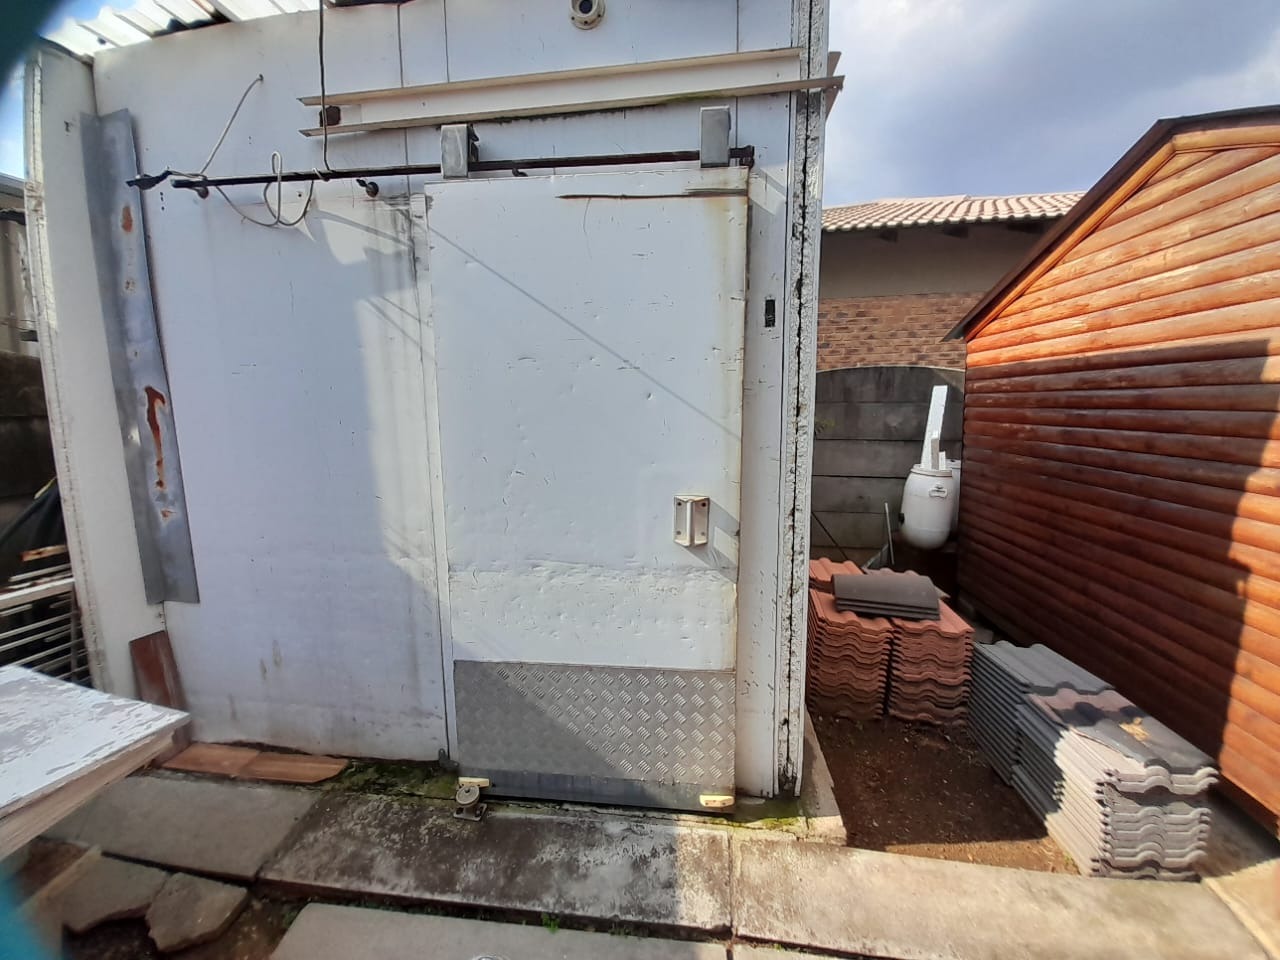
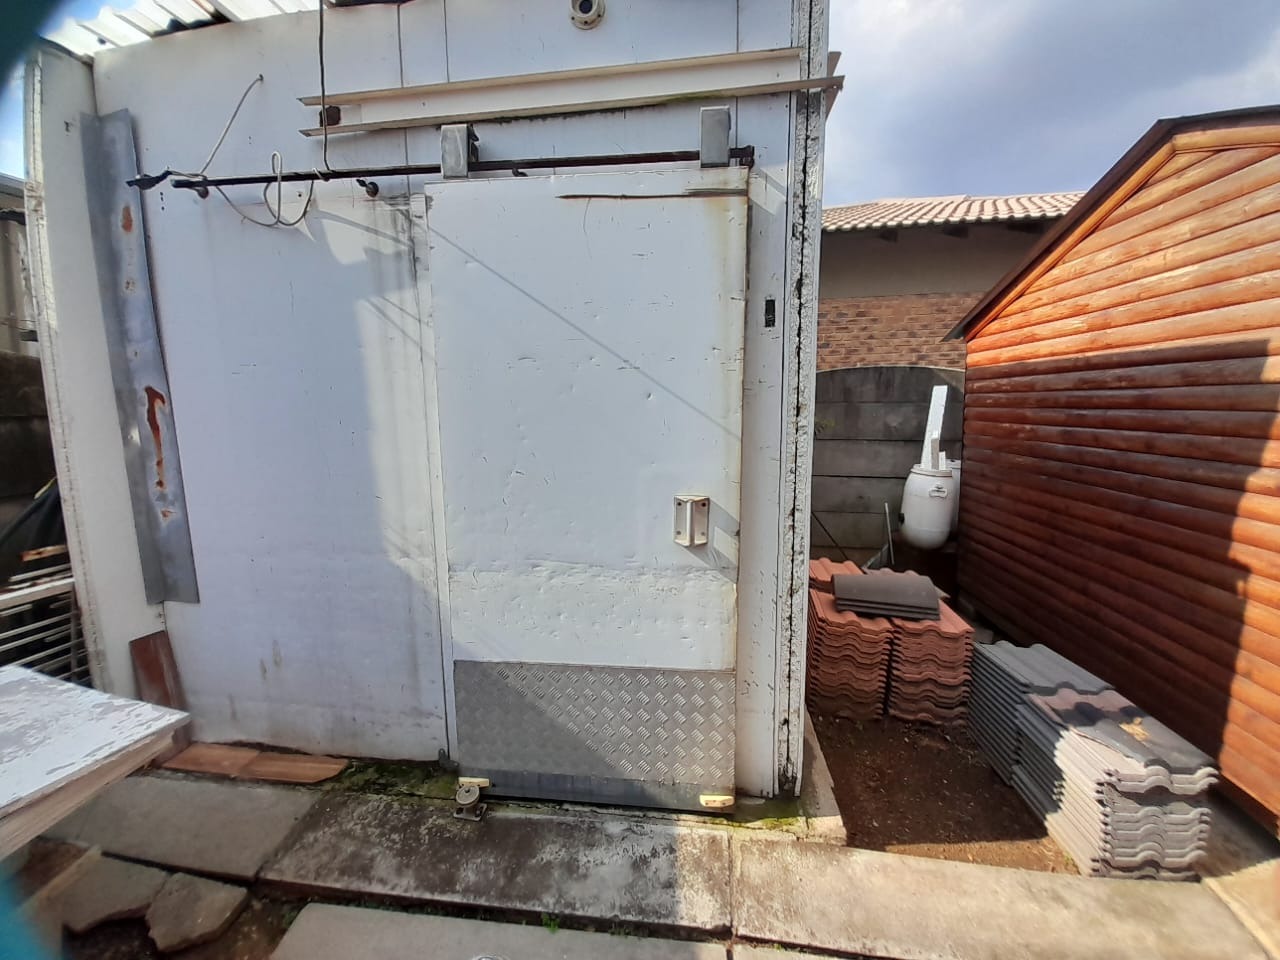
Air conditioning systems and built-in braai with Cold room
This property delivers practical luxury with modern technology, energy independence, and comprehensive security features. The combination of main residence and independent flatlet provides exceptional versatility for growing families or investment opportunities. Contact us to arrange your private viewing and experience this outstanding Brackenhurst home.
Property Details
- 4 Bedrooms
- 3 Bathrooms
- 3 Garages
- 1 Ensuite
- 2 Lounges
- 1 Dining Area
Property Features
- Study
- Patio
- Spa Bath
- Staff Quarters
- Laundry
- Storage
- Wheelchair Friendly
- Aircon
- Pets Allowed
- Access Gate
- Alarm
- Kitchen
- Built In Braai
- Fire Place
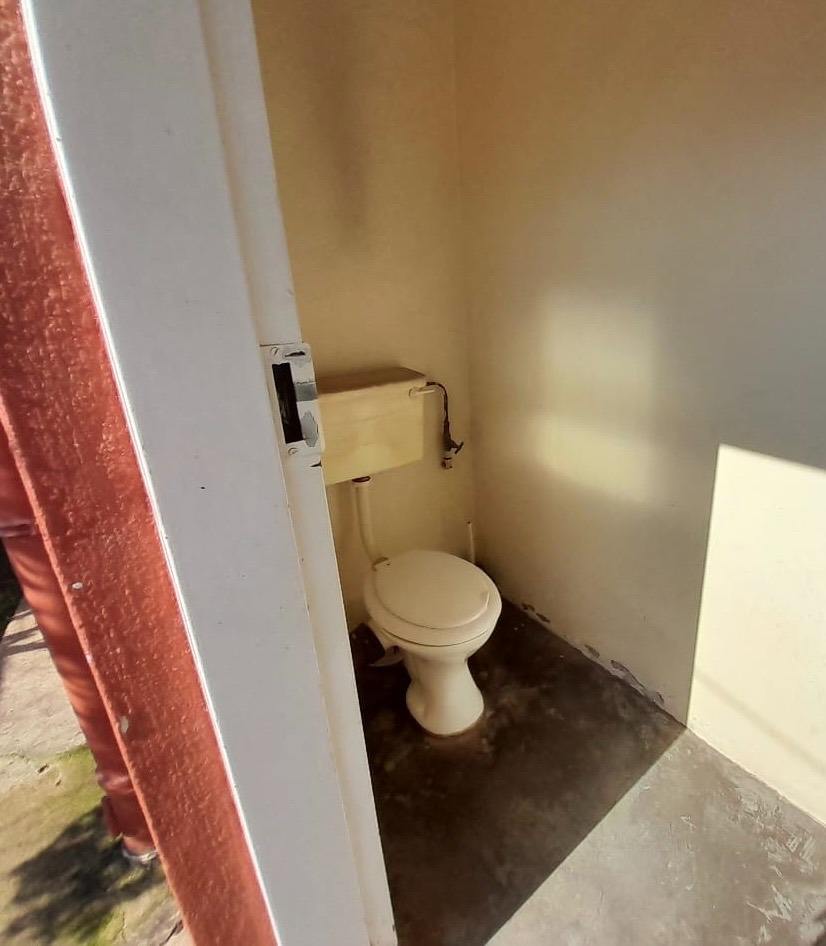
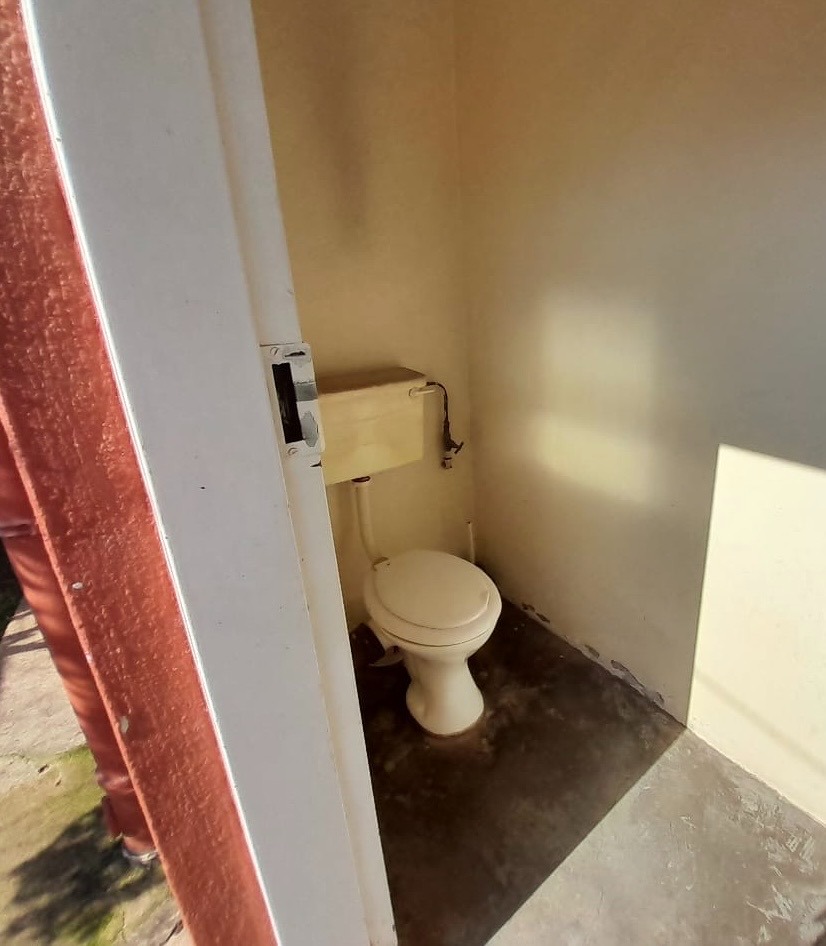
- Guest Toilet
- Paving
- Garden
- Family TV Room
| Bedrooms | 4 |
| Bathrooms | 3 |
| Garages | 3 |
| Floor Area | 420 m2 |
| Erf Size | 1 502.0 m2 |
