- 3
- 2
- 8 m2
- 8.0 m2
Monthly Costs
Monthly Bond Repayment ZAR .
Calculated over years at % with no deposit. Change Assumptions
Affordability Calculator | Bond Costs Calculator | Bond Repayment Calculator | Apply for a BondBond Calculator

Disclaimer: The estimates contained on this webpage are provided for general information purposes and should be used as a guide only. While every effort is made to ensure the accuracy of the calculator, RE/MAX of Southern Africa cannot be held liable for any loss or damage arising directly or indirectly from the use of this calculator, including any incorrect information generated by this calculator, and/or arising pursuant to your reliance on such information.
Mun. Rates & Taxes: ZAR 550.00
Monthly Levy: ZAR 2196.52
Property description
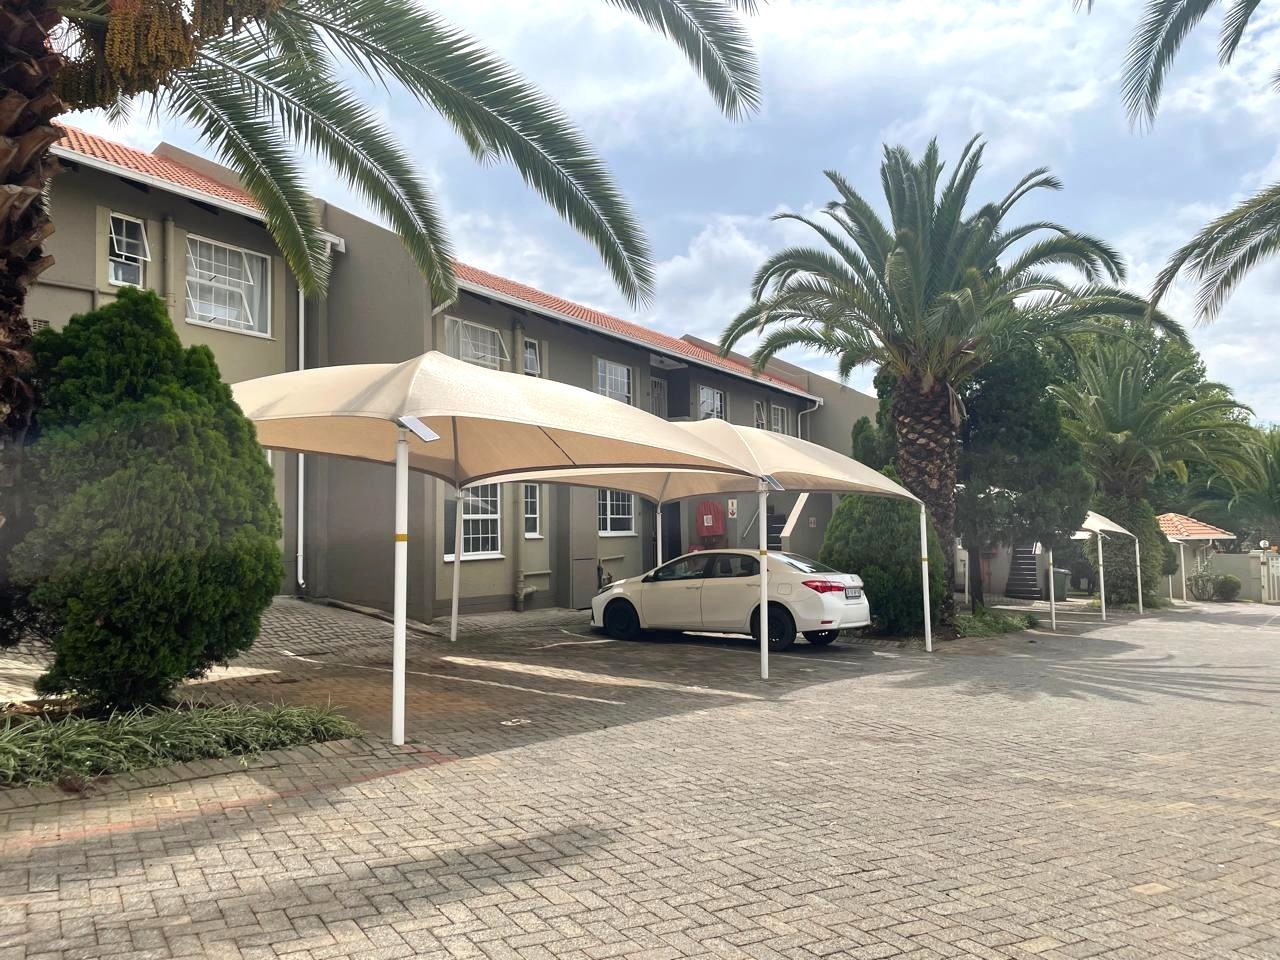
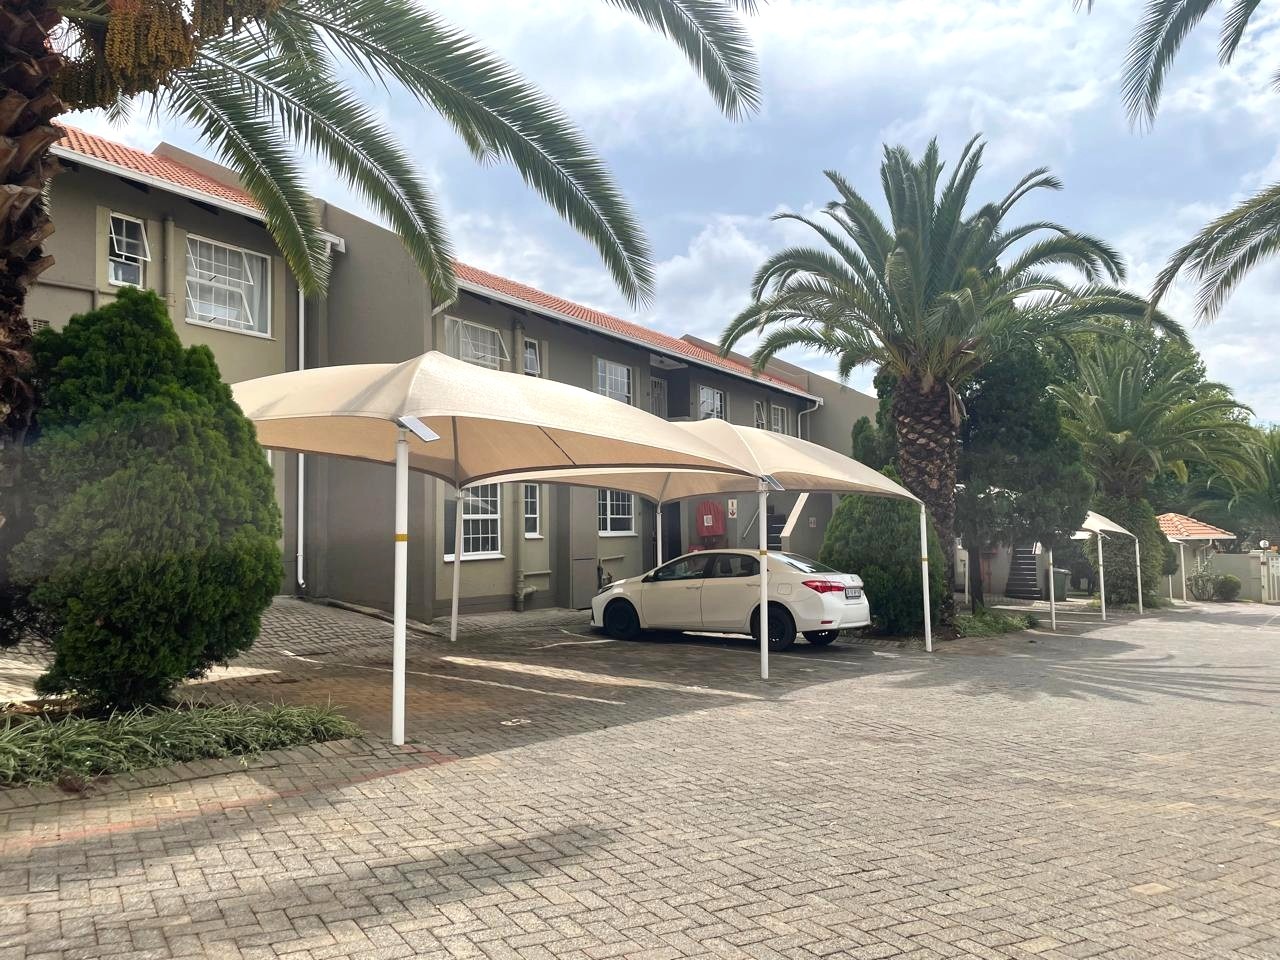
Mont Serrat is a highly popular, secure residential townhouse complex split across multiple phases (such as Mont Serrat 1 and 2), situated along Kingfisher Crescent in Meyersdal, Alberton, South Africa.
Complex Features & AmenitiesLayout Types:
- The development features ground-floor and upstairs townhouse units, primarily offering 2-bedroom, 1-bathroom configurations (averaging around 66 m²) as well as larger 3-bedroom options.
Security:
- Features 24-hour guarded access control, high perimeter walls, and electric fencing.
Leisure Spaces:
- Offers residents access to a large, sparkling communal swimming pool, expansive brick paving, and manicured green lawns for children to play safely.
Pet Policy:
- Generally operates under a no pets allowed policy, ensuring a quiet communal environment.
Tech Infrastructure:
- Built as a Fibre-ready complex catering to seamless remote work and entertainment.
Location & Convenience Shopping:
- Positioned within immediate reach of neighborhood conveniences like the Meyersdal Mall, local lifestyle centers, and retail outlets.Fitness & Roads:
Located exceptionally close to the Meyersdal Virgin Active Gym and offers seamless commuter access to the R59 highway.
FEATURING
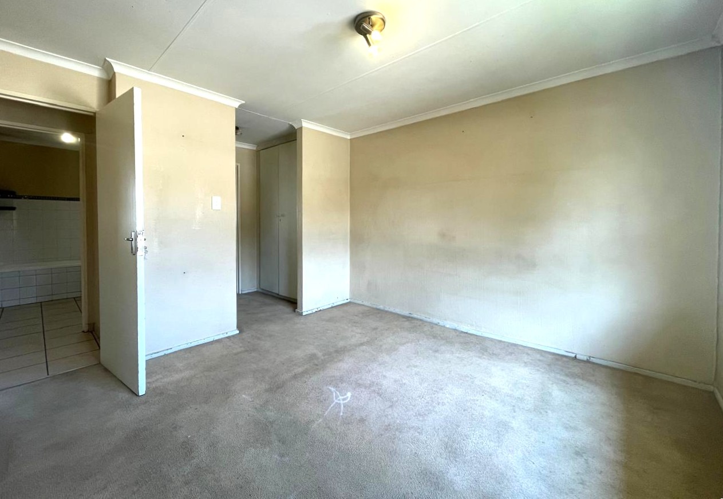
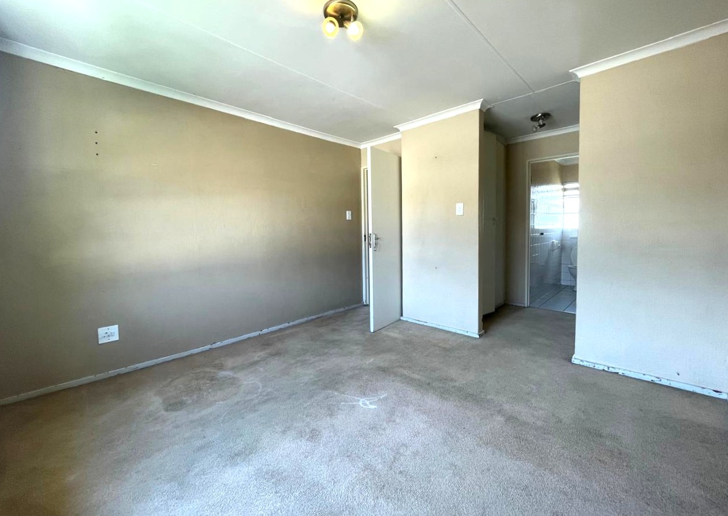
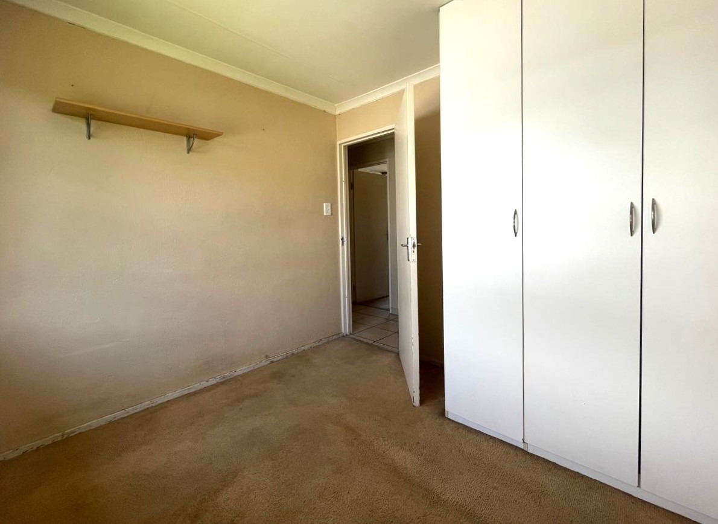
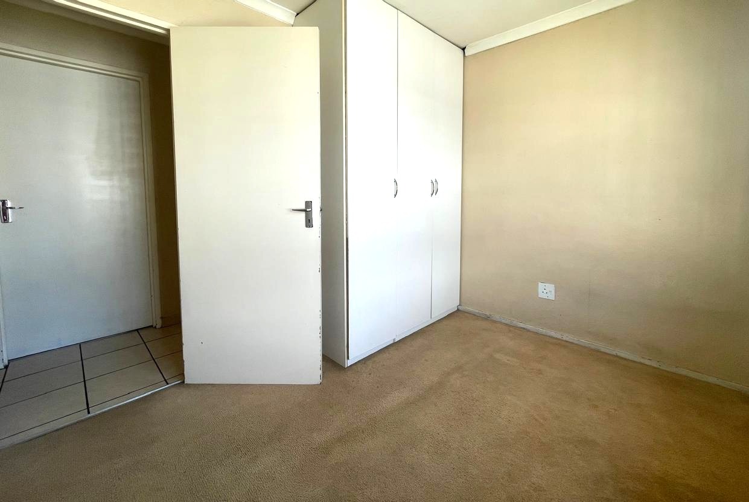
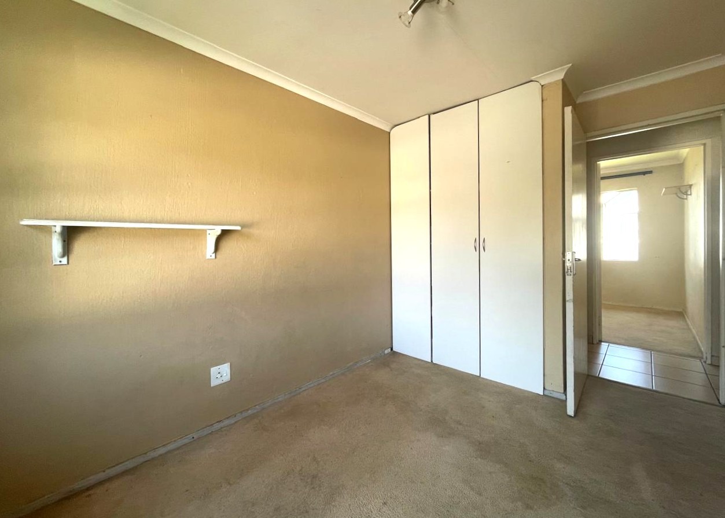
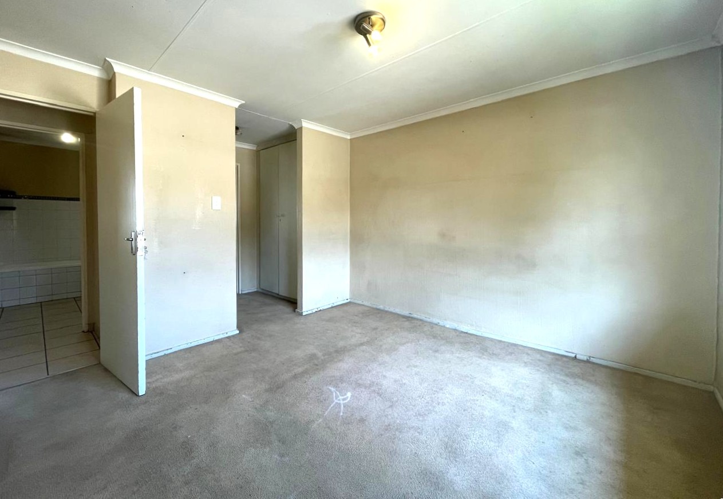
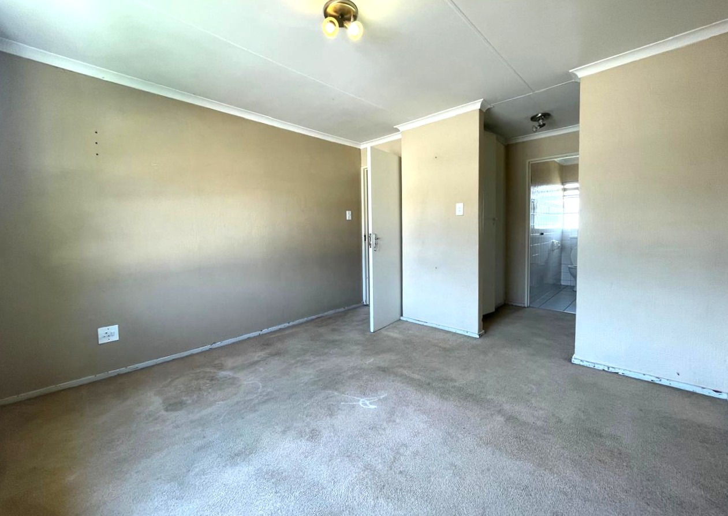
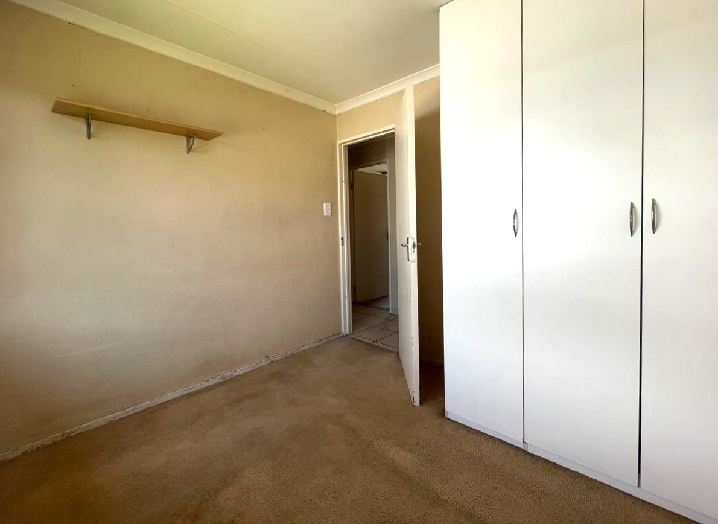
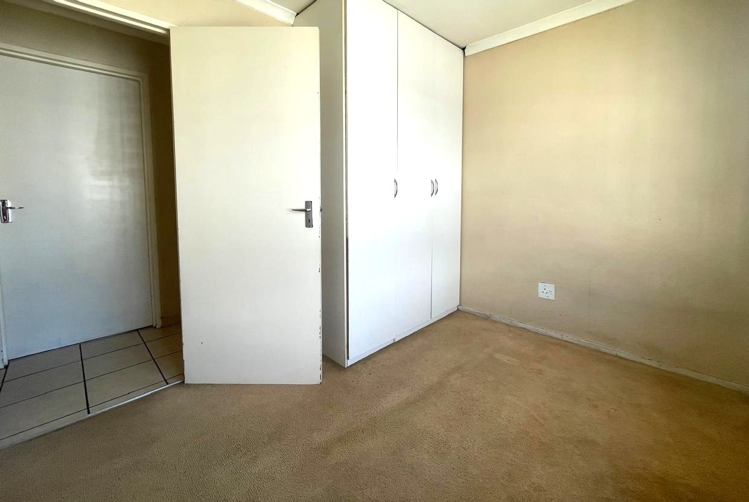
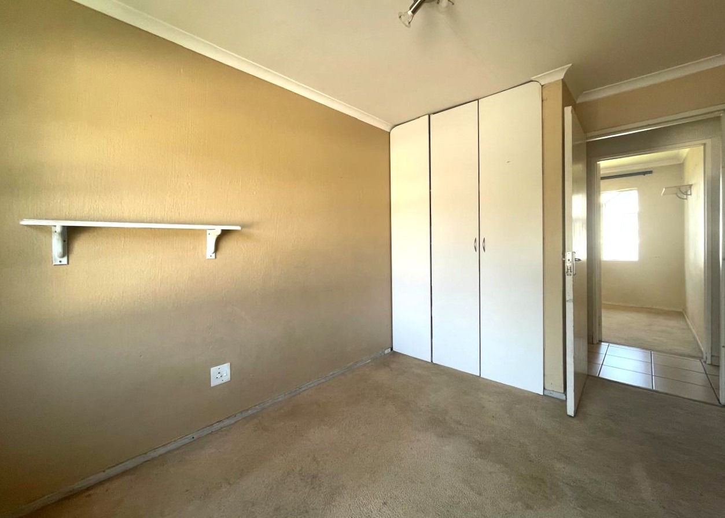
- Three Bedrooms
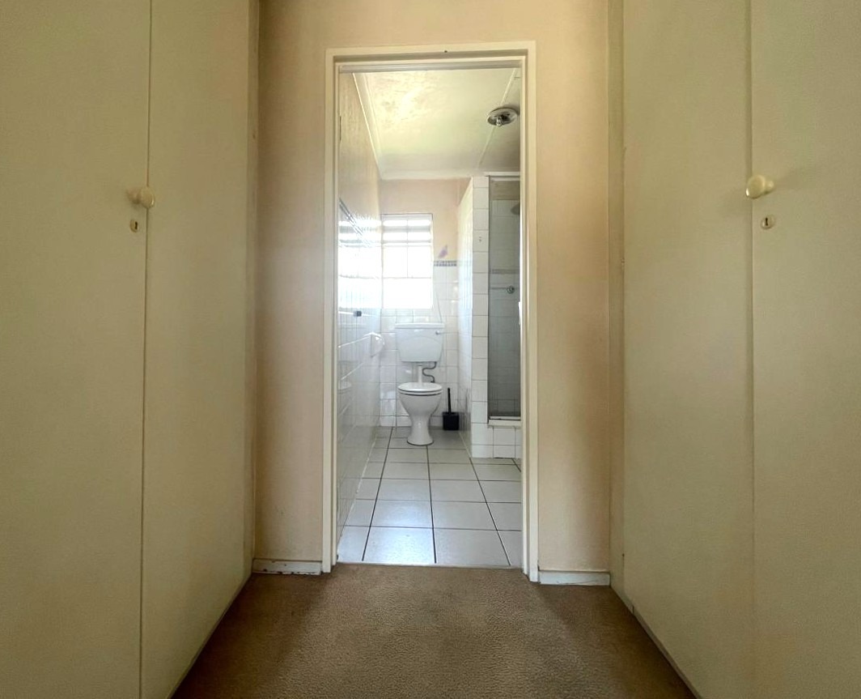
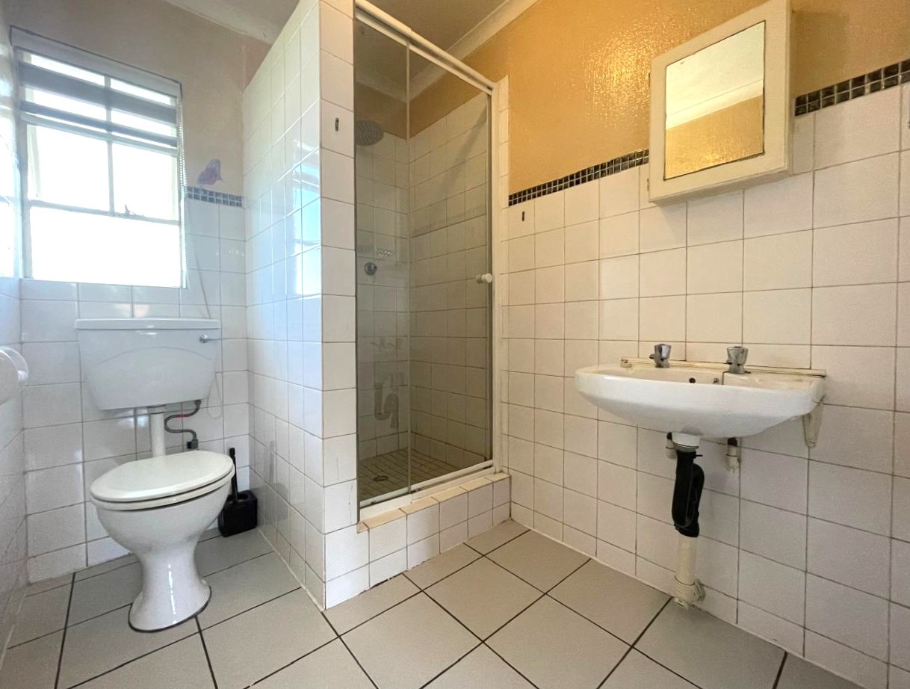
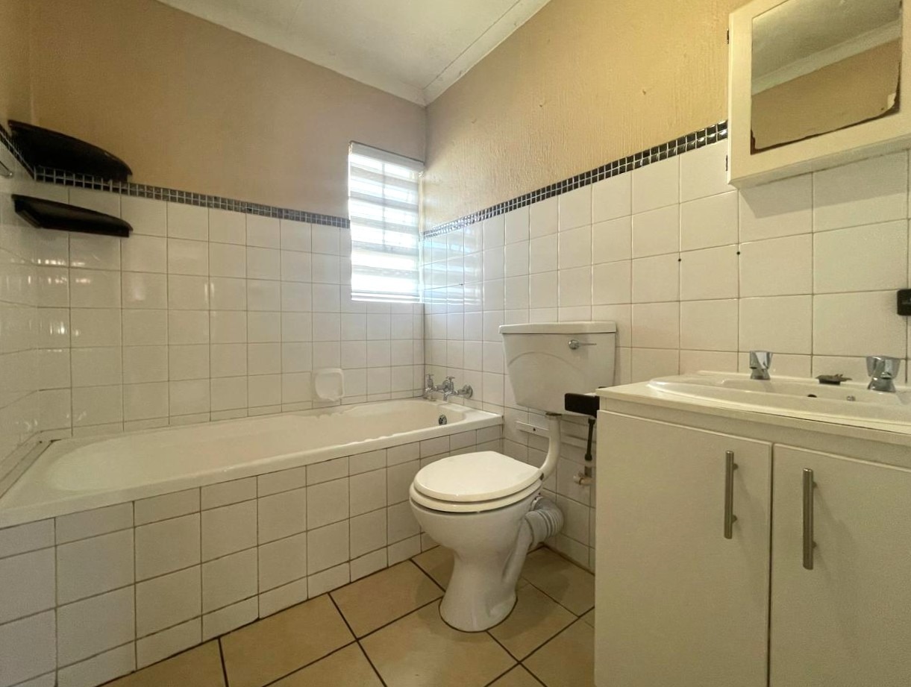
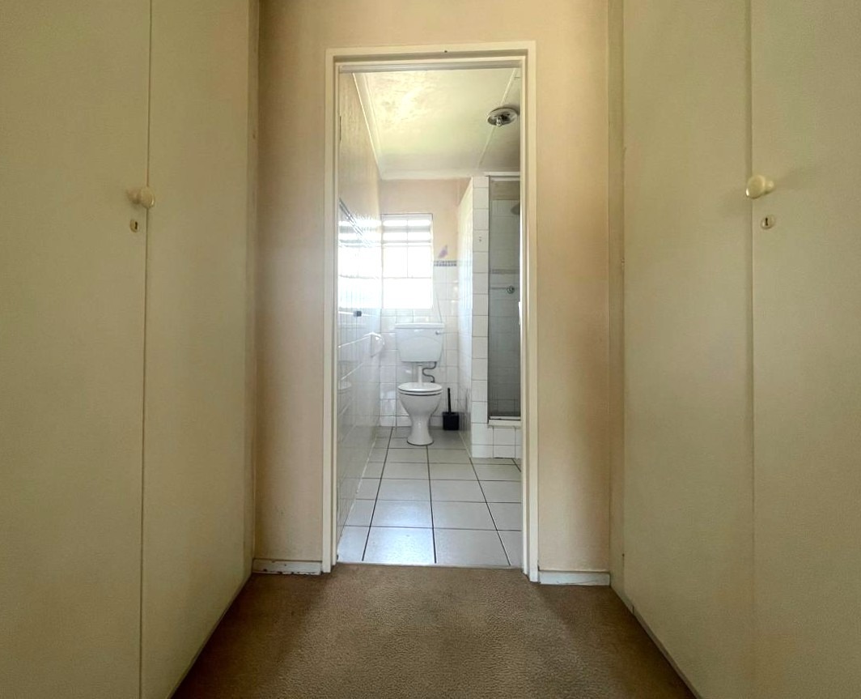
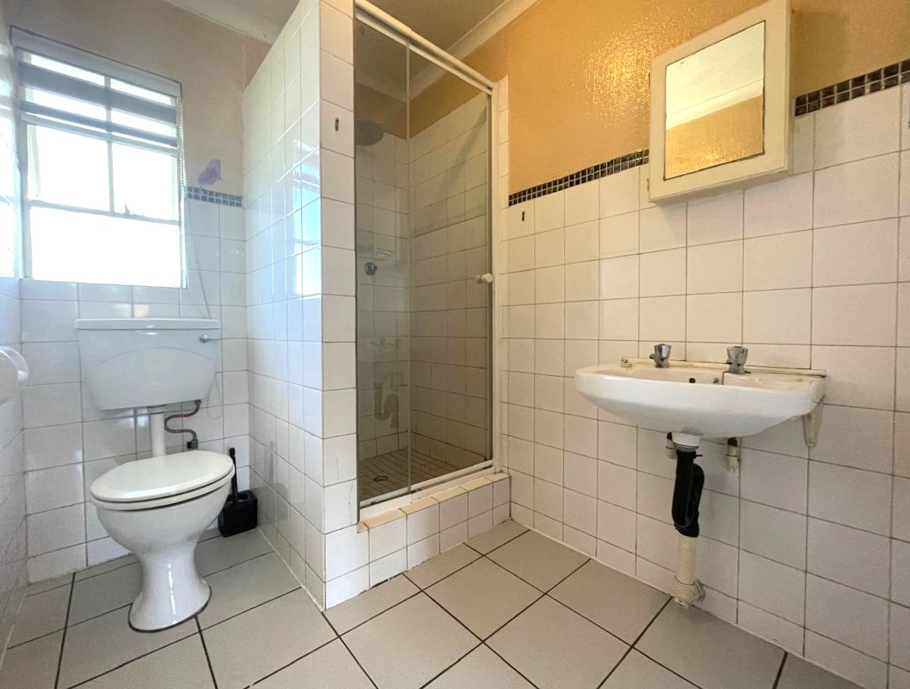
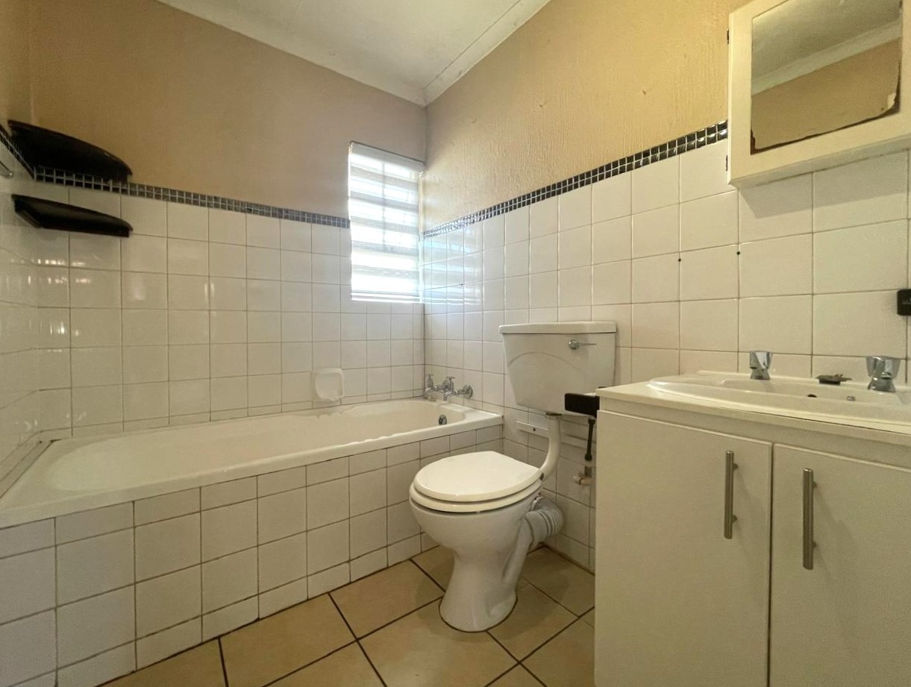
- Two Bathrooms - (Main en suite)
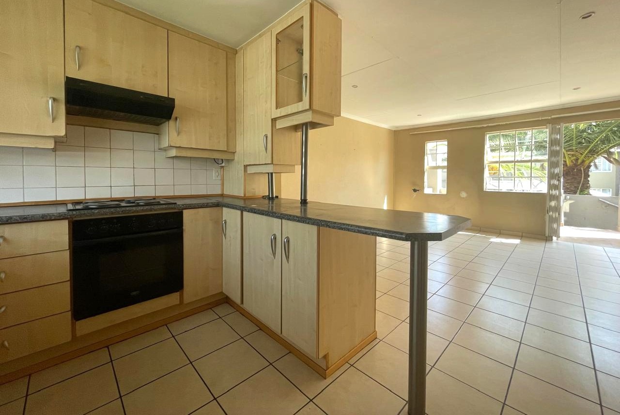
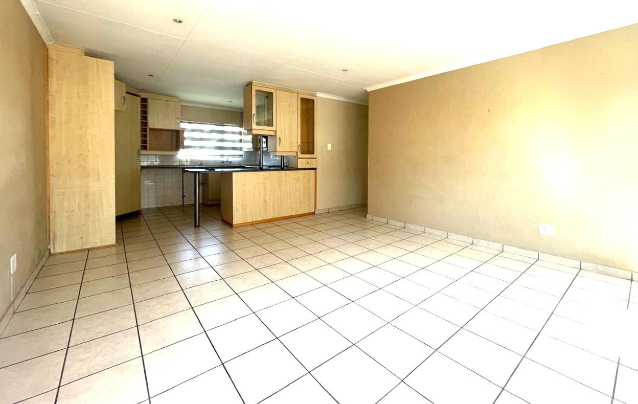
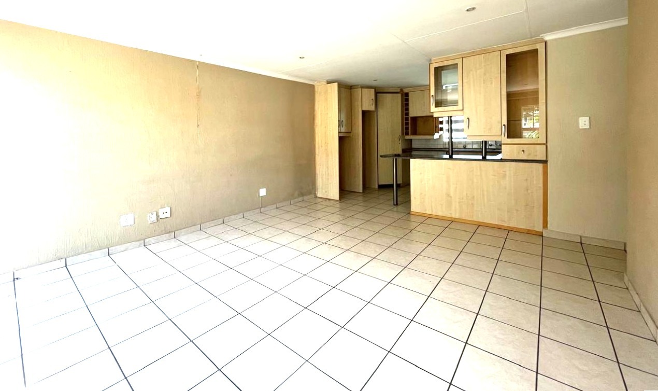
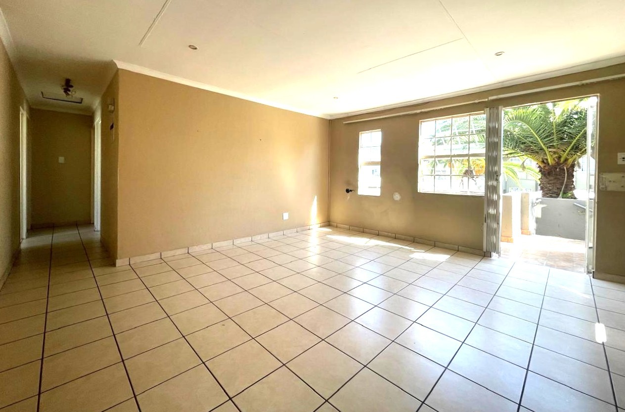
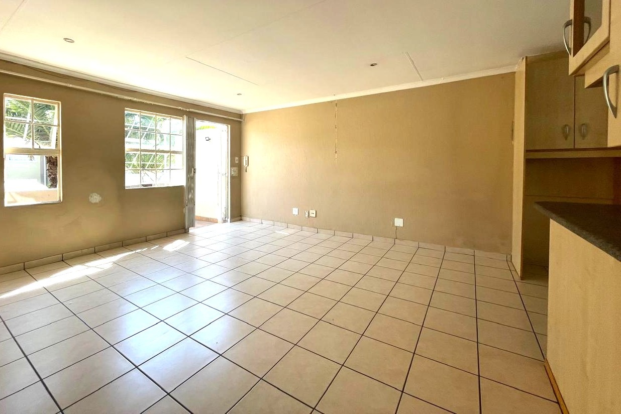
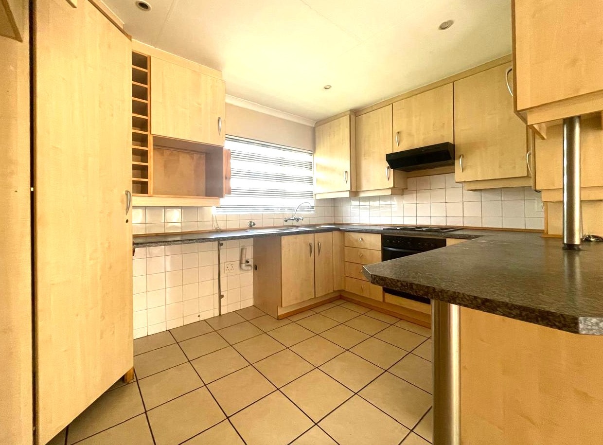
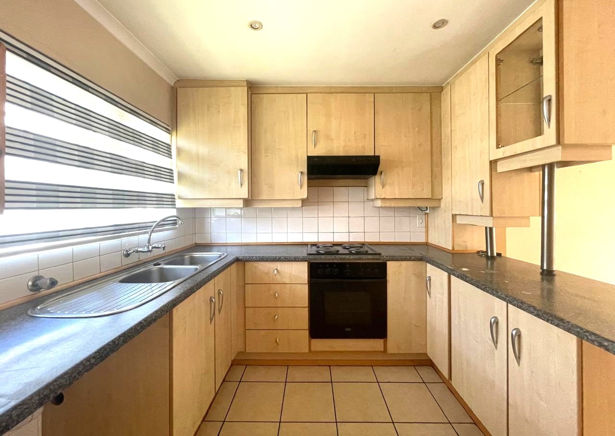
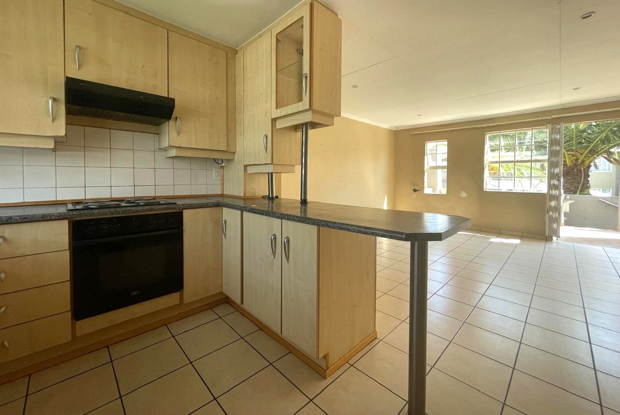
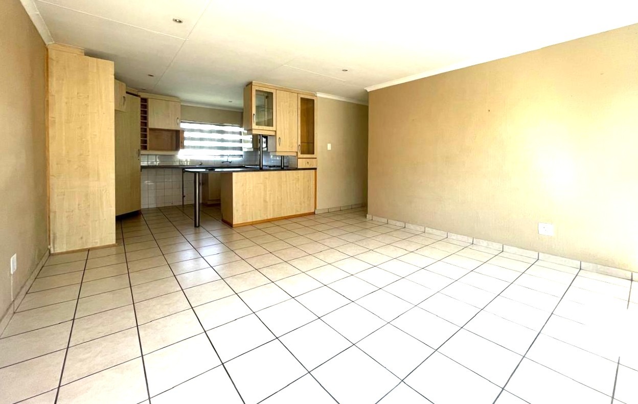
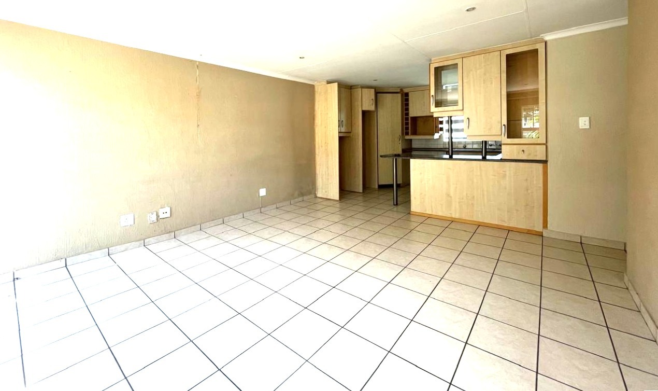
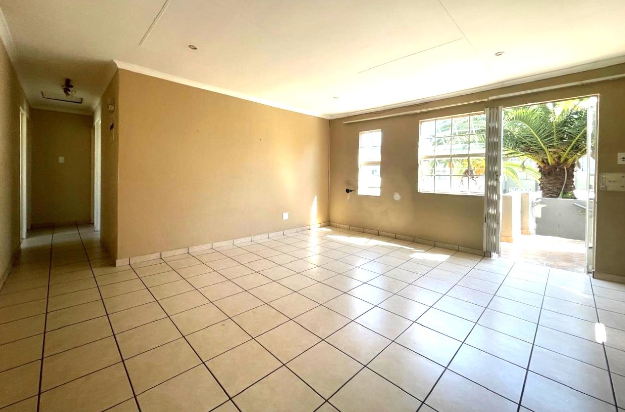
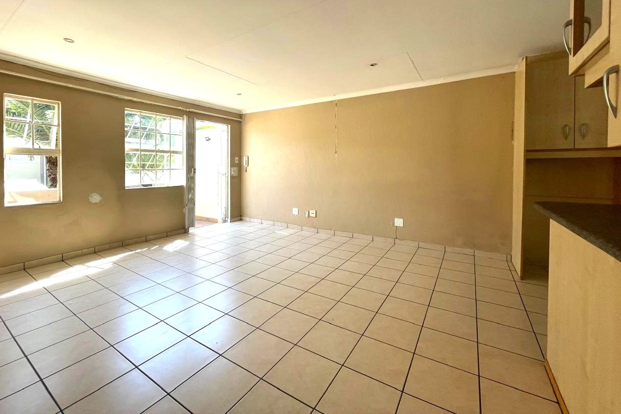
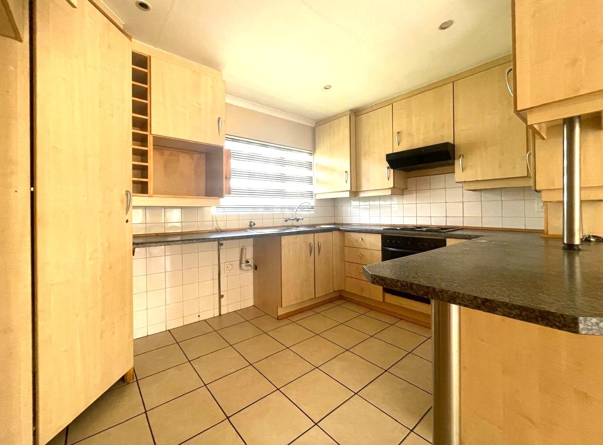
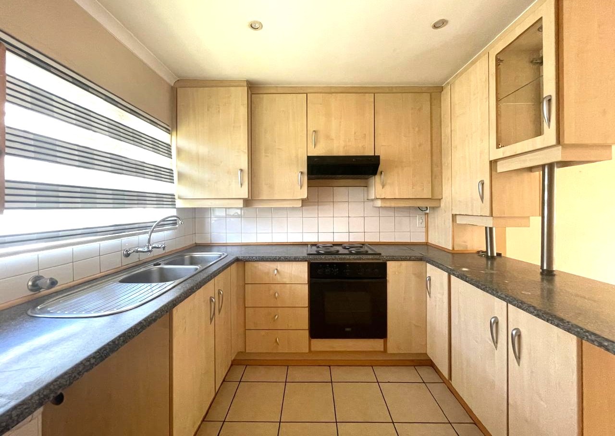
- Open plan kitchen, dining room and lounge
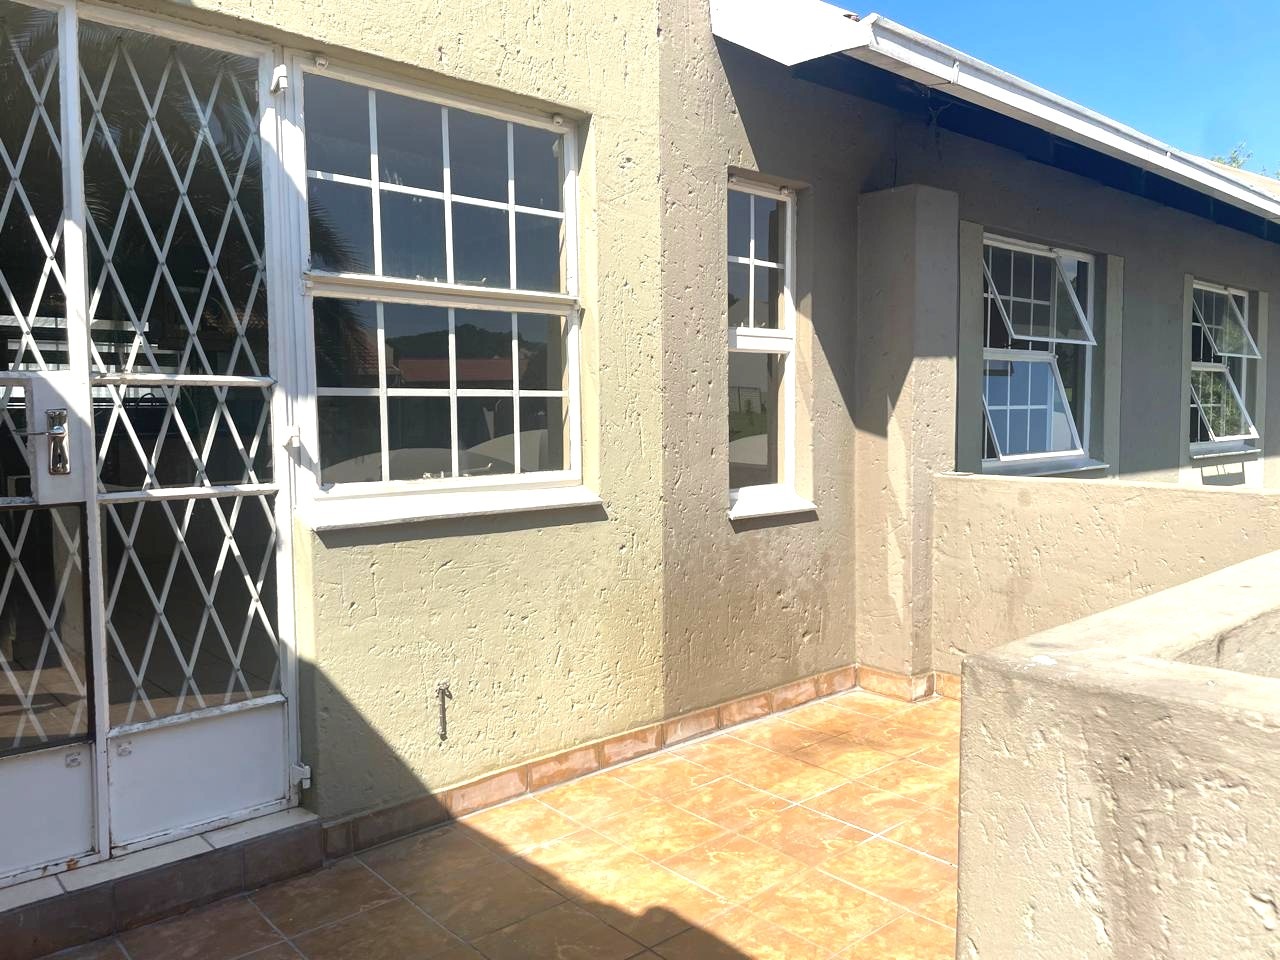
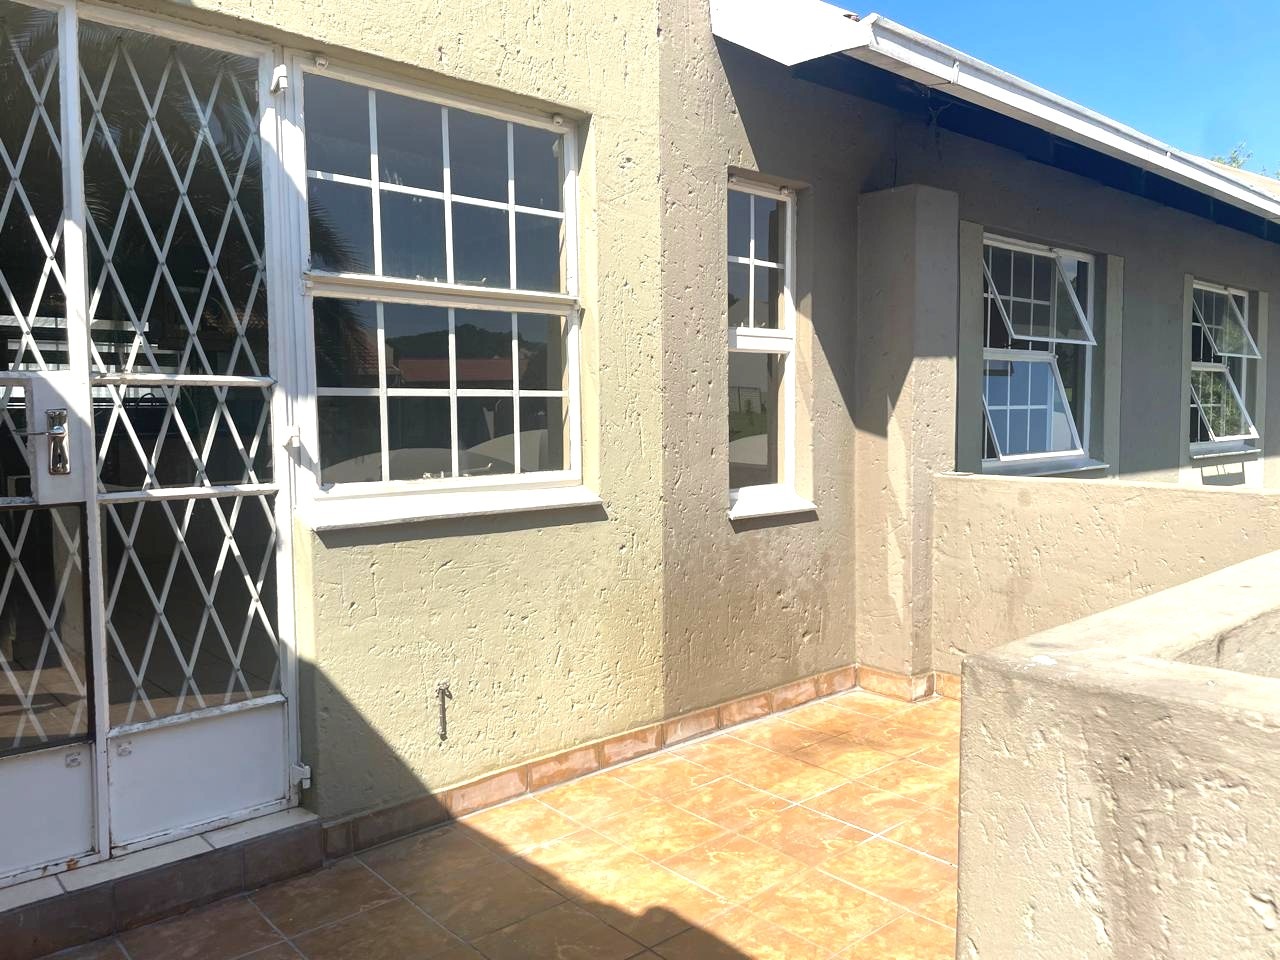
- Balcony/patio area outside the front glass doors
- Two dedicated undercover parking spaces
Please call or whatsapp me for an exclusive viewing
Property Details
- 3 Bedrooms
- 2 Bathrooms
- 1 Ensuite
- 1 Lounges
- 1 Dining Area
Property Features
- Balcony
- Patio
- Pool
- Fence
- Access Gate
- Kitchen
- Paving
| Bedrooms | 3 |
| Bathrooms | 2 |
| Floor Area | 8 m2 |
| Erf Size | 8.0 m2 |
Contact the Agent

Christina Lemmon
Full Status Property Practitioner