- 4
- 2
- 2
- 190 m2
Monthly Costs
Monthly Bond Repayment ZAR .
Calculated over years at % with no deposit. Change Assumptions
Affordability Calculator | Bond Costs Calculator | Bond Repayment Calculator | Apply for a BondBond Calculator

Disclaimer: The estimates contained on this webpage are provided for general information purposes and should be used as a guide only. While every effort is made to ensure the accuracy of the calculator, RE/MAX of Southern Africa cannot be held liable for any loss or damage arising directly or indirectly from the use of this calculator, including any incorrect information generated by this calculator, and/or arising pursuant to your reliance on such information.
Mun. Rates & Taxes: ZAR 1850.00
Property description
Perfectly positioned in the heart of Meyersdal and bordering the prestigious Meyersdal Eco Estate, this exceptional family cluster offers an enviable lifestyle where luxury, comfort, and energy efficiency come together in perfect harmony.
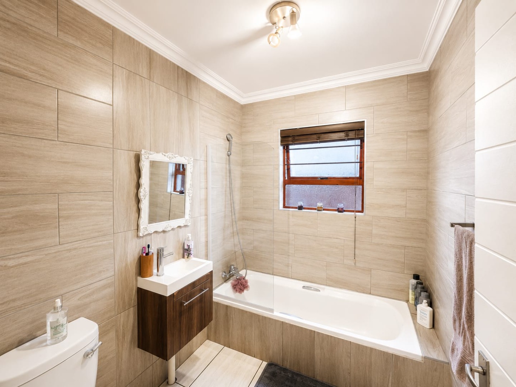
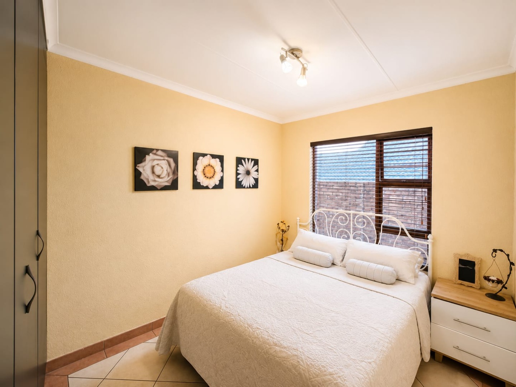
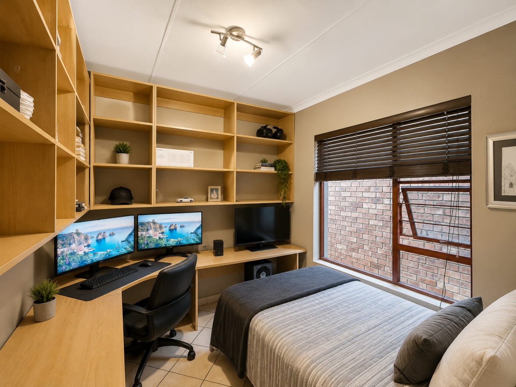
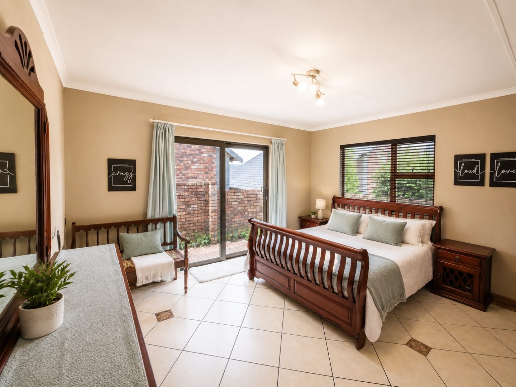
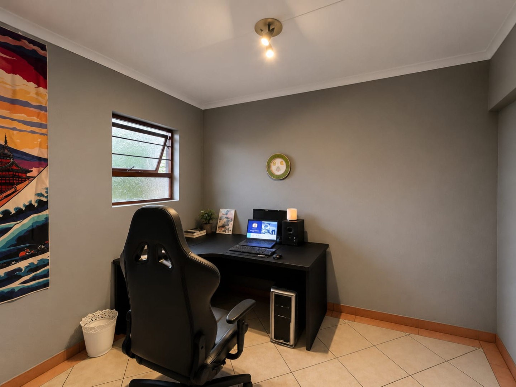
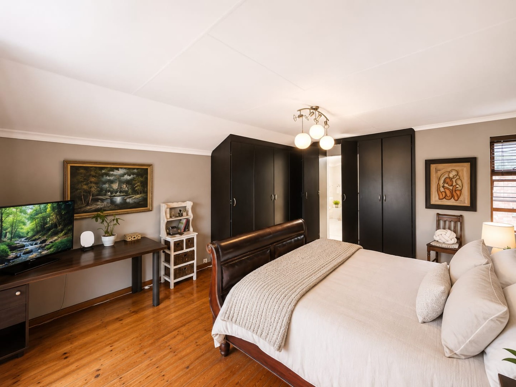
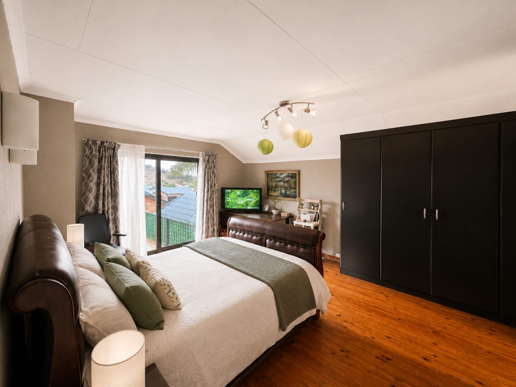
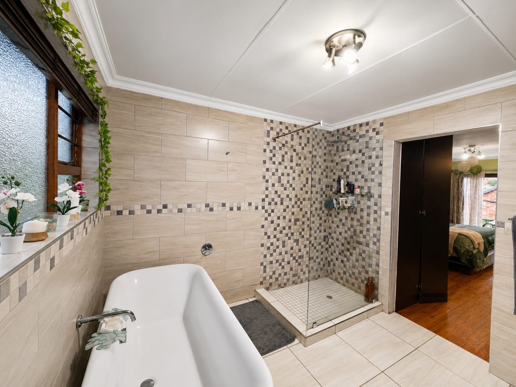
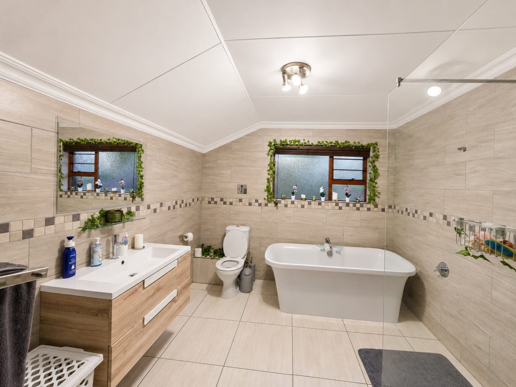
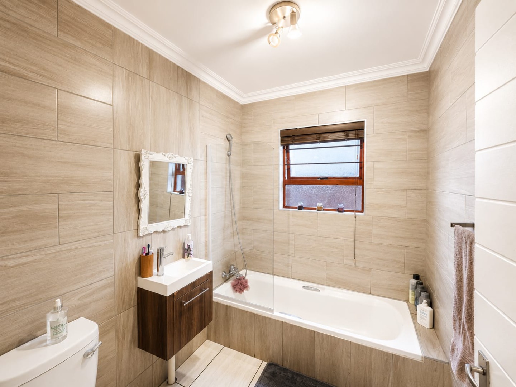
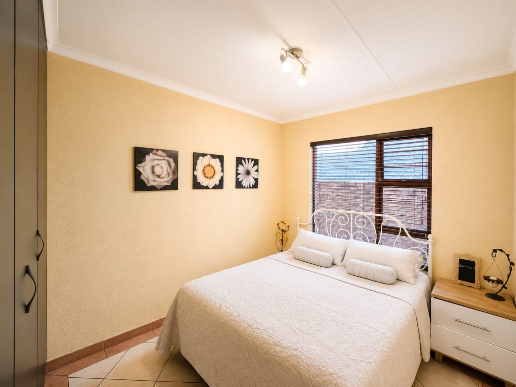
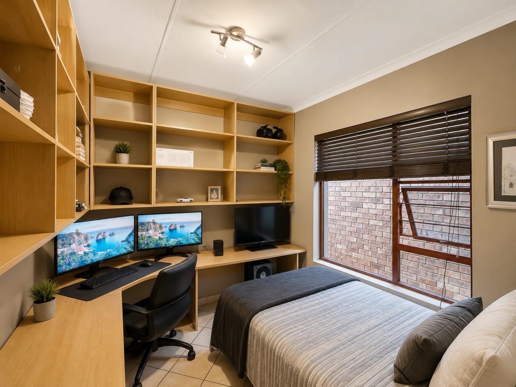
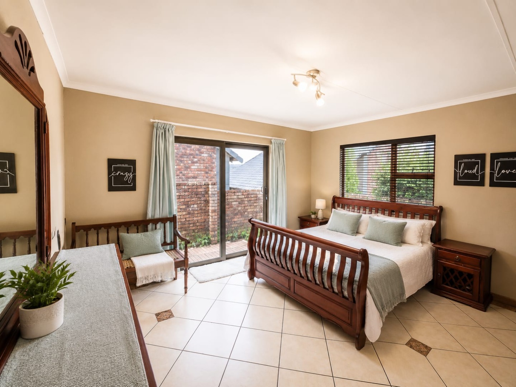
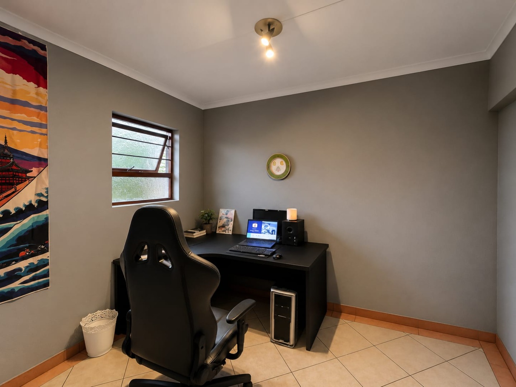
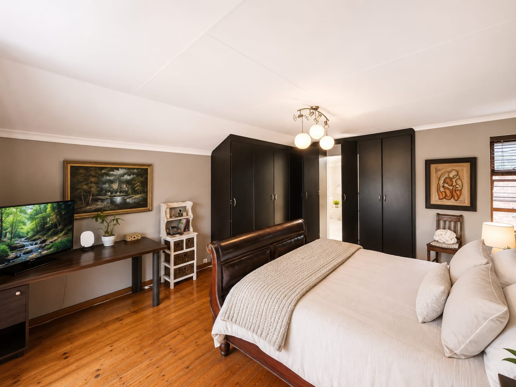
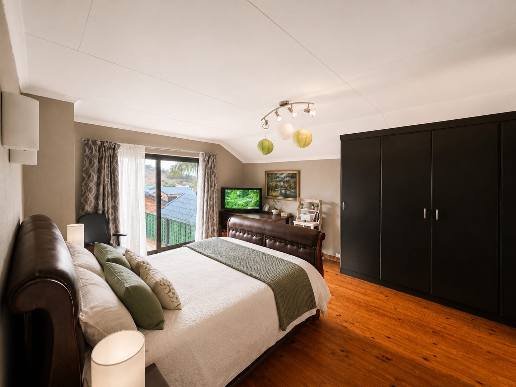
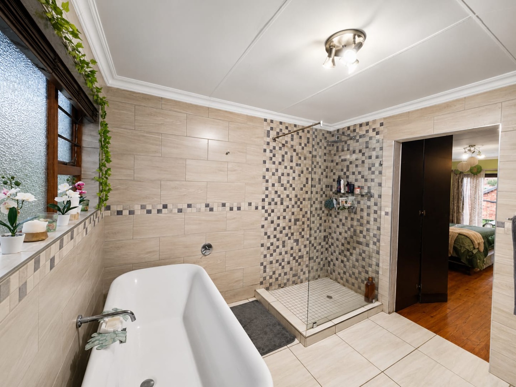
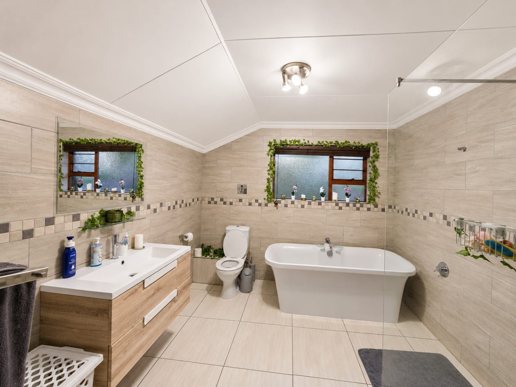
Designed with modern family living in mind, this beautifully maintained home offers 4 spacious bedrooms, 2 stylish bathrooms, including a luxurious main en-suite, as well as a dedicated study, ideal for working from home or creating a quiet reading space.
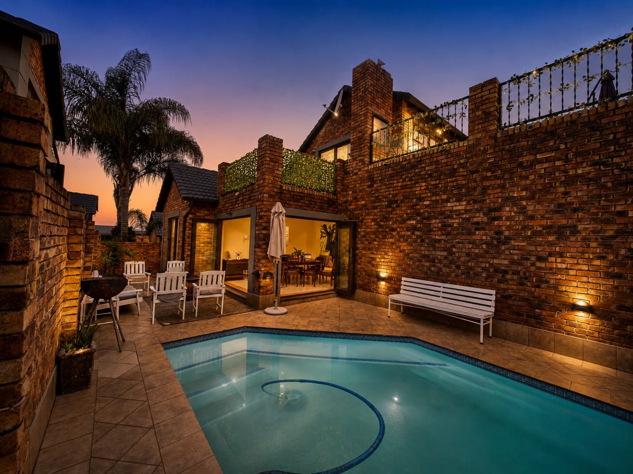
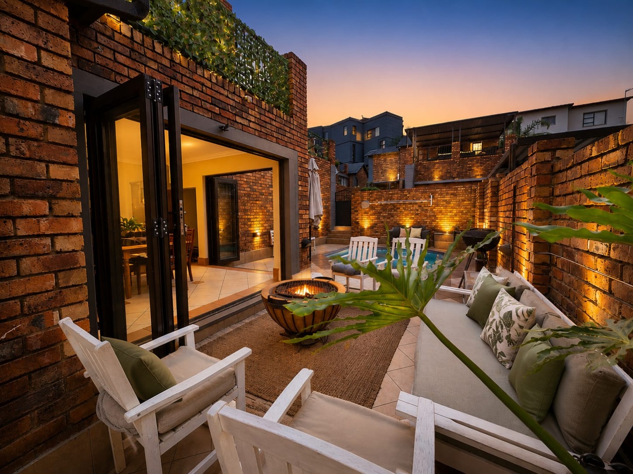
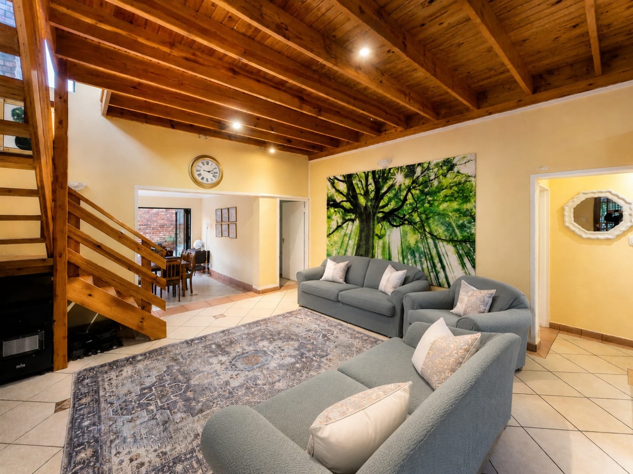
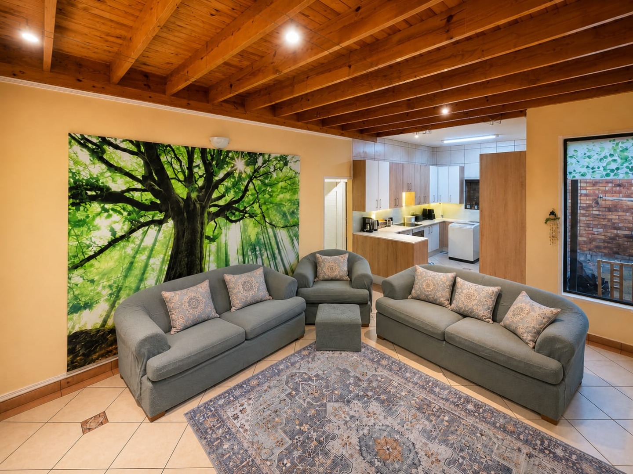
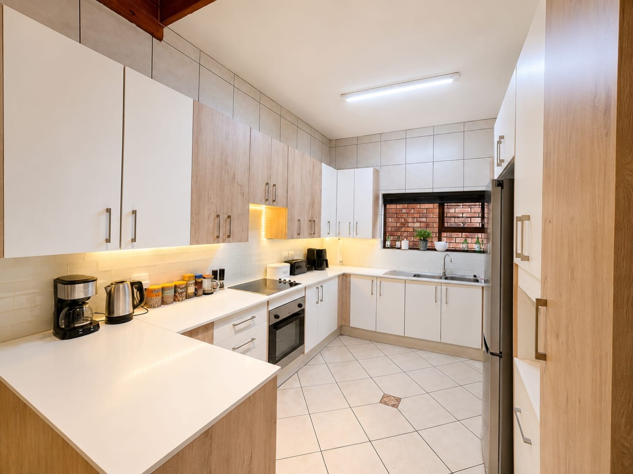
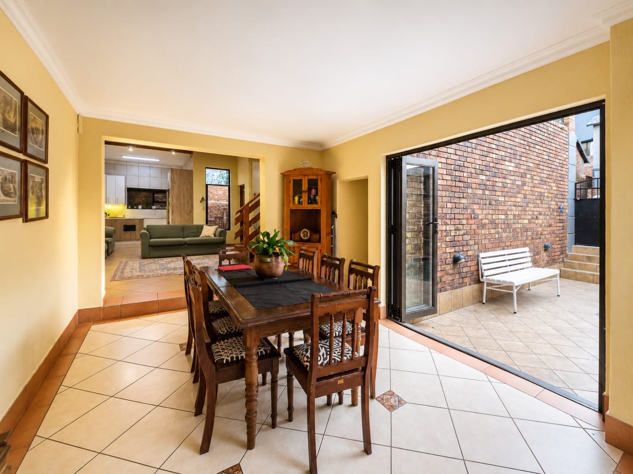
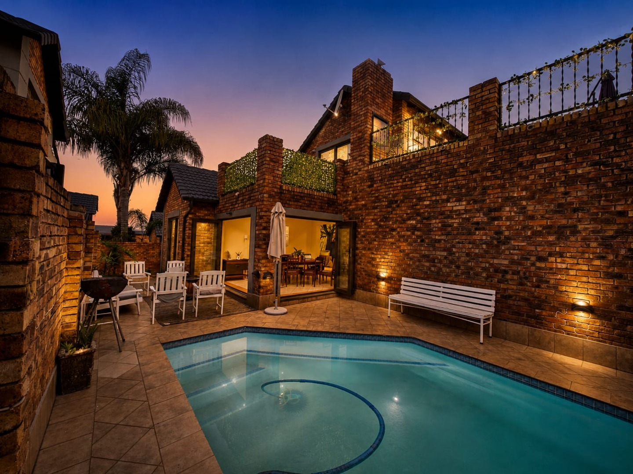
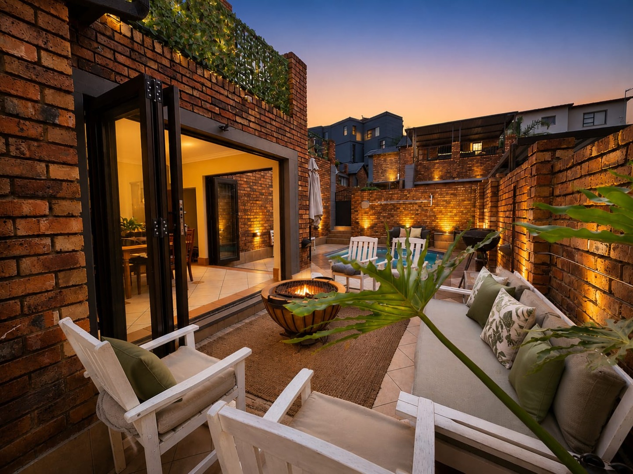
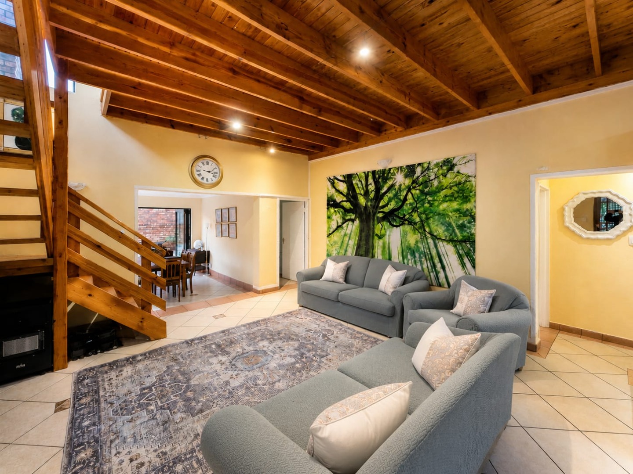
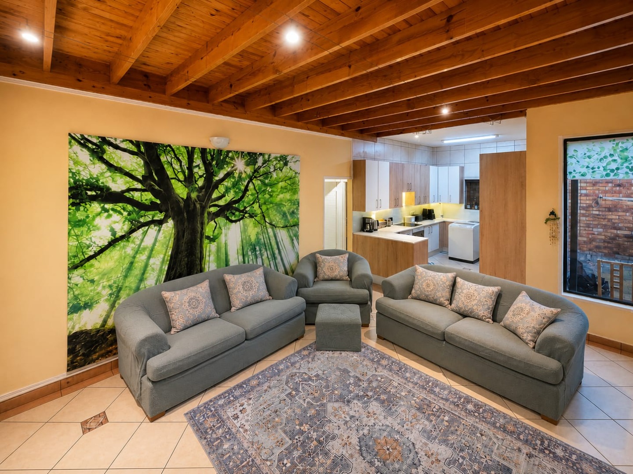
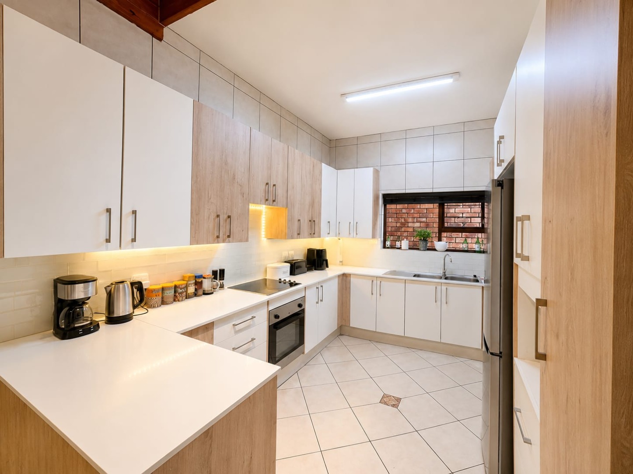
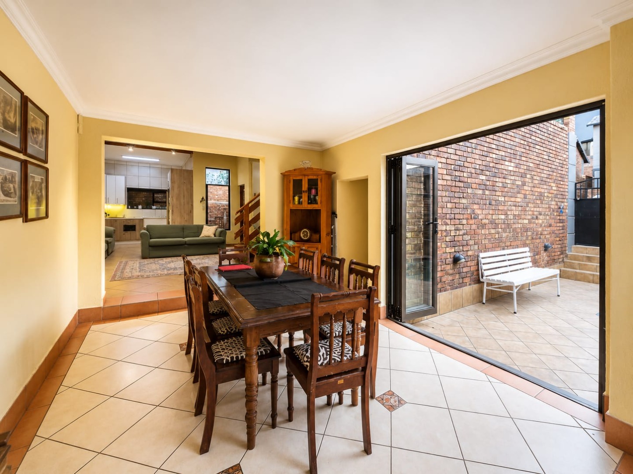
At the heart of the home is a light-filled open-plan living area where the welcoming lounge flows seamlessly into the dining room and beautifully appointed modern kitchen. Thoughtfully designed for effortless entertaining, stacking doors open onto a private outdoor oasis complete with a sparkling swimming pool and low-maintenance garden-perfect for family gatherings and relaxed summer afternoons.
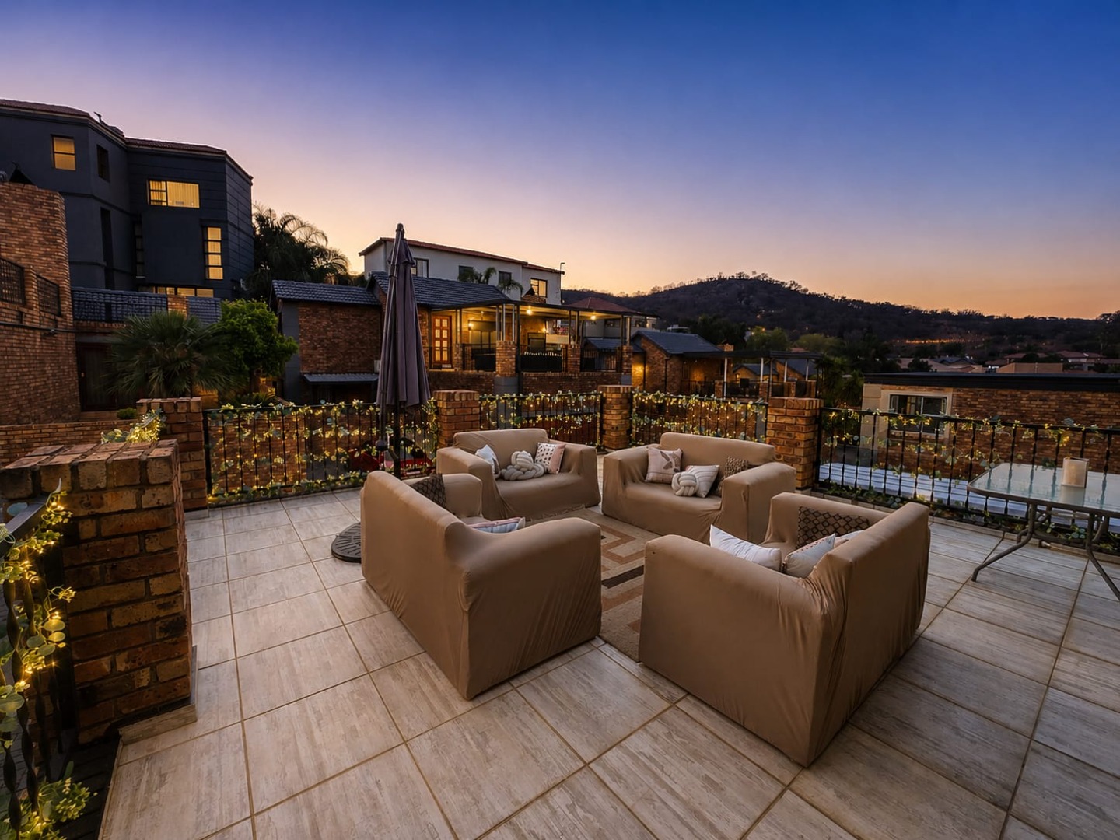
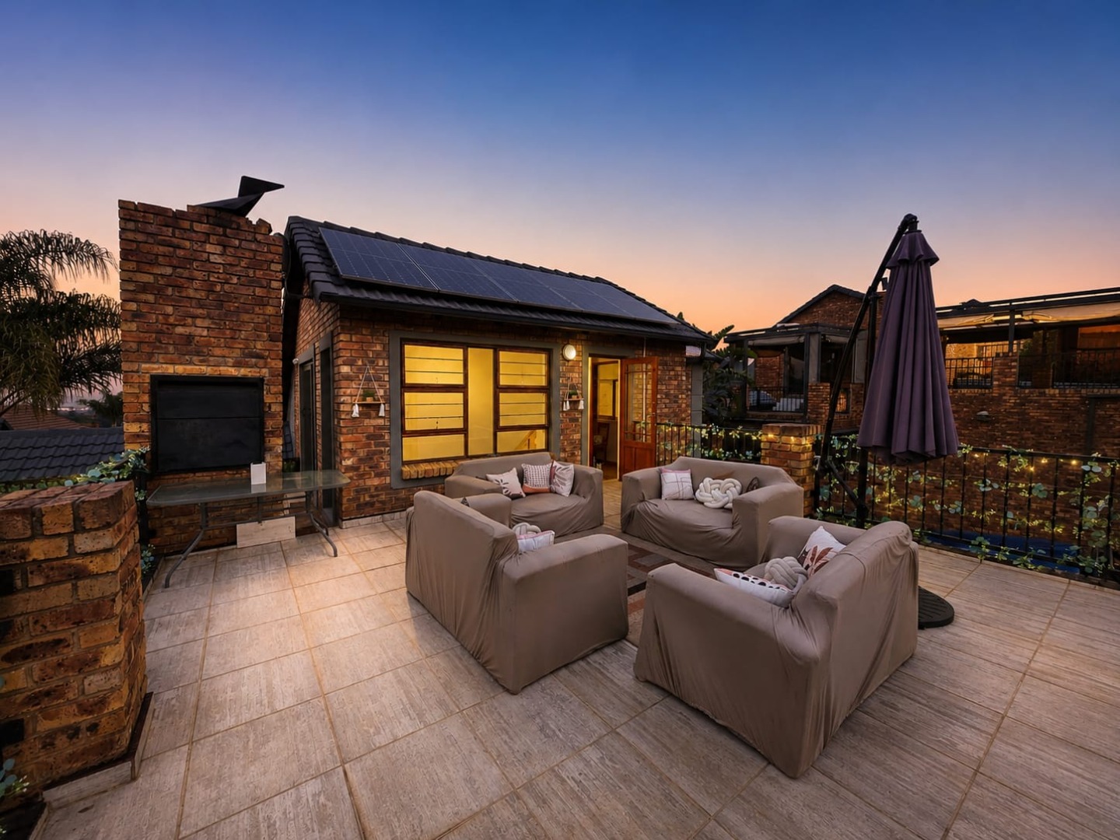
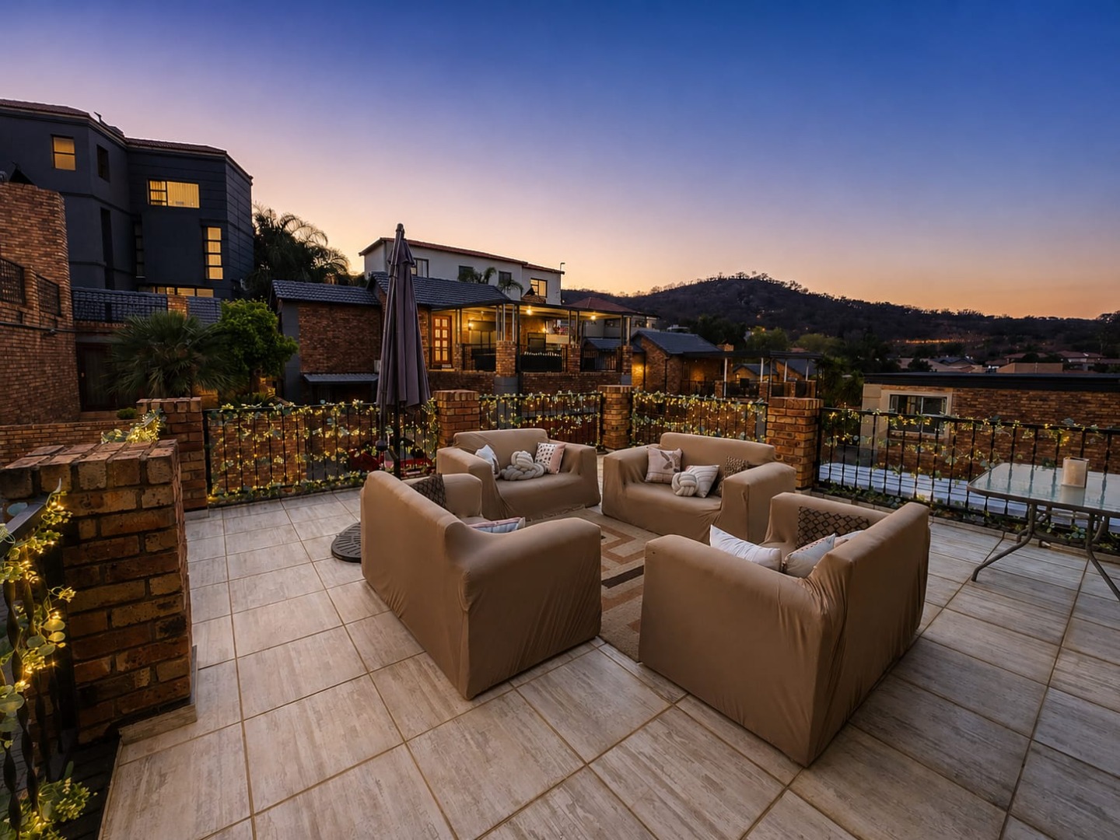
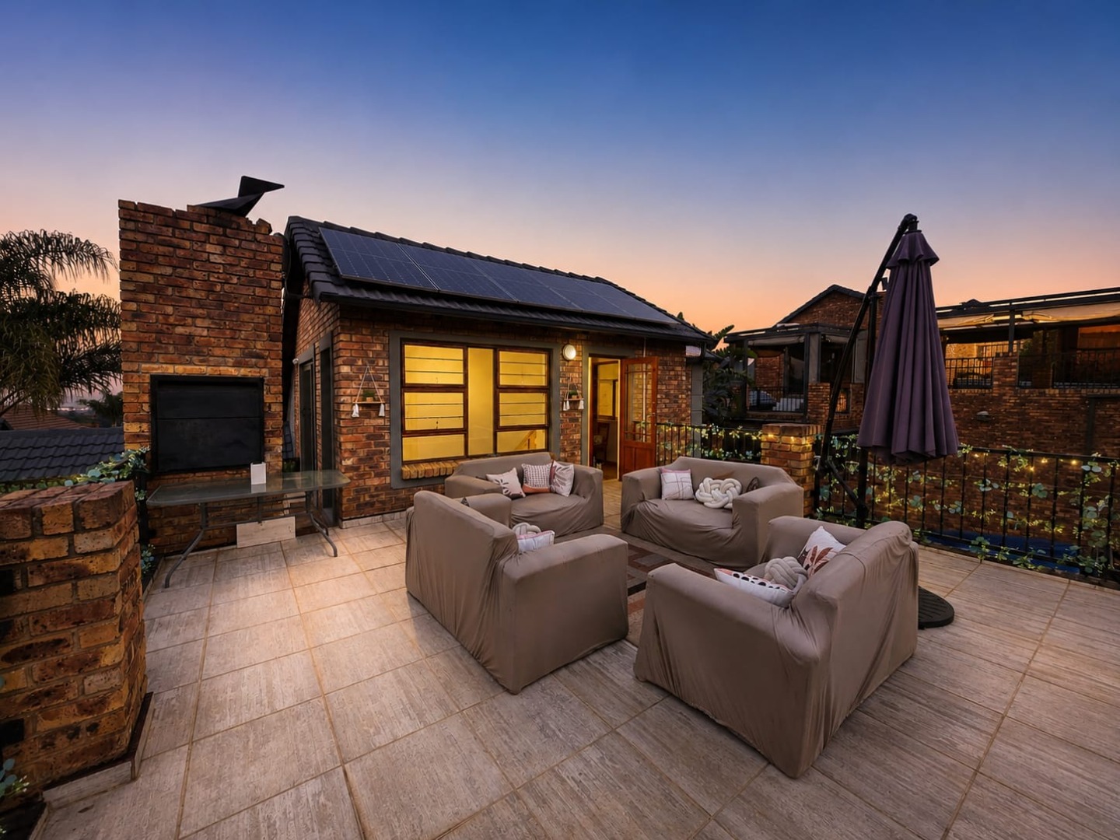
A true highlight of this remarkable home is the rooftop entertainment terrace with a built-in braai. Here you'll enjoy uninterrupted panoramic views across the natural beauty of the Meyersdal Eco Estate, stretching towards the iconic African skyline. Whether you're enjoying your morning coffee, entertaining guests, or watching spectacular sunsets, this elevated space offers a lifestyle few homes can match.
Adding even greater value is a 10 kVA solar power system, providing outstanding energy efficiency and peace of mind throughout the year.
Property Features
4 Spacious Bedrooms
2 Modern Bathrooms (Main En-suite)
Separate Study / Home Office
Open-Plan Lounge & Dining Room
Modern Fully Fitted Kitchen
Private Garden
Sparkling Swimming Pool
Rooftop Entertainment Terrace with Built-in Braai
Panoramic Views of Meyersdal Eco Estate & the African Skyline
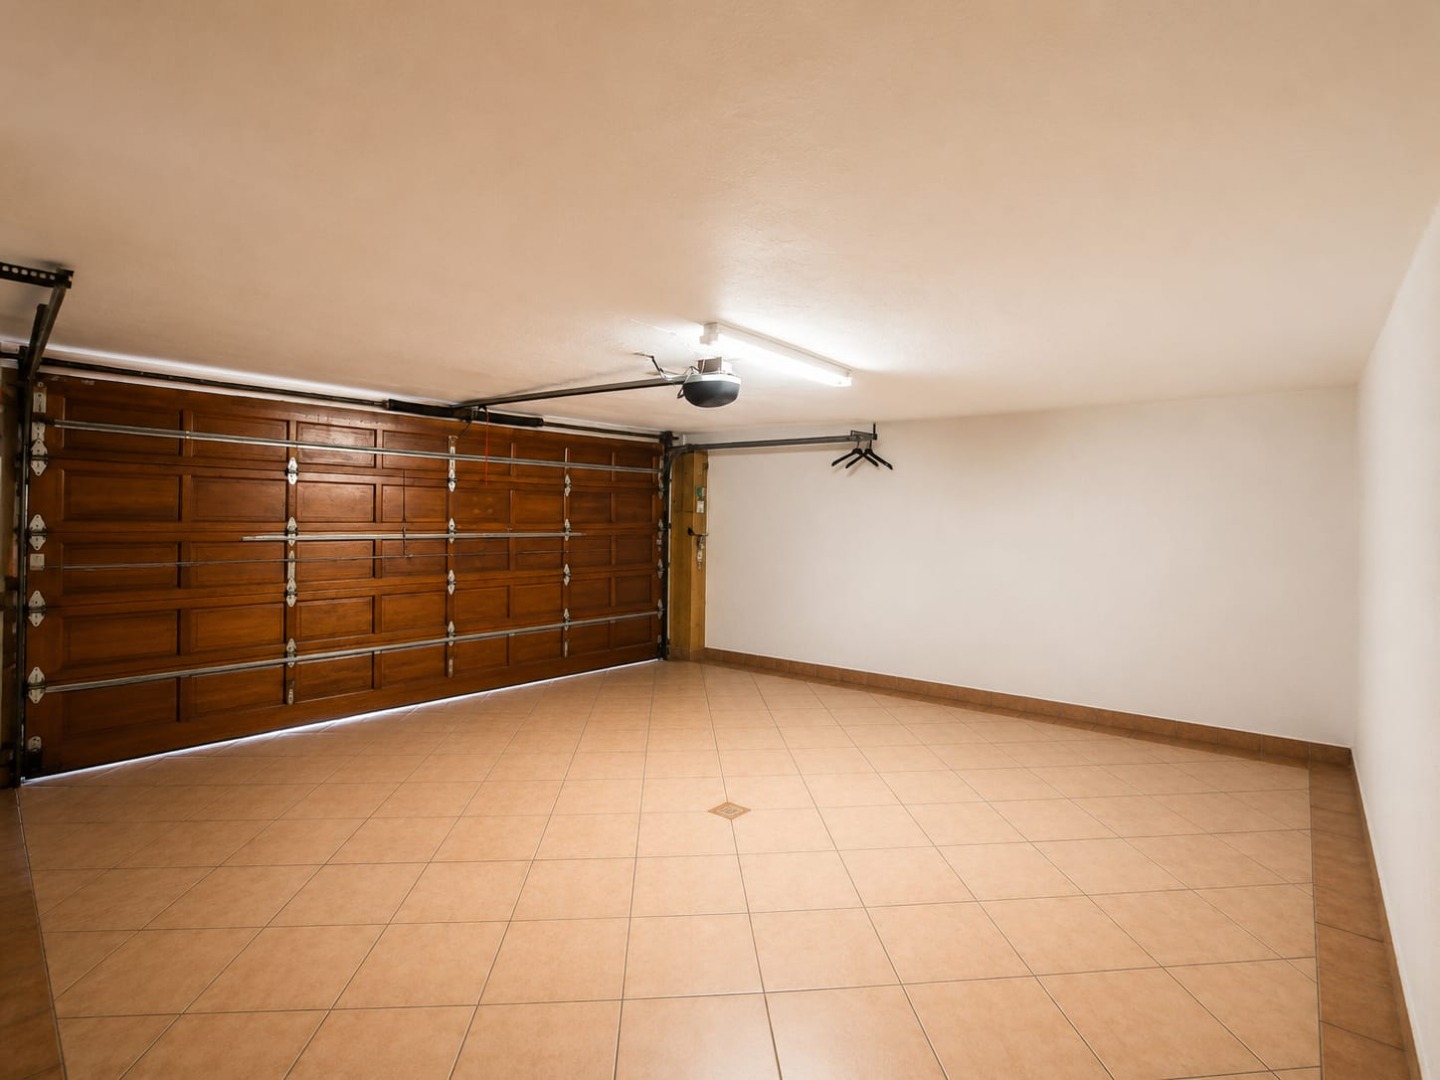
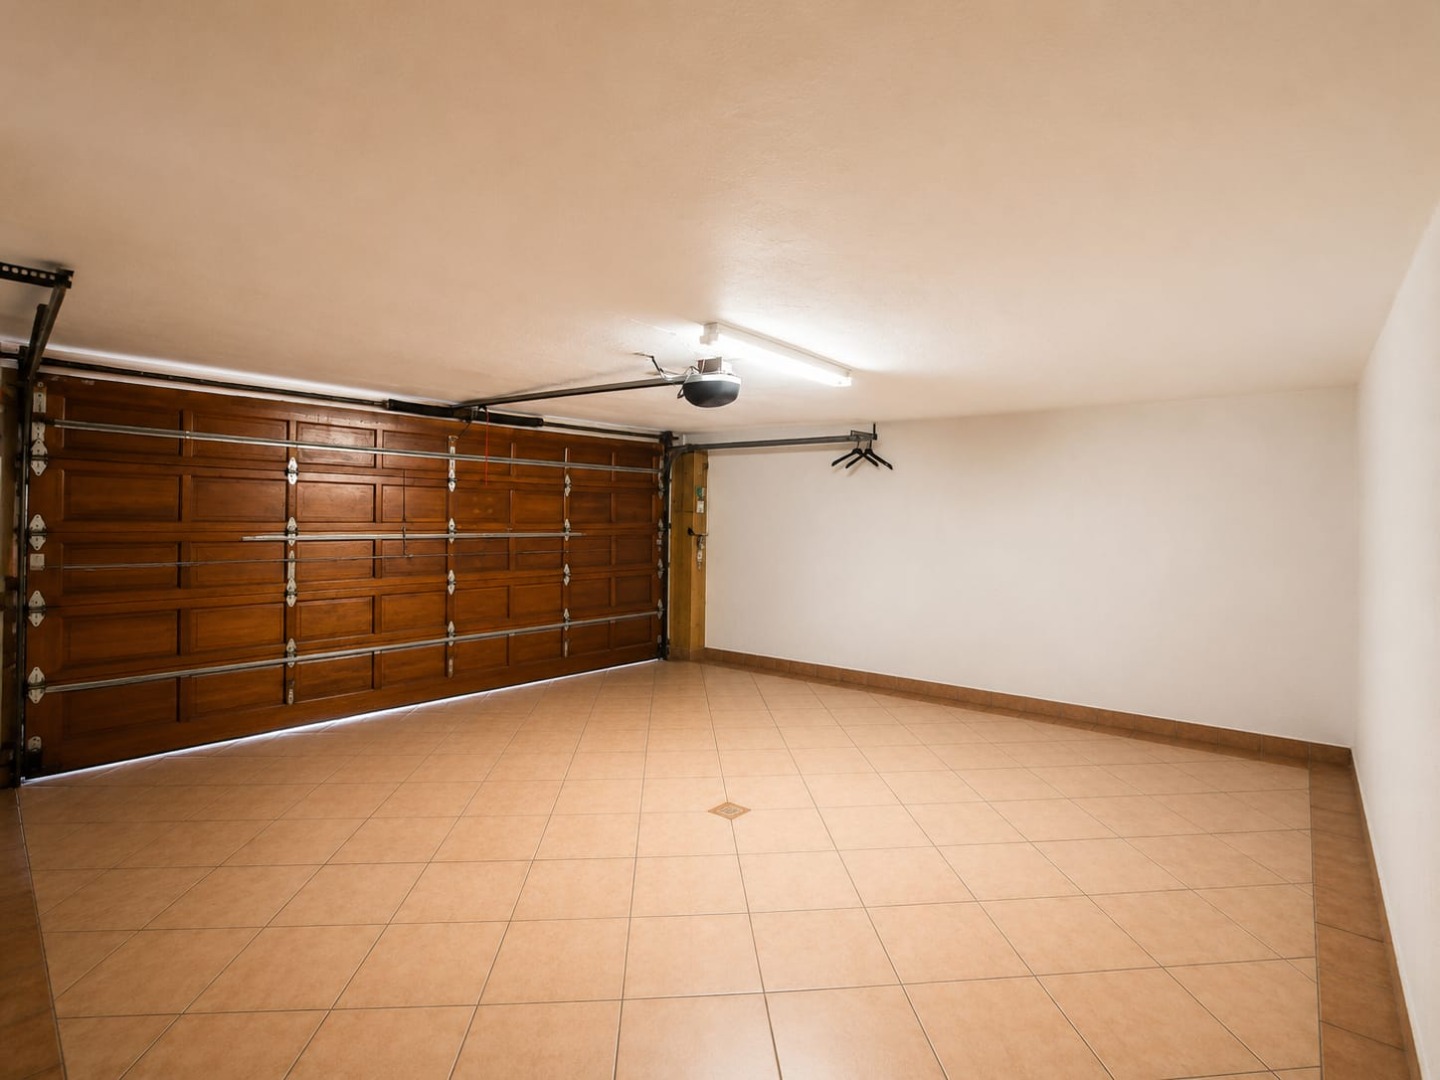
Double Automated Garage
10 kVA Solar Power System
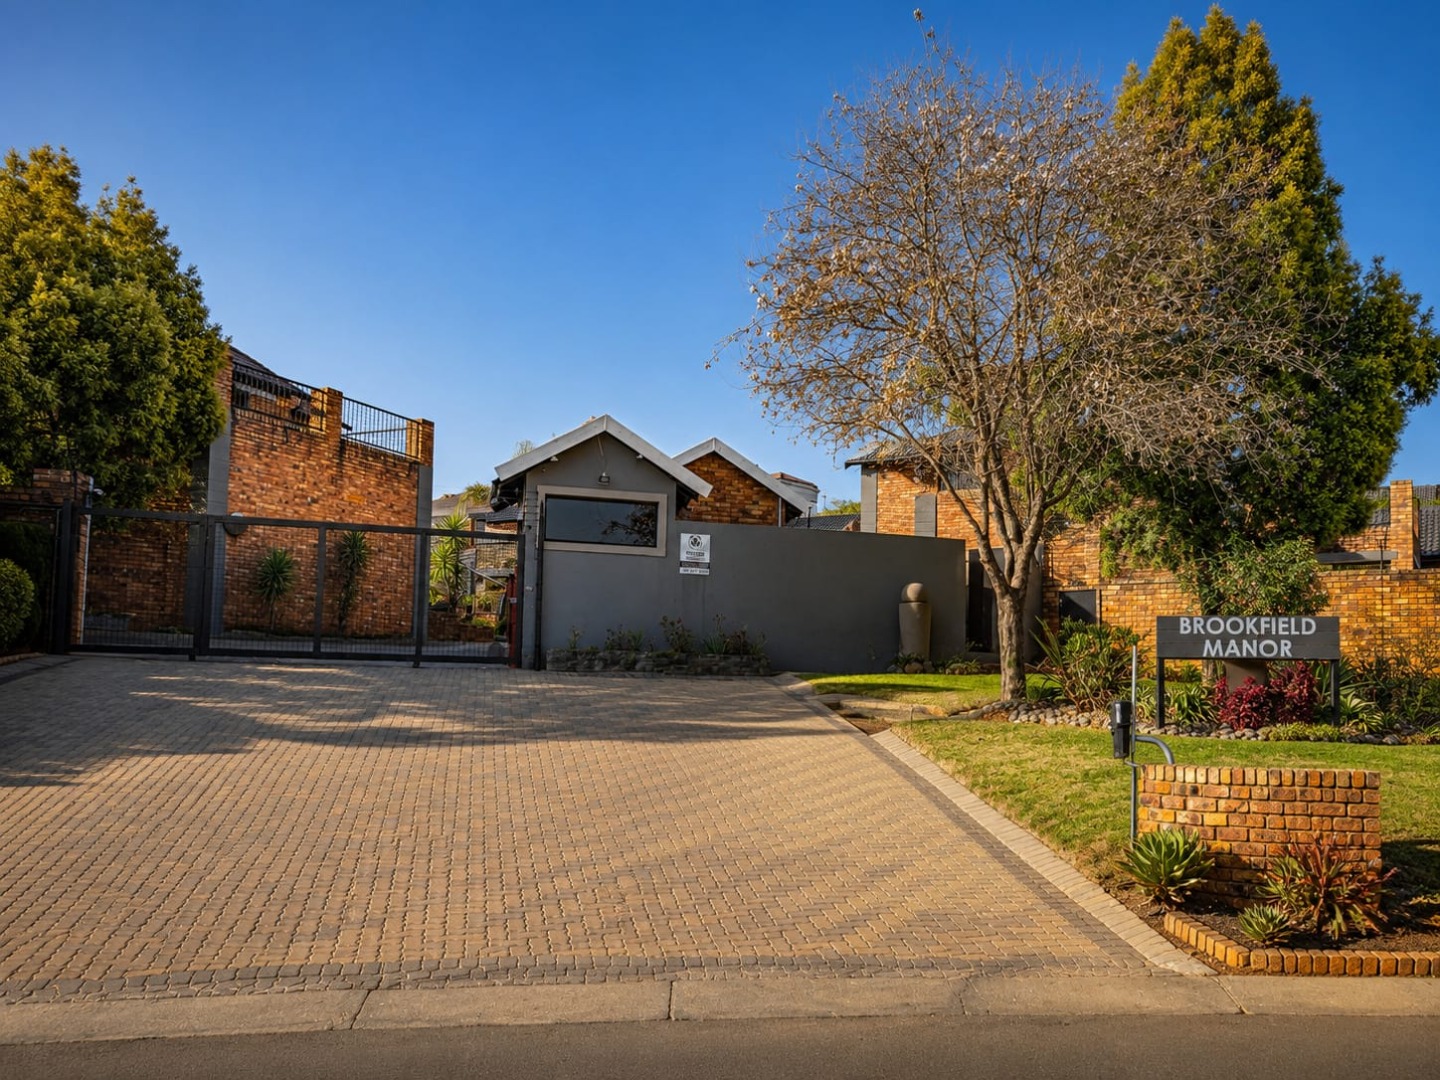
Situated in one of Meyersdal's most desirable addresses, this home offers the perfect combination of security, convenience, and luxurious family living-all within minutes of excellent schools, shopping centres, restaurants, major transport routes, and lifestyle amenities.
This is more than just a home-it's a lifestyle
Property Details
- 4 Bedrooms
- 2 Bathrooms
- 2 Garages
- 1 Ensuite
- 1 Lounges
- 1 Dining Area
Property Features
- Study
- Balcony
- Patio
- Pool
- Pets Allowed
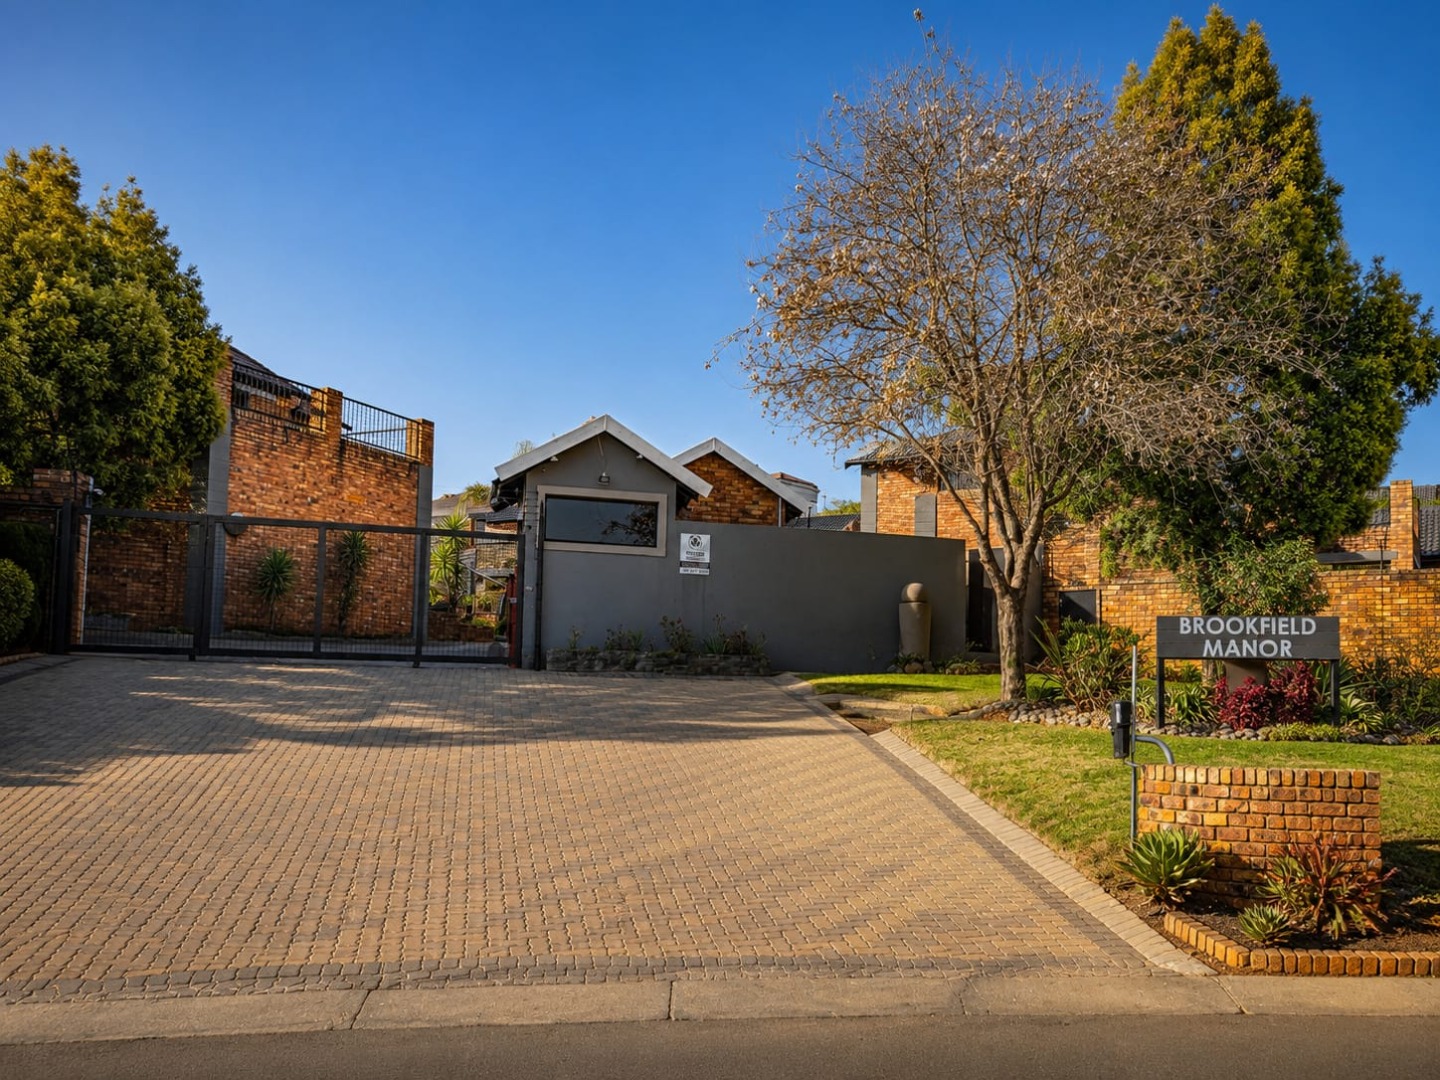
- Access Gate
- Scenic View
- Kitchen
- Paving
- Garden
- Intercom
Virtual Tour
| Bedrooms | 4 |
| Bathrooms | 2 |
| Garages | 2 |
| Floor Area | 190 m2 |