





- 2
- 1
- 1
- 101 m2
- 101.0 m2
Monthly Costs
Monthly Bond Repayment ZAR .
Calculated over years at % with no deposit. Change Assumptions
Affordability Calculator | Bond Costs Calculator | Bond Repayment Calculator | Apply for a BondBond Calculator

Disclaimer: The estimates contained on this webpage are provided for general information purposes and should be used as a guide only. While every effort is made to ensure the accuracy of the calculator, RE/MAX of Southern Africa cannot be held liable for any loss or damage arising directly or indirectly from the use of this calculator, including any incorrect information generated by this calculator, and/or arising pursuant to your reliance on such information.
Mun. Rates & Taxes: ZAR 1000.00
Monthly Levy: ZAR 2600.00
Property description
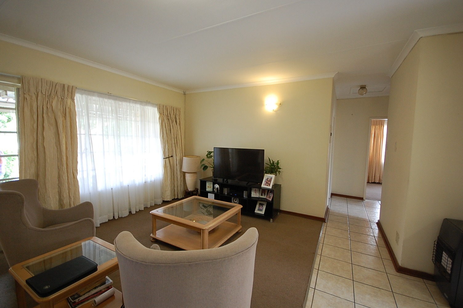
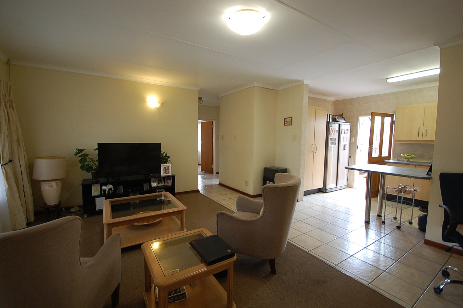
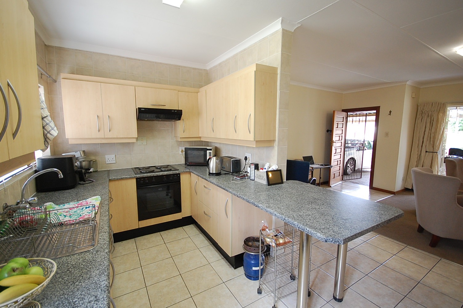
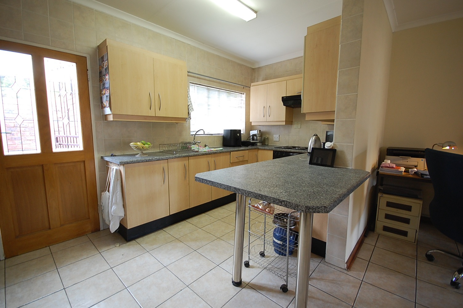
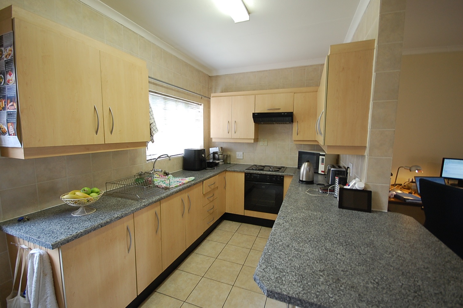
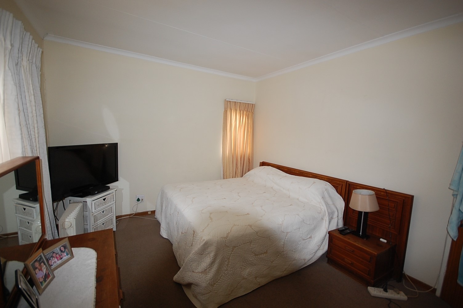
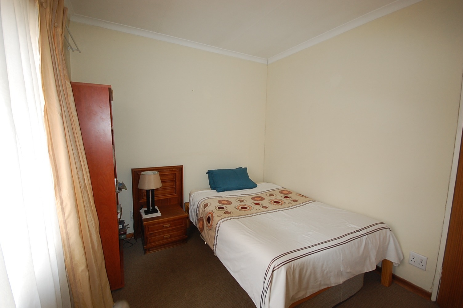
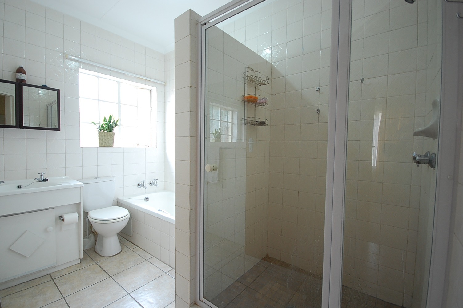
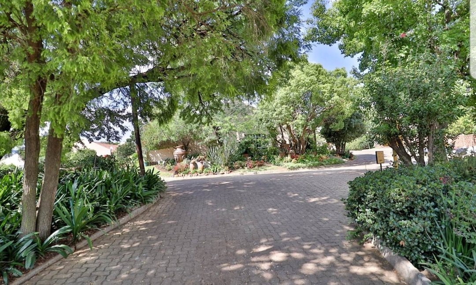
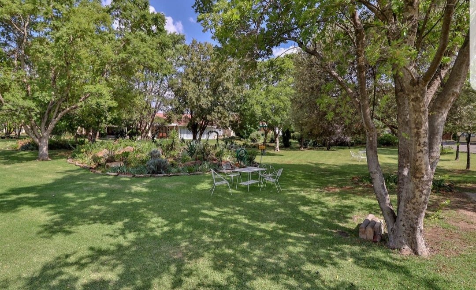
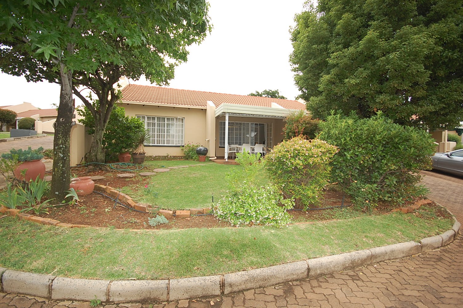
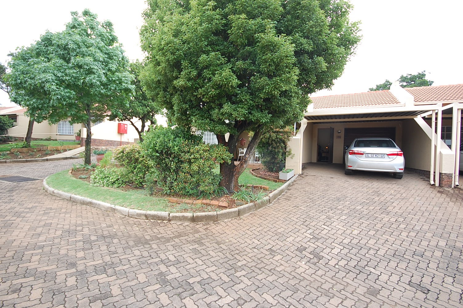
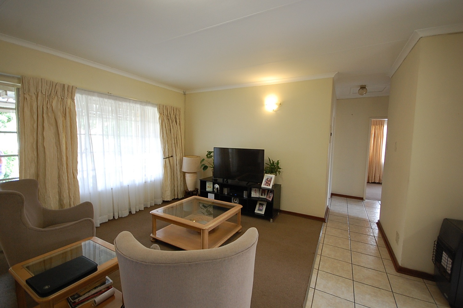
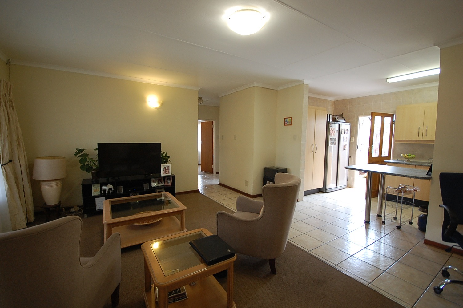
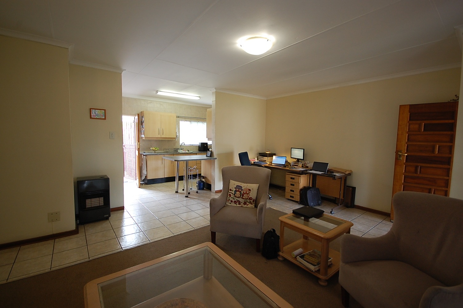
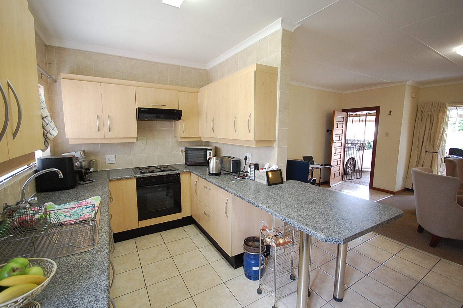
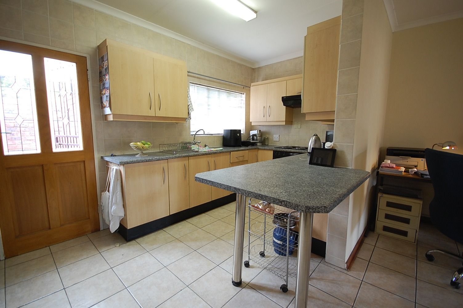
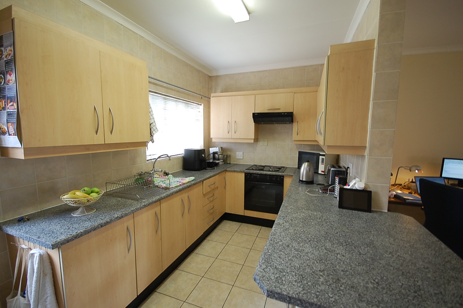
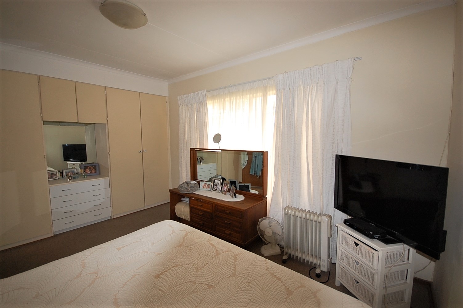
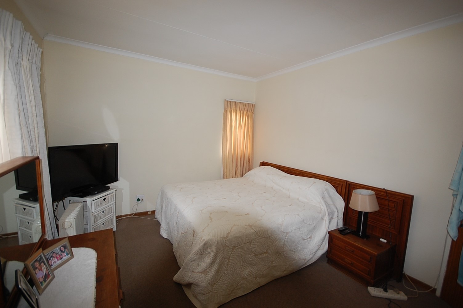
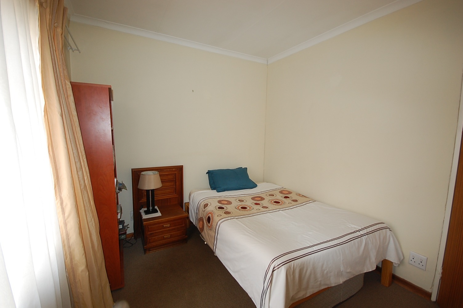
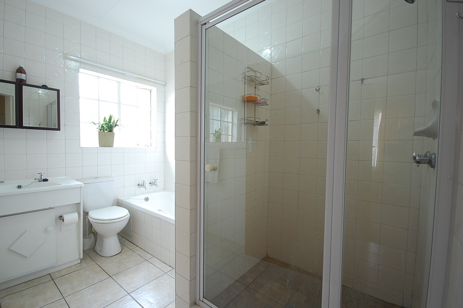
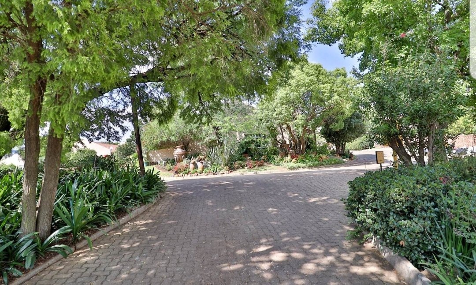
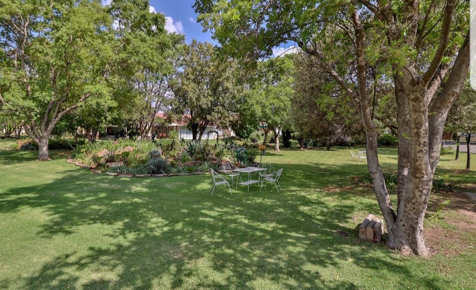
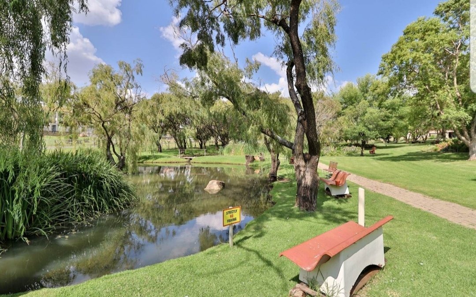
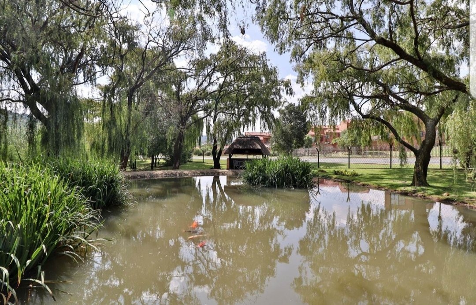
With units nestled in the hills of Glenvista and built alongside a dam that attracts an abundance of ducks, birds and koi creating a serene and tranquil environment, Renaissance Retirement Village in Glenvista offers the perfect setting for your over 50's and golden years. This secure modern home with magnificent views offers an open plan lounge/ diner, ultra-modern kitchen, 2 bedrooms, 1 bathroom, guest toilet, covered patio, private courtyard, laundry, covered carport and lock up garage.
The Renaissance Community centre offers residents numerous social activities, a hairdresser, library and coffee shop. The Village is conveniently situated in close proximity to plentiful shopping, medical facilities, restaurants and easy highway access. One will find living here an absolute pleasure. Call Des now for an eXclusive viewing of this popular Retirement Village.
Property Details
- 2 Bedrooms
- 1 Bathrooms
- 1 Garages
- 1 Lounges
- 1 Dining Area
Property Features
- Club House
- Storage
- Access Gate
- Kitchen
- Guest Toilet
- Entrance Hall
- Garden
- Intercom
| Bedrooms | 2 |
| Bathrooms | 1 |
| Garages | 1 |
| Floor Area | 101 m2 |
| Erf Size | 101.0 m2 |

