- 5
- 4
- 2
- 1 342.0 m2
Monthly Costs
Monthly Bond Repayment ZAR .
Calculated over years at % with no deposit. Change Assumptions
Affordability Calculator | Bond Costs Calculator | Bond Repayment Calculator | Apply for a BondBond Calculator

Disclaimer: The estimates contained on this webpage are provided for general information purposes and should be used as a guide only. While every effort is made to ensure the accuracy of the calculator, RE/MAX of Southern Africa cannot be held liable for any loss or damage arising directly or indirectly from the use of this calculator, including any incorrect information generated by this calculator, and/or arising pursuant to your reliance on such information.
Mun. Rates & Taxes: ZAR 1741.00
Property description
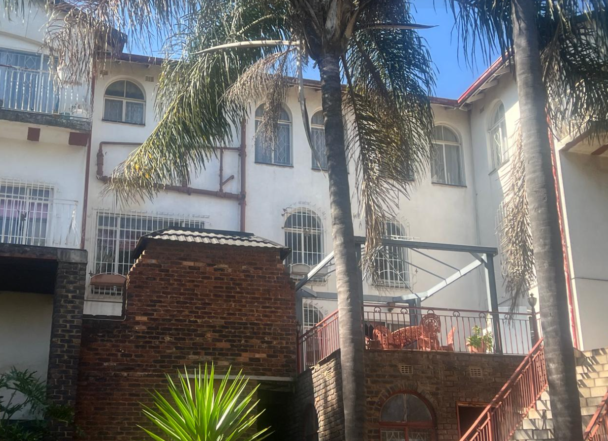
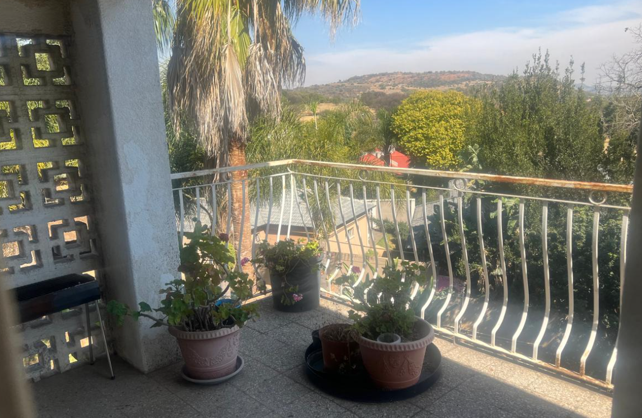
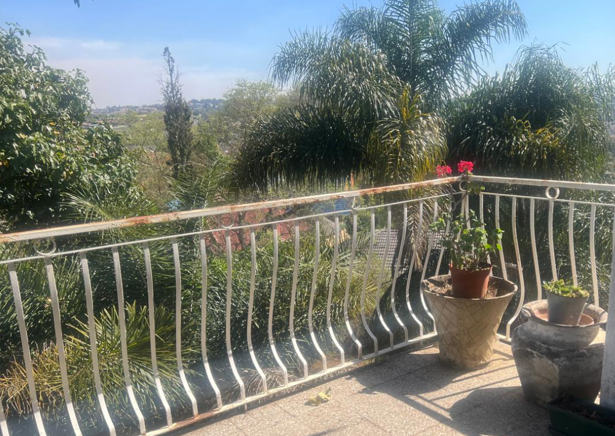
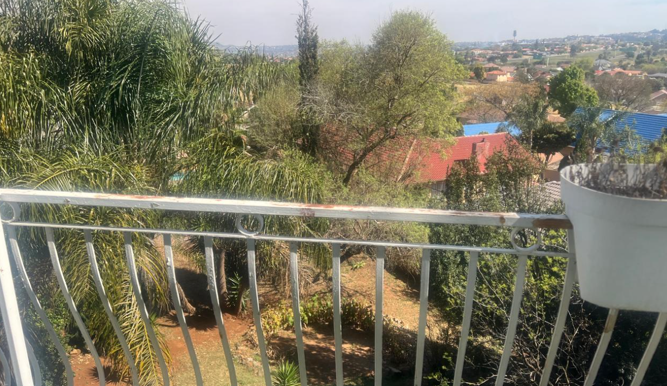
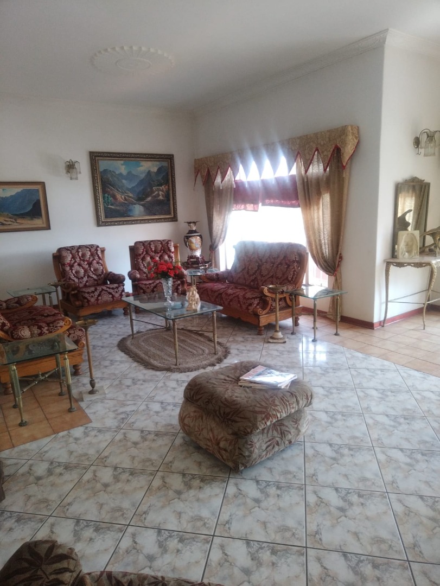
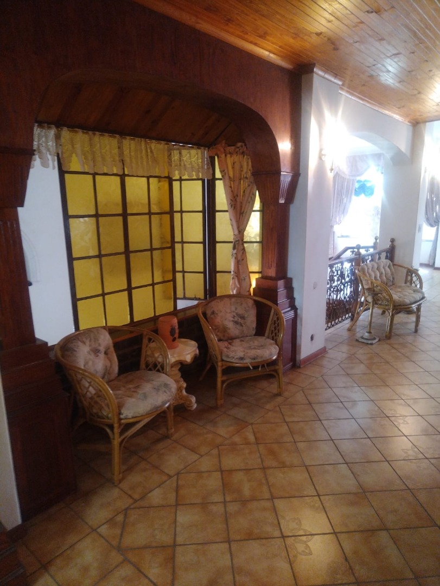
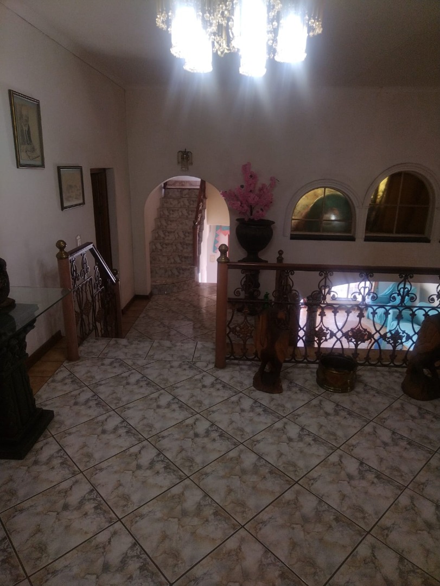
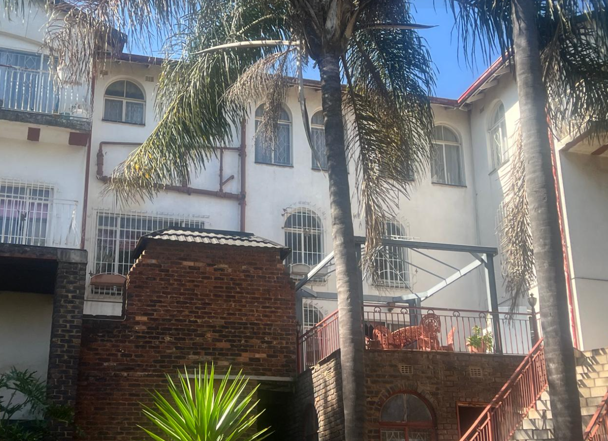
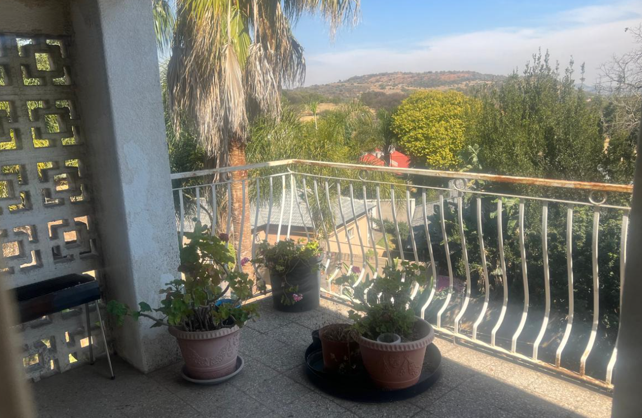
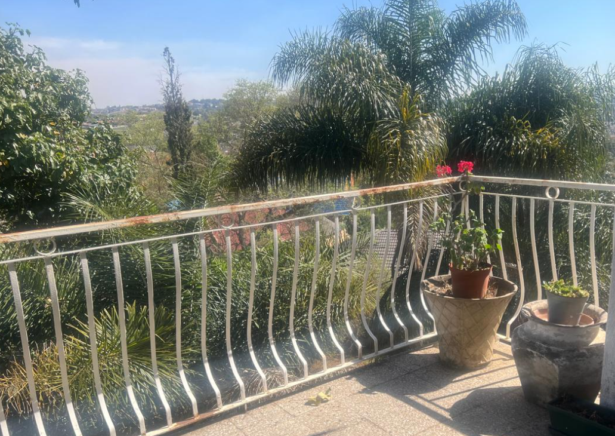
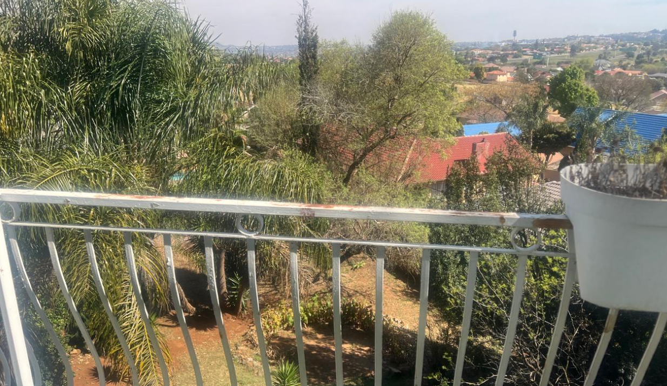
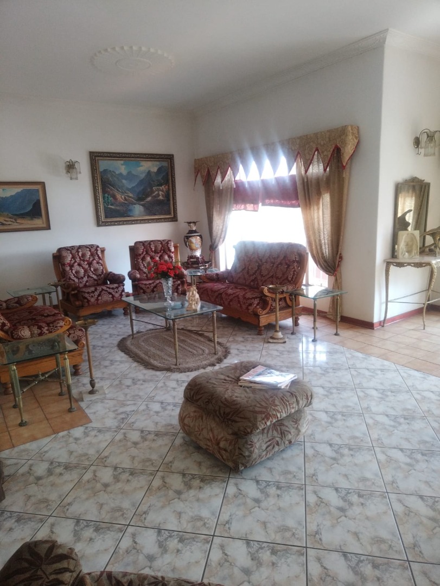
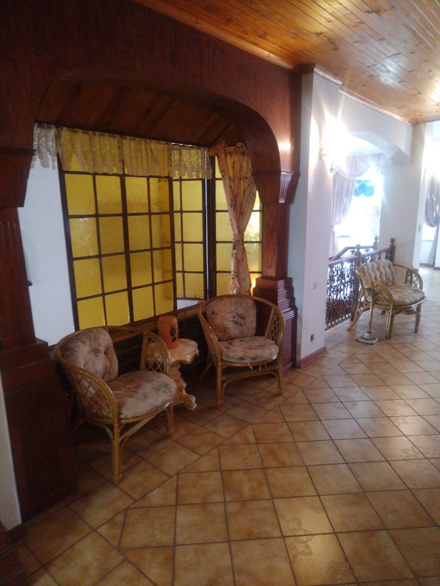
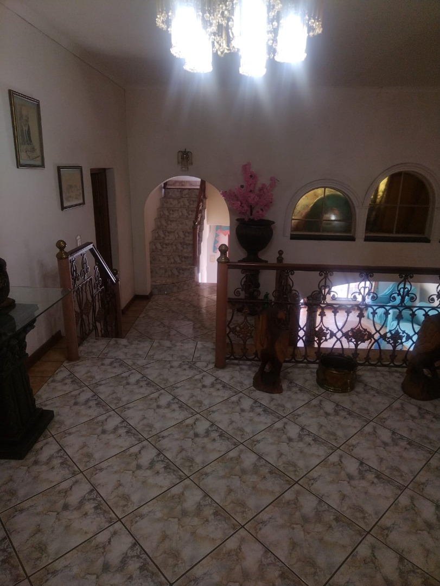
Perched amongst the rolling hills of Glenvista, this multi-level family home offers breathtaking views across the South, with balconies accessible from virtually every lounge and bedroom, allowing you to enjoy the spectacular scenery from almost every corner of the home.
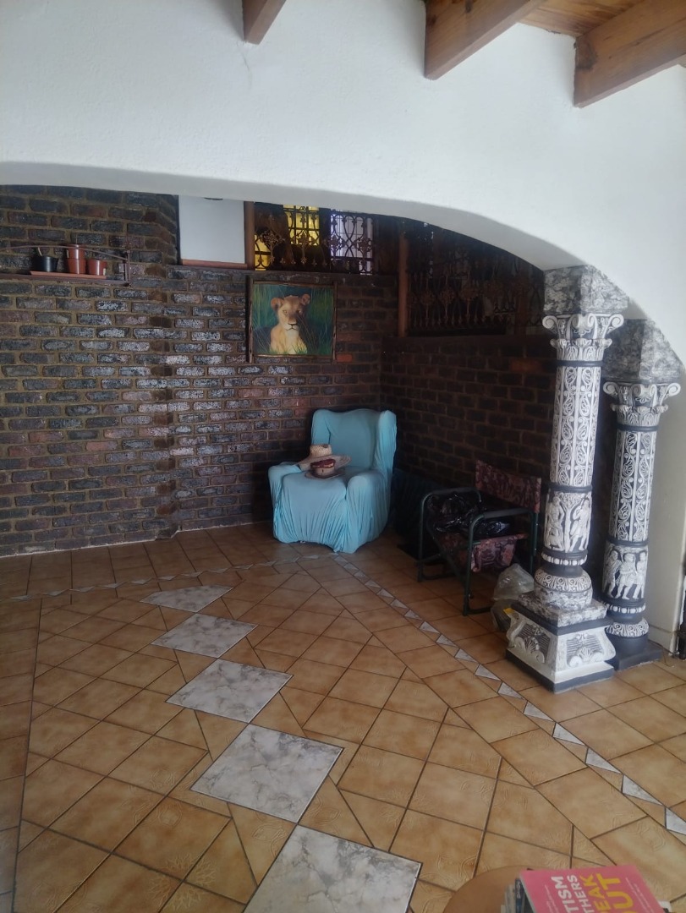
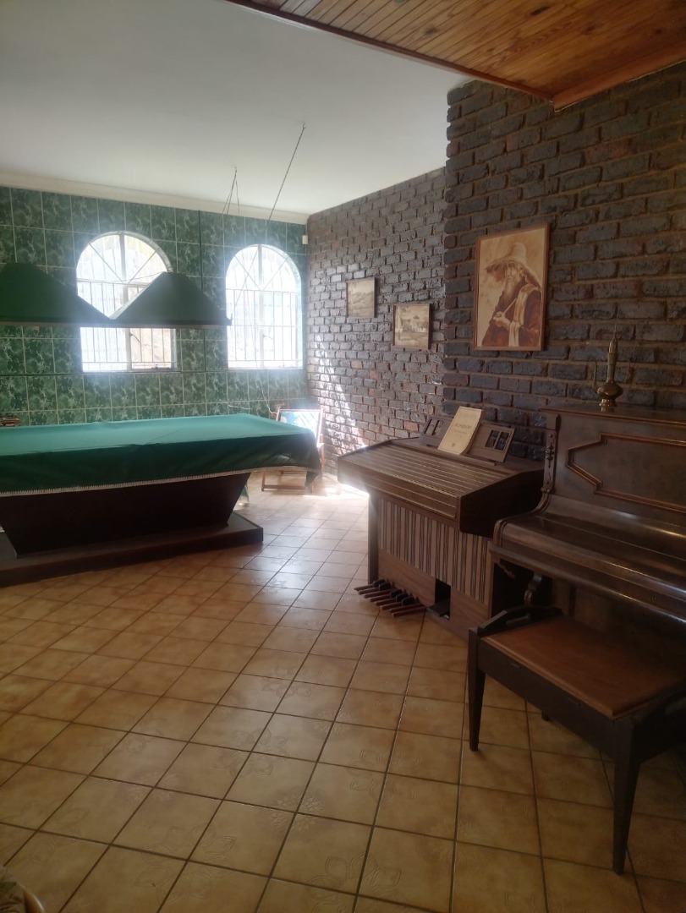
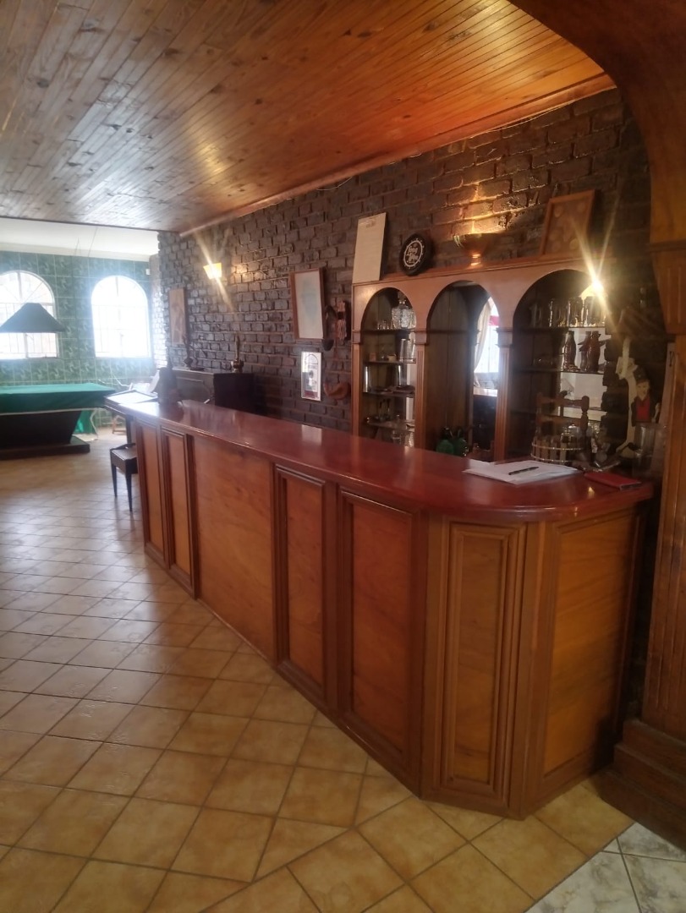
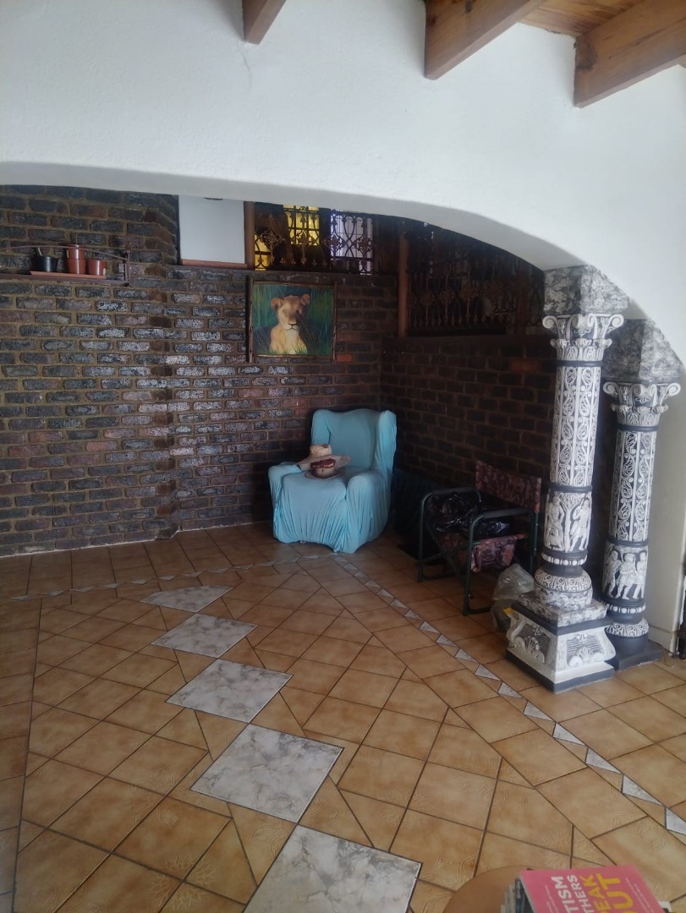
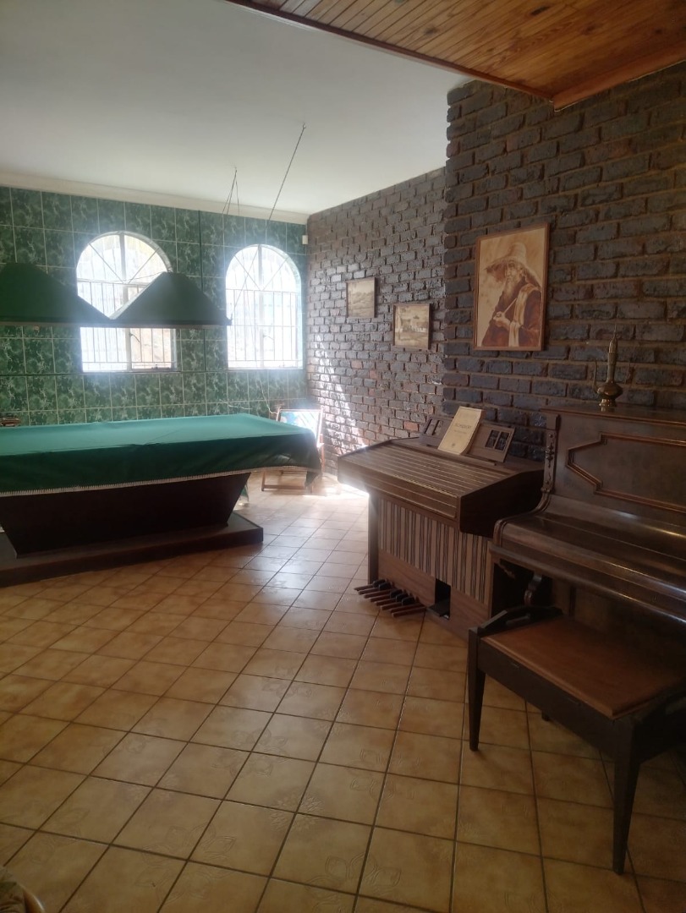
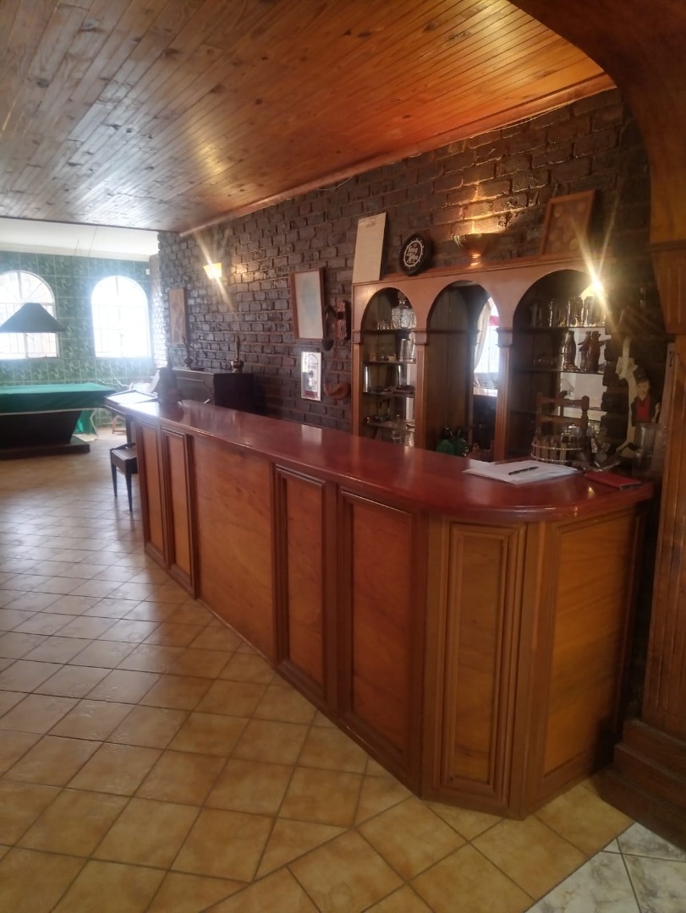
Designed for a large family who values space, entertainment and privacy, the home welcomes you through an impressive entrance and foyer featuring a built-in bar and snooker table - the ultimate man cave and entertainment space.
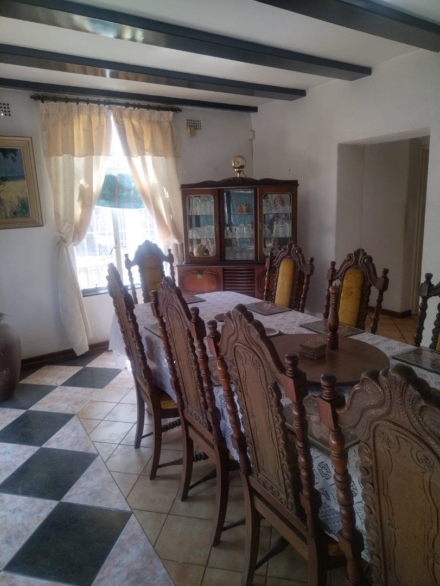
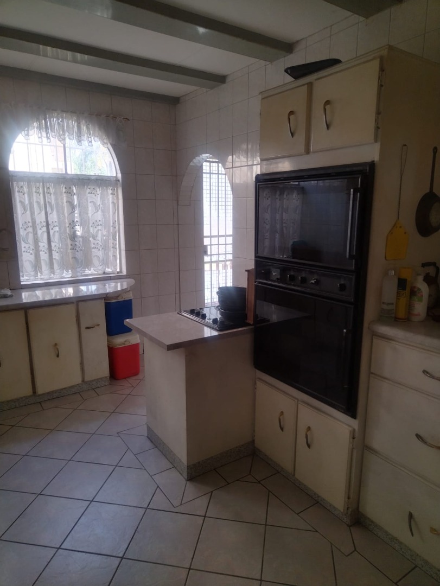
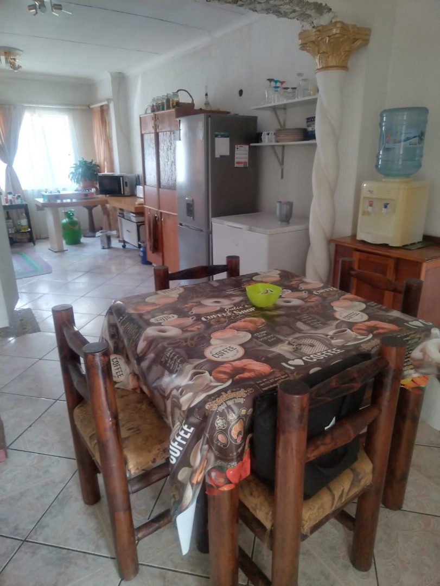
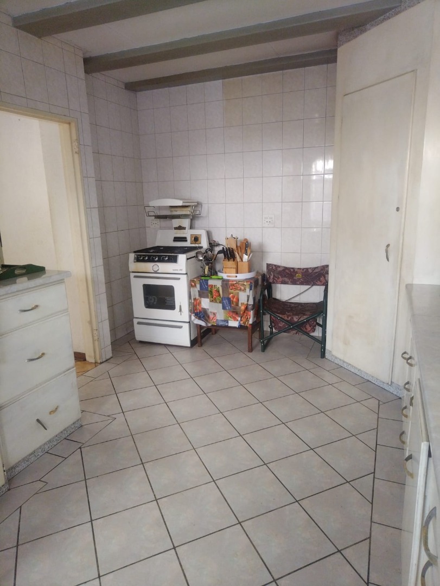
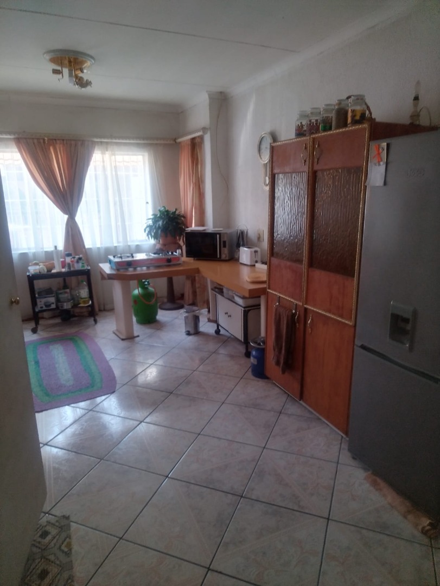
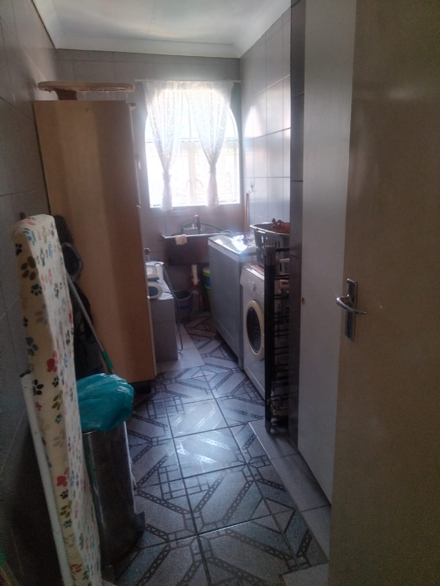
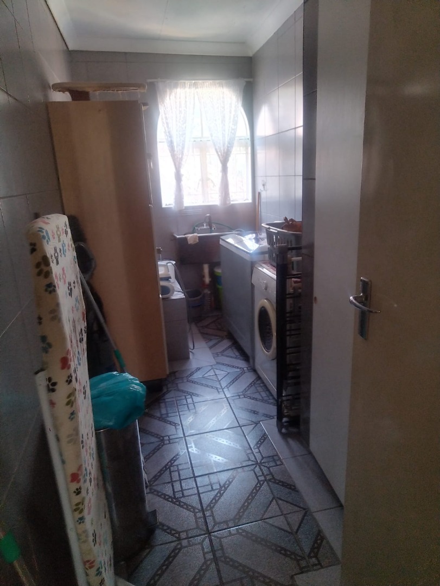
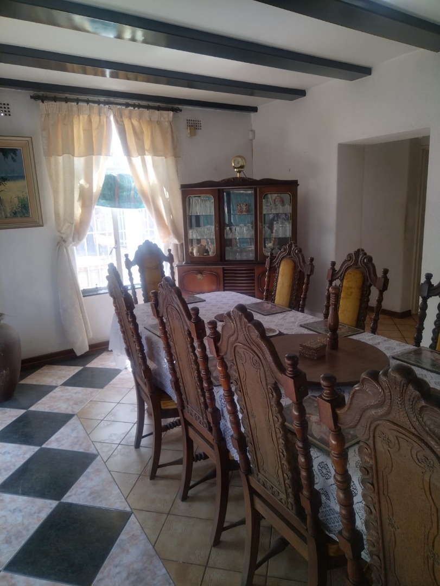
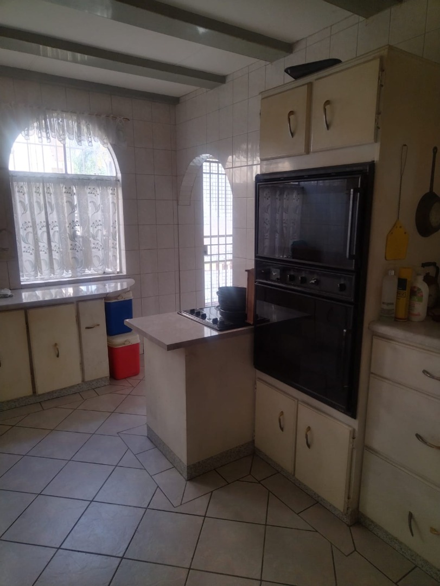
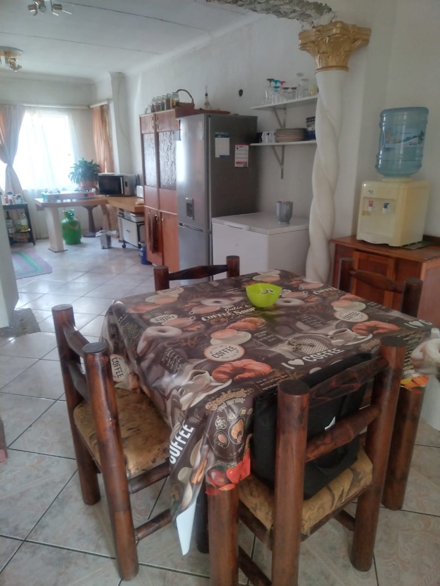
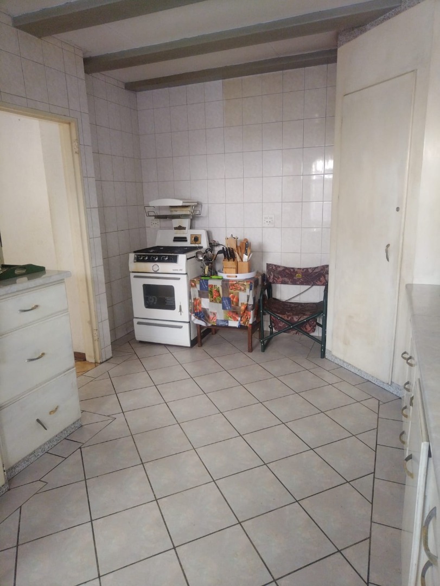
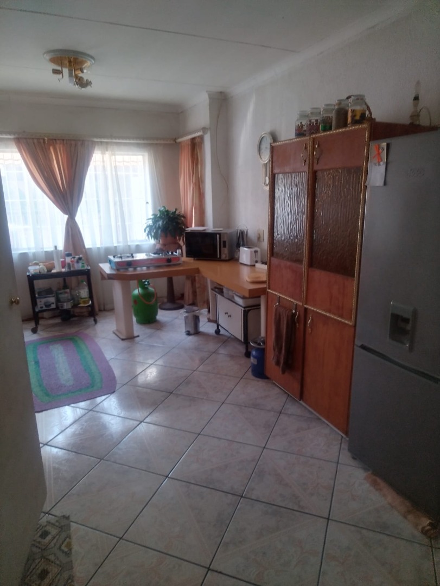
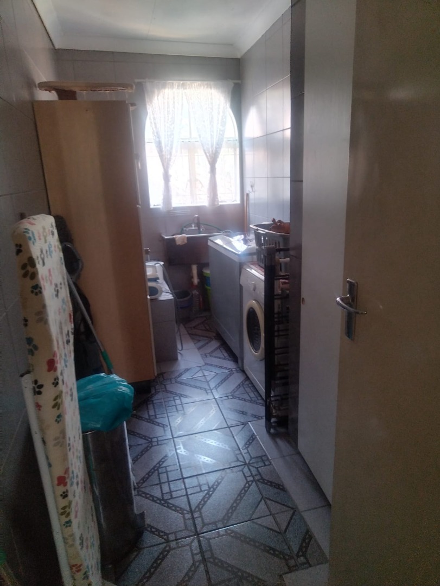
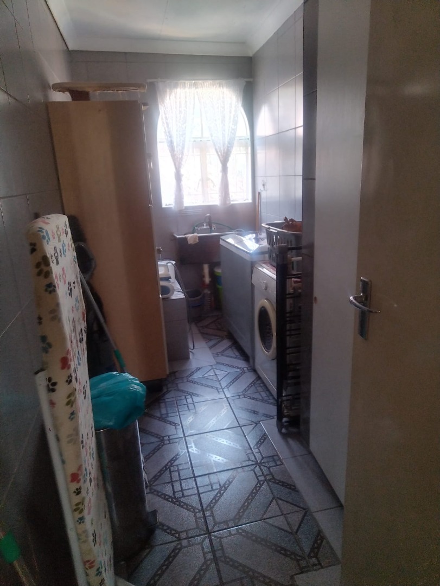
The kitchen boasts generous cupboard space, a gas and electric stove and a separate scullery, flowing into a massive dining area ideal for large family gatherings.
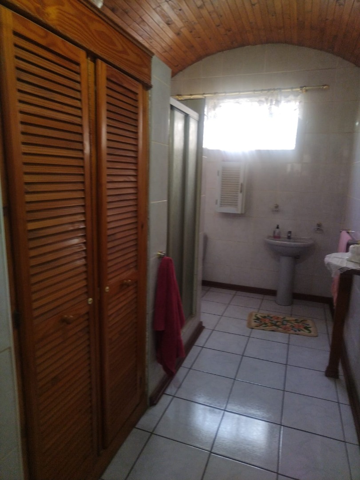
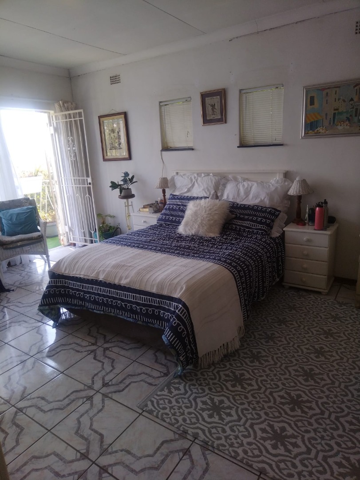
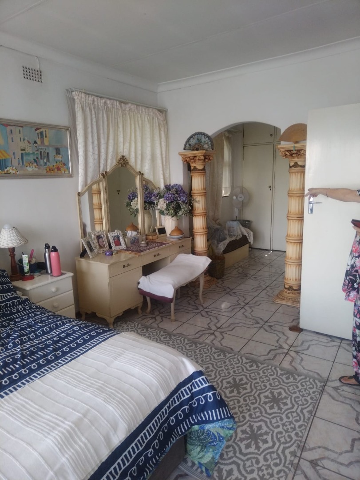
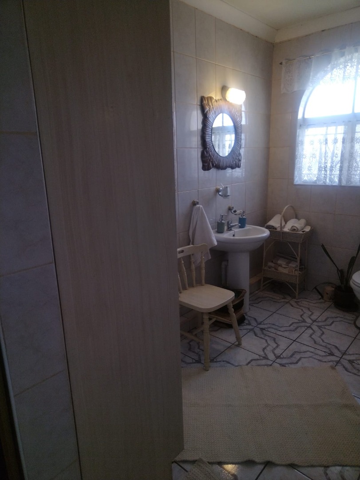
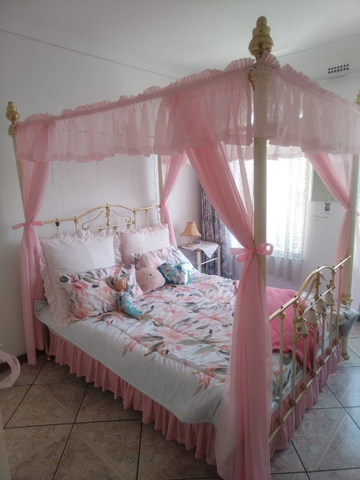
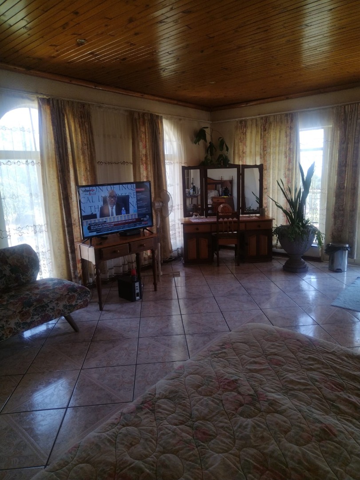
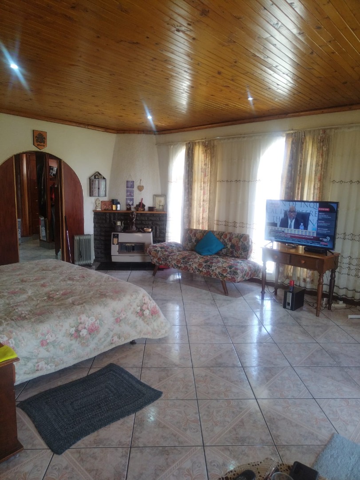
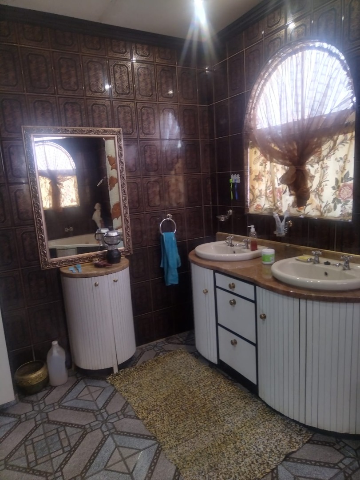
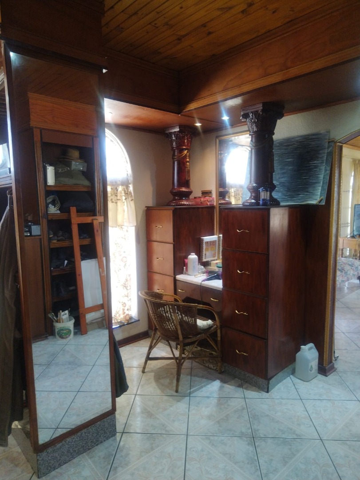
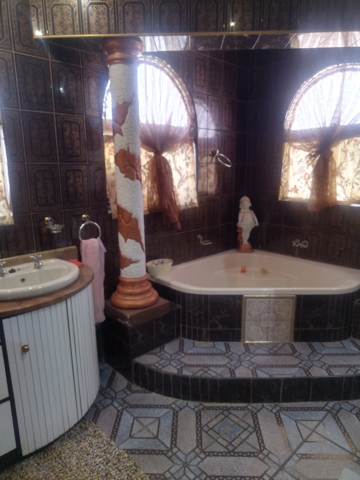
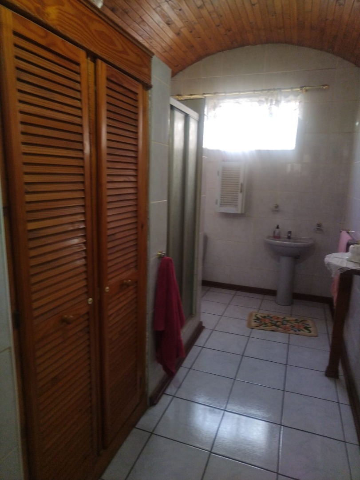
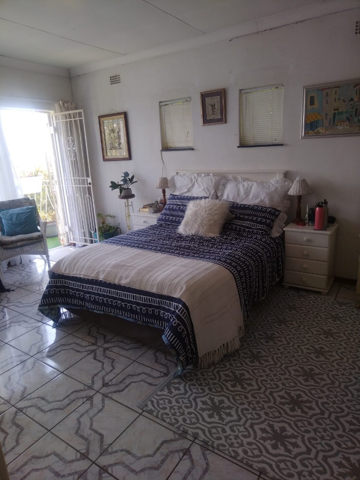
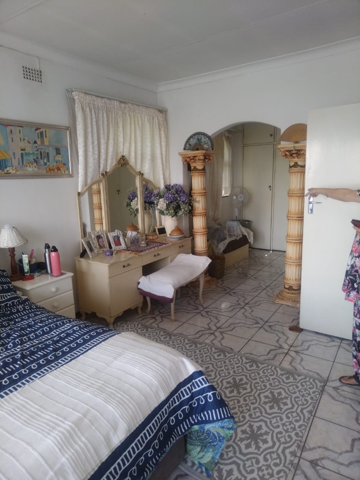
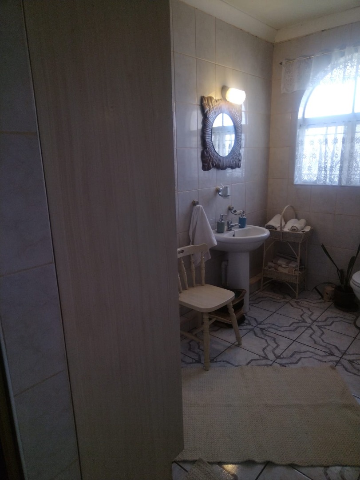
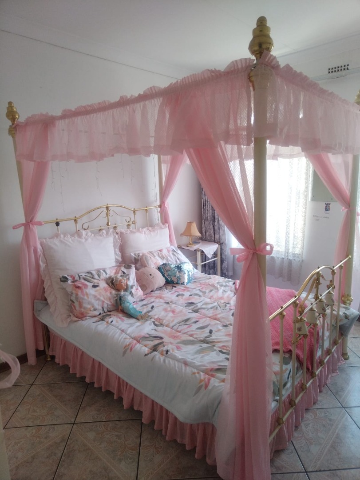
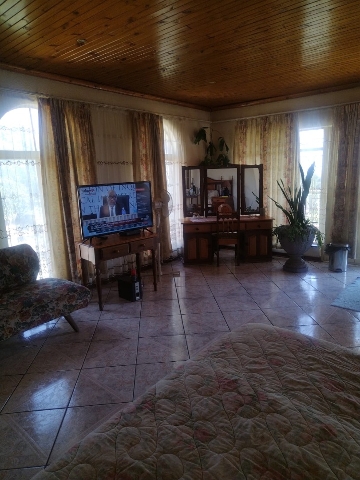
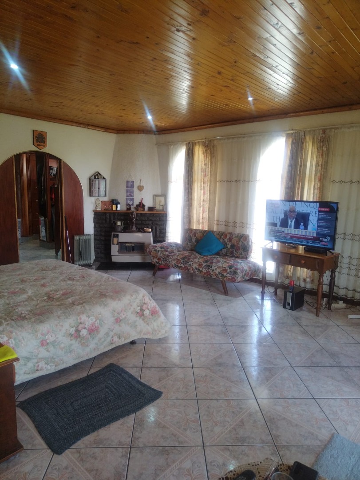
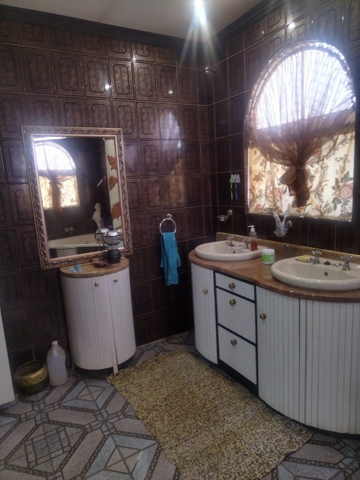
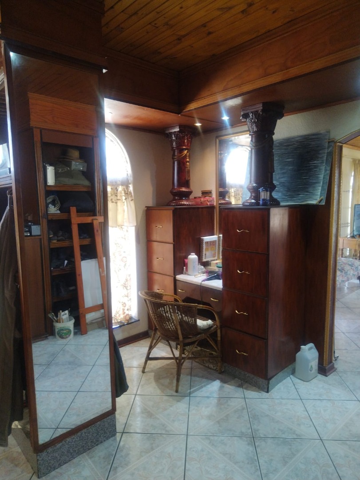
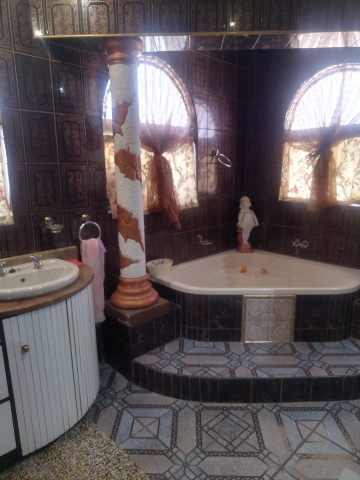
Downstairs, you'll find a second family lounge, guest bathroom and an supersized main bedroom complete with a walk-in closet and a spacious en-suite bathroom featuring double basins, a shower and corner bath.
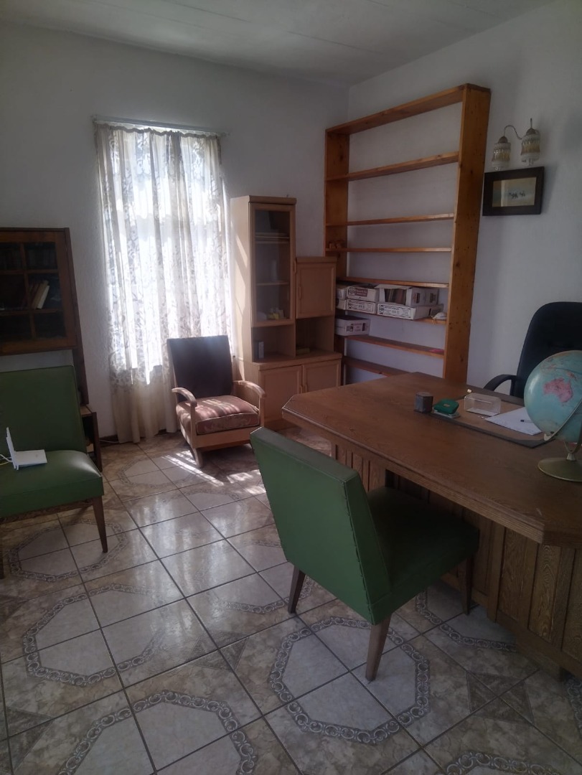
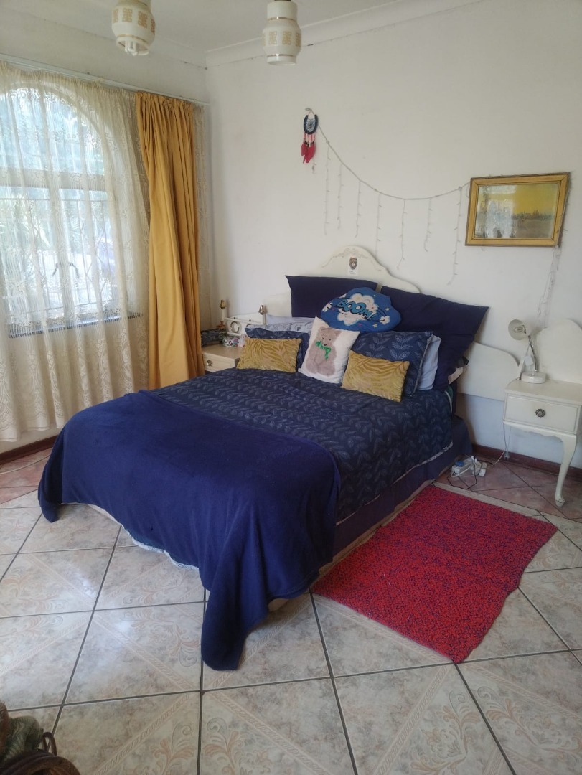
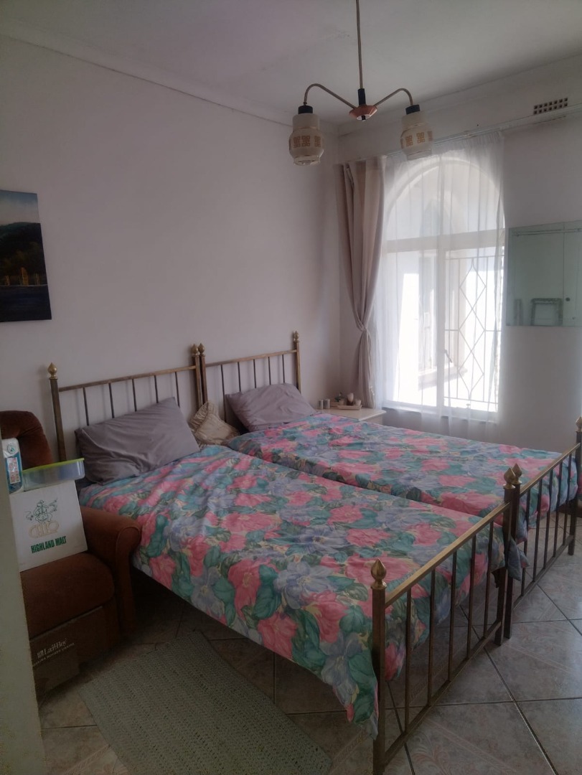
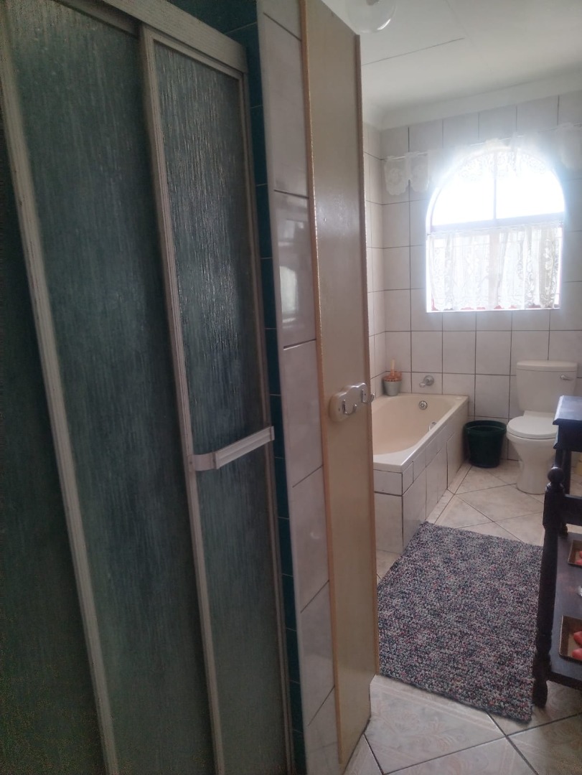
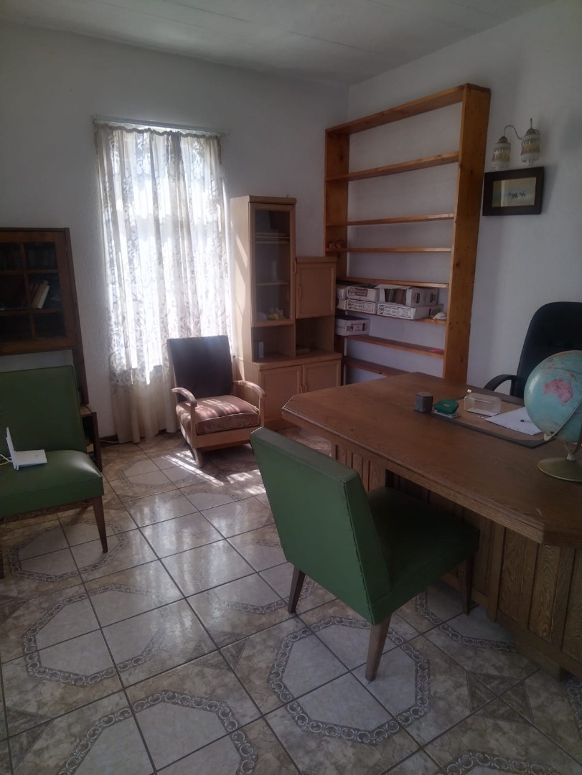
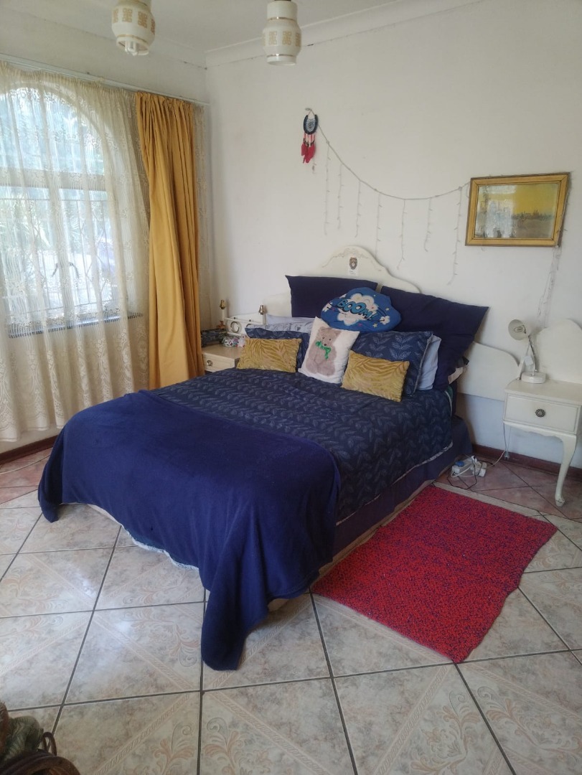
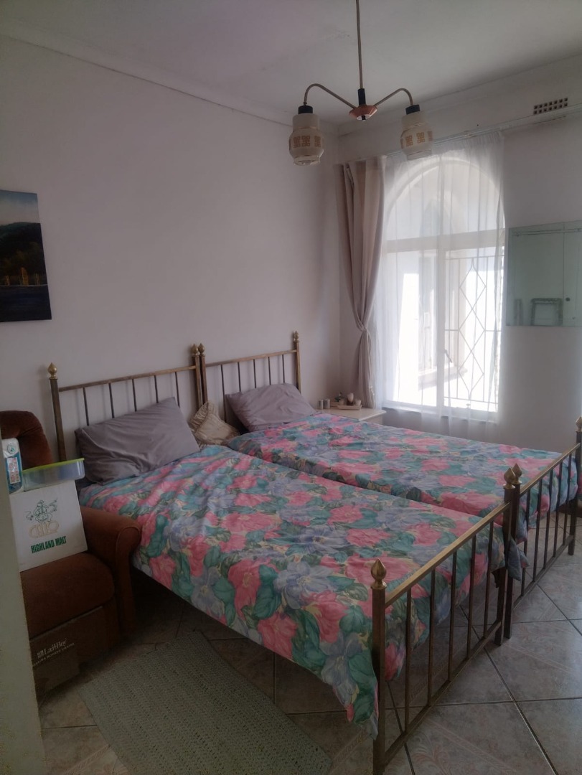
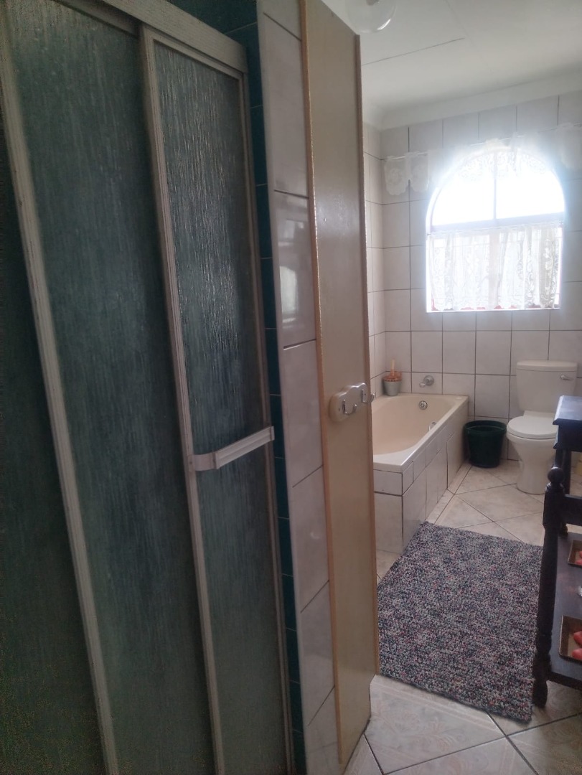
Further along the passage are a study or TV lounge and four additional bedrooms, serviced by another full bathroom. Multiple living spaces open onto balconies overlooking the South, while the main lounge leads to an entertainment patio with a built-in braai - perfect for unforgettable family occasions while taking in the views.
With some TLC and a little imagination, this substantial Glenvista property has everything needed to become an extraordinary forever home.
Space. Views. Location. Potential. A home in a million!
We make every effort to display an accurate property description or information. However the agent nor seller accepts no responsibility or liability for any errors or omissions in the content of this advertisement.
Property Details
- 5 Bedrooms
- 4 Bathrooms
- 2 Garages
- 1 Ensuite
- 2 Lounges
- 1 Dining Area
Property Features
- Study
- Balcony
- Patio
- Storage
- Pets Allowed
- Access Gate
- Kitchen
- Paving
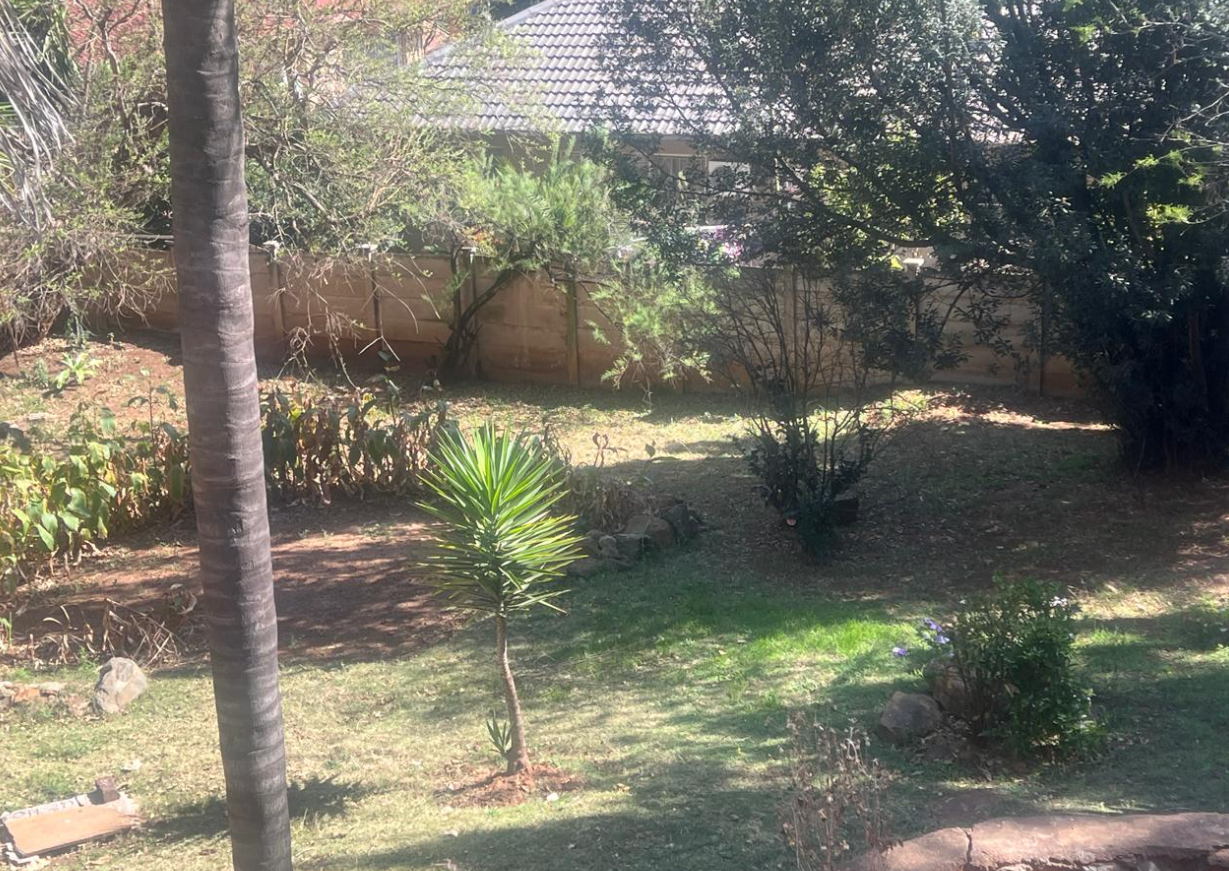
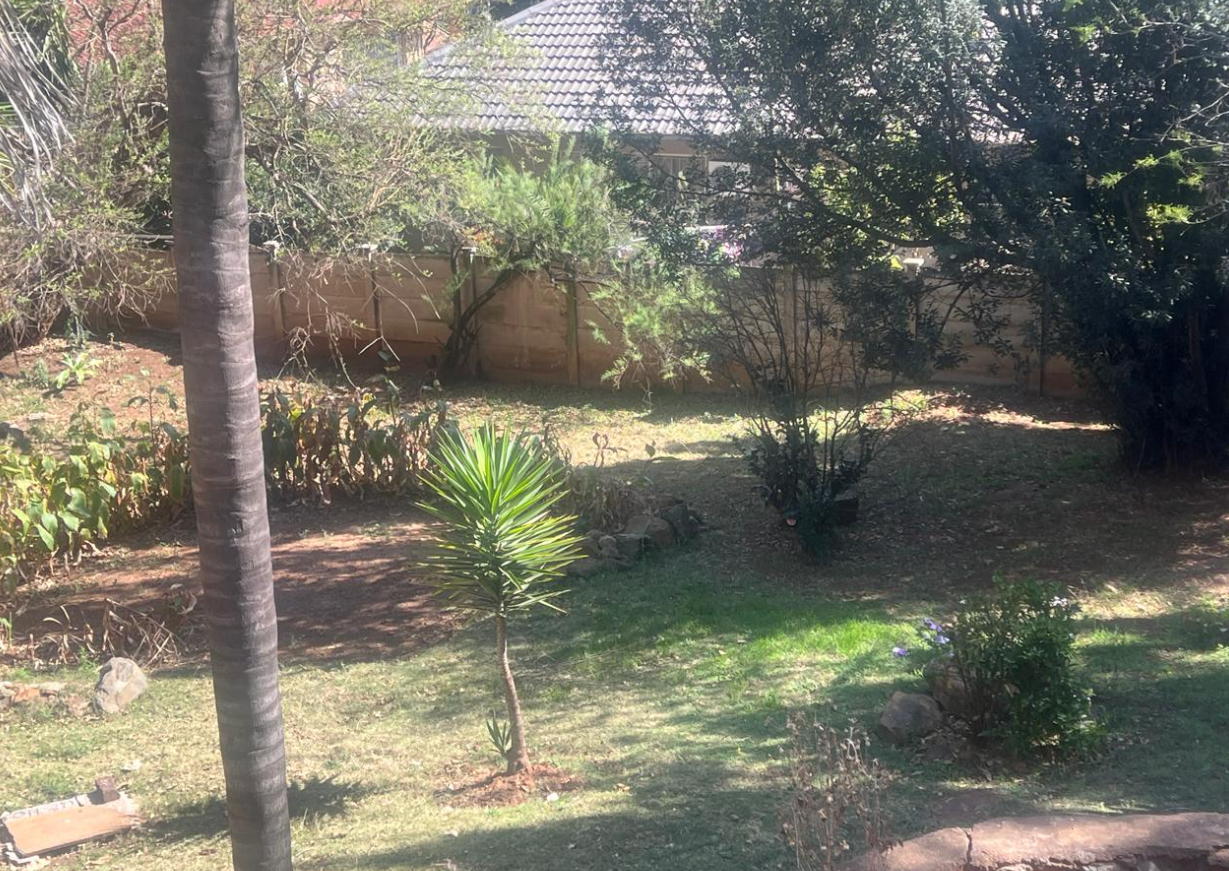
- Garden
- Family TV Room
| Bedrooms | 5 |
| Bathrooms | 4 |
| Garages | 2 |
| Erf Size | 1 342.0 m2 |
