- 4
- 2
- 2
- 495.0 m2
Monthly Costs
Monthly Bond Repayment ZAR .
Calculated over years at % with no deposit. Change Assumptions
Affordability Calculator | Bond Costs Calculator | Bond Repayment Calculator | Apply for a BondBond Calculator

Disclaimer: The estimates contained on this webpage are provided for general information purposes and should be used as a guide only. While every effort is made to ensure the accuracy of the calculator, RE/MAX of Southern Africa cannot be held liable for any loss or damage arising directly or indirectly from the use of this calculator, including any incorrect information generated by this calculator, and/or arising pursuant to your reliance on such information.
Mun. Rates & Taxes: ZAR 900.00
Property description
Spacious Family Home in Prime Kensington Location
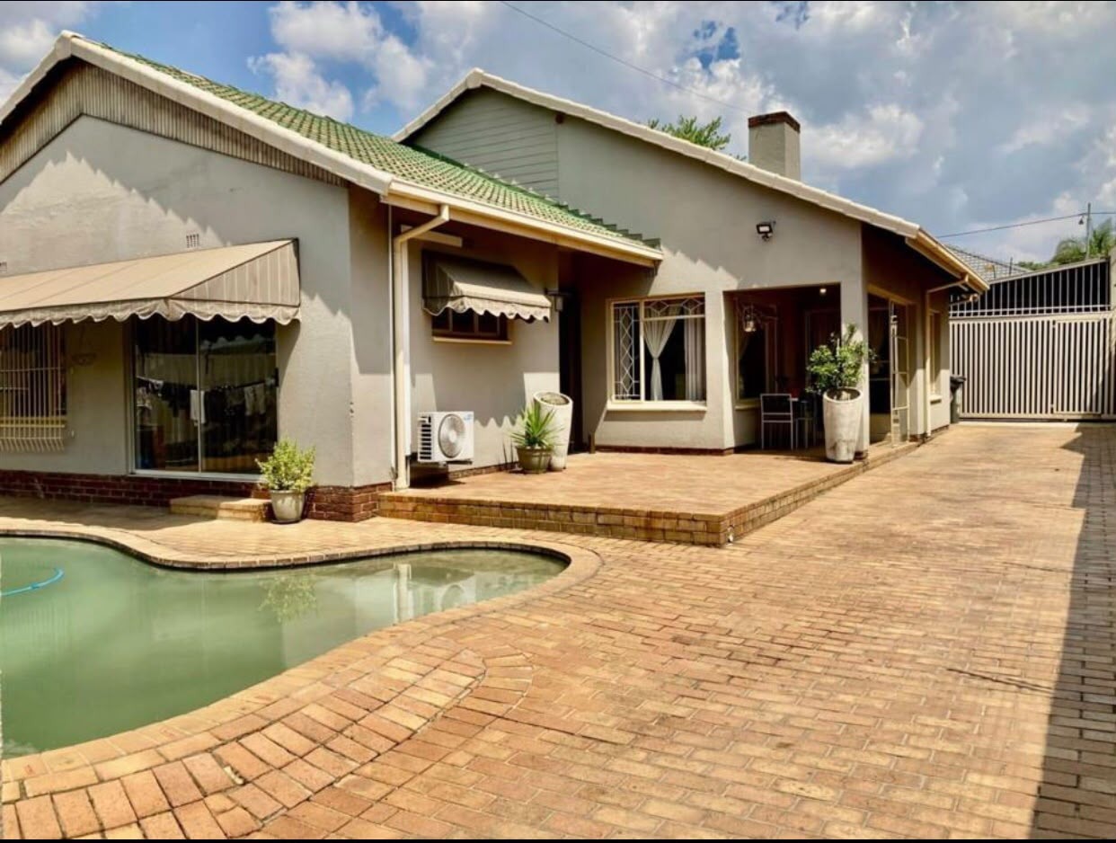
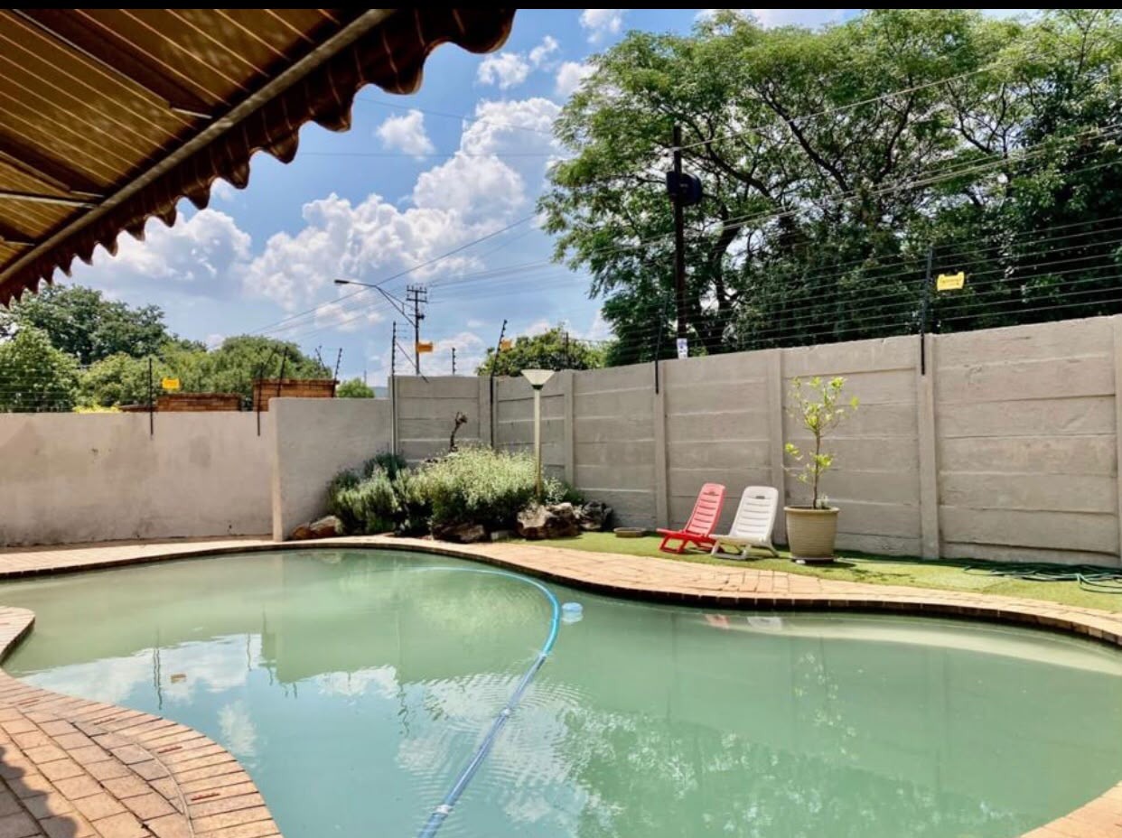
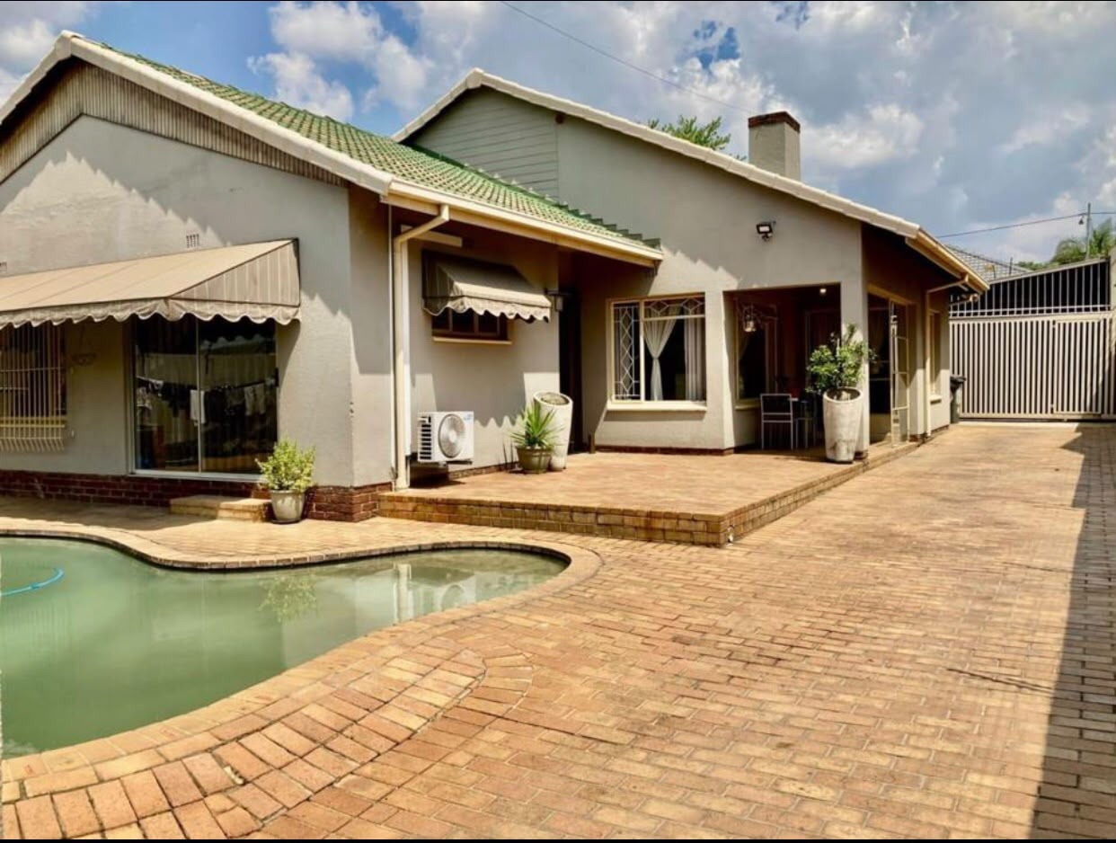
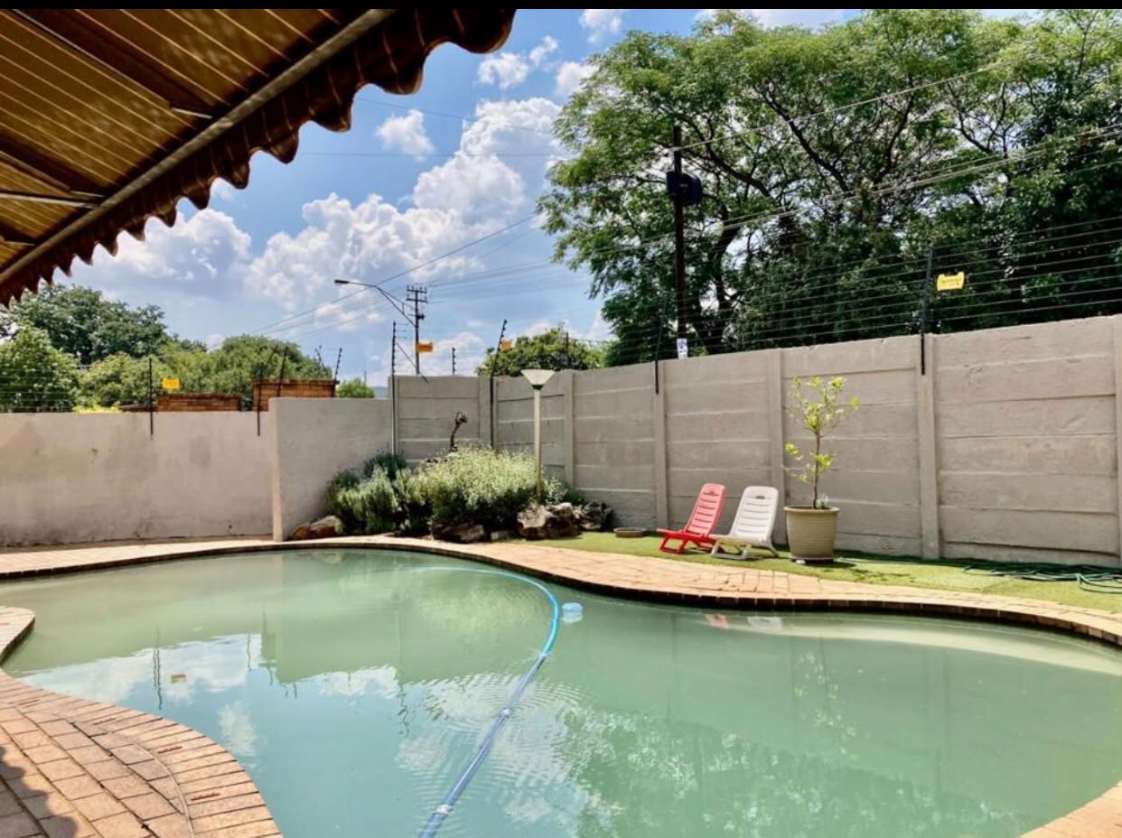
This well-appointed family residence is situated in one of Kensington's most desirable areas, close to Eastgate Shopping Centre. The property benefits from an excellent street position with comprehensive security features including an alarm system, security gates, high walls, and street security presence.
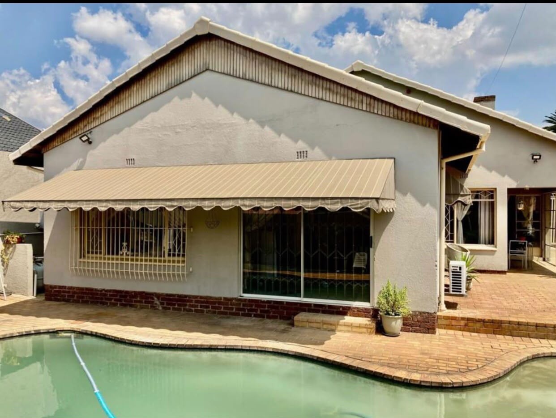
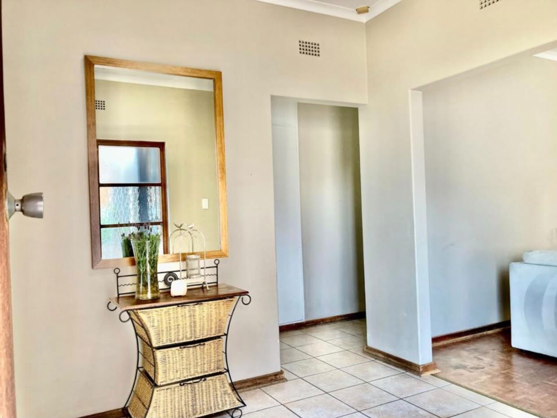
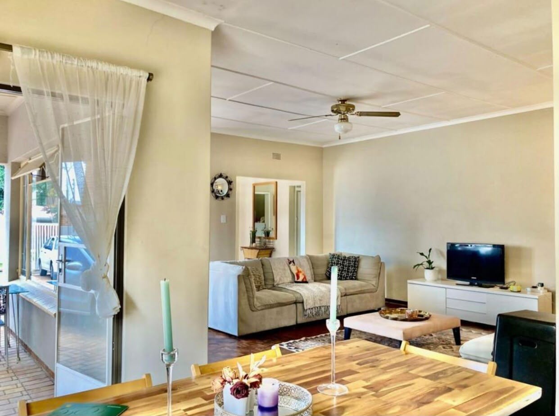
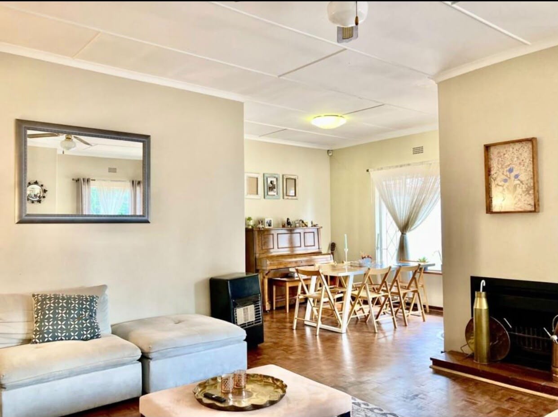
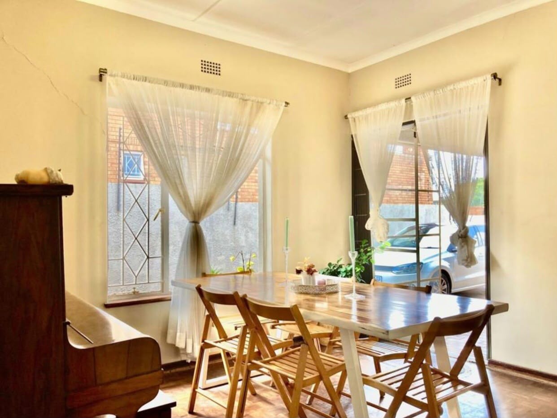
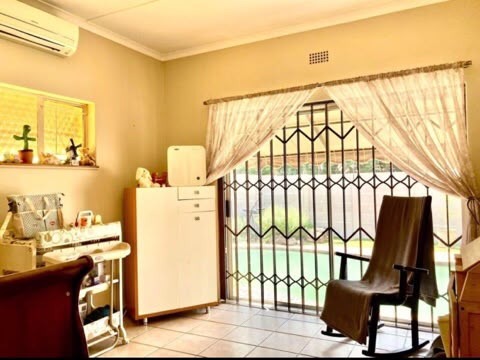
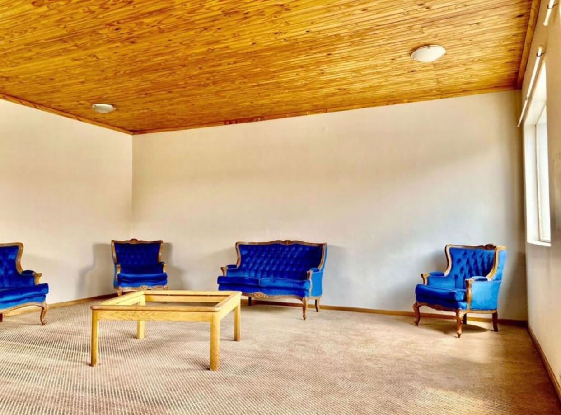
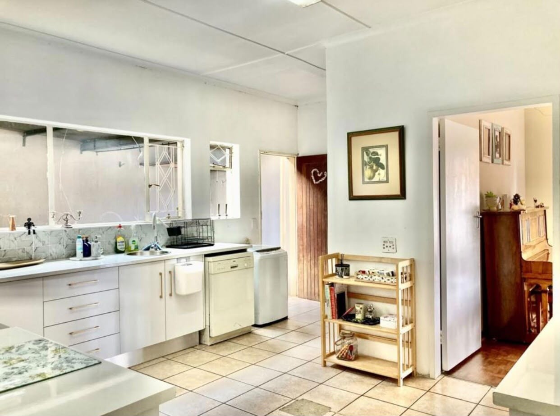
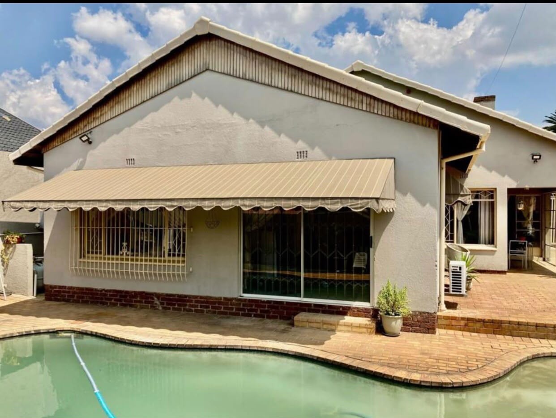
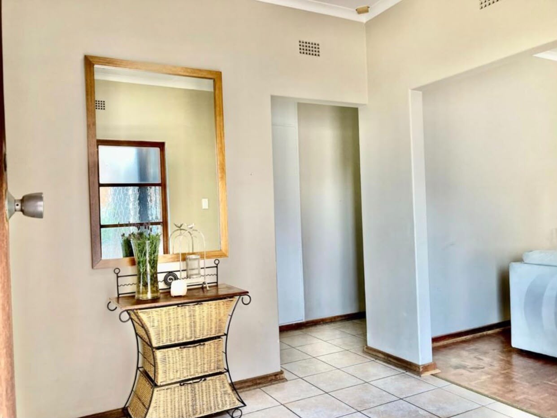
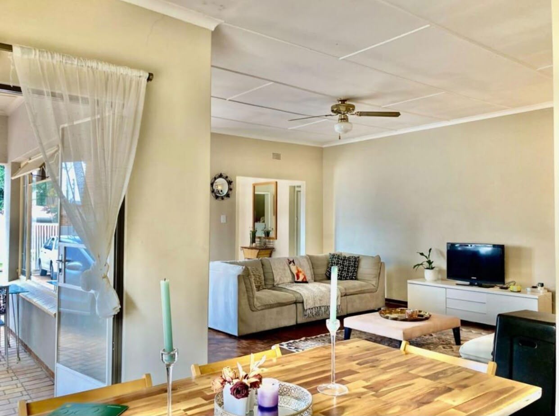
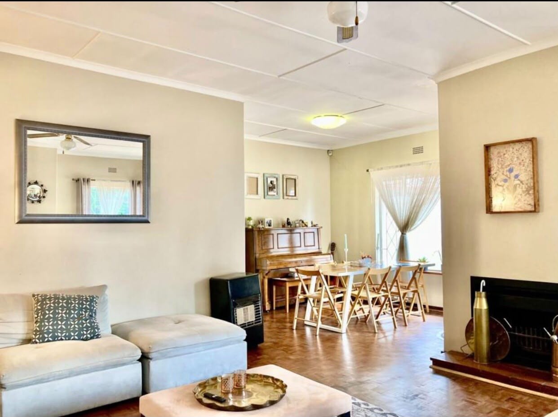
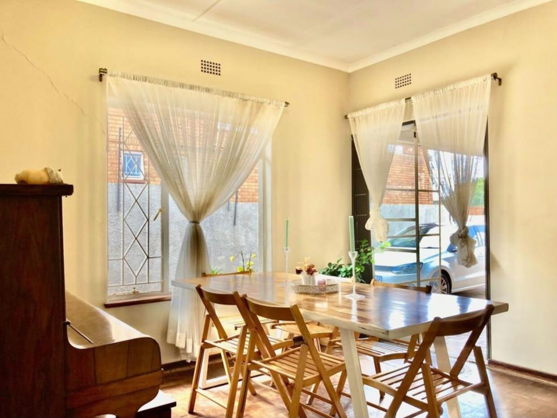
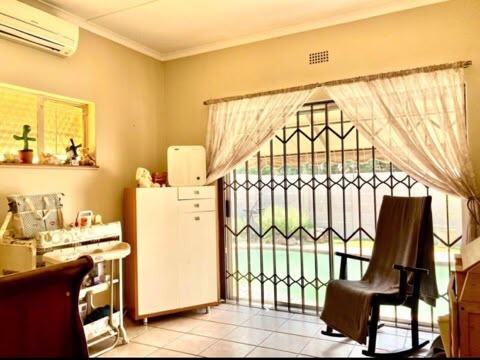
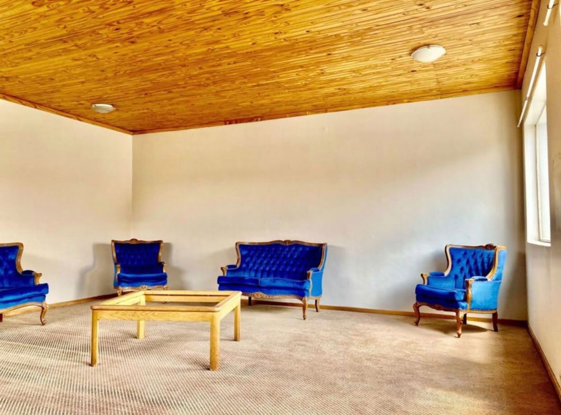
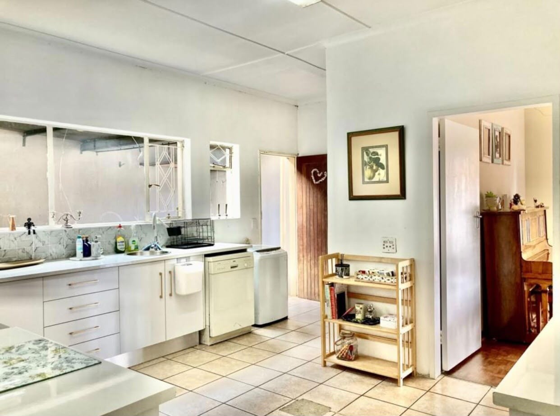
The home features a welcoming entrance hall leading to an open-plan lounge and dining room with a fitted fireplace. A separate entertainment or family TV room with sliding doors opens onto the pool and braai area, offering flexible living space that could serve as a fourth bedroom. The spacious fitted kitchen includes a state-of-the-art gas stove and walk-in pantry, providing excellent functionality for daily living.
Key Features
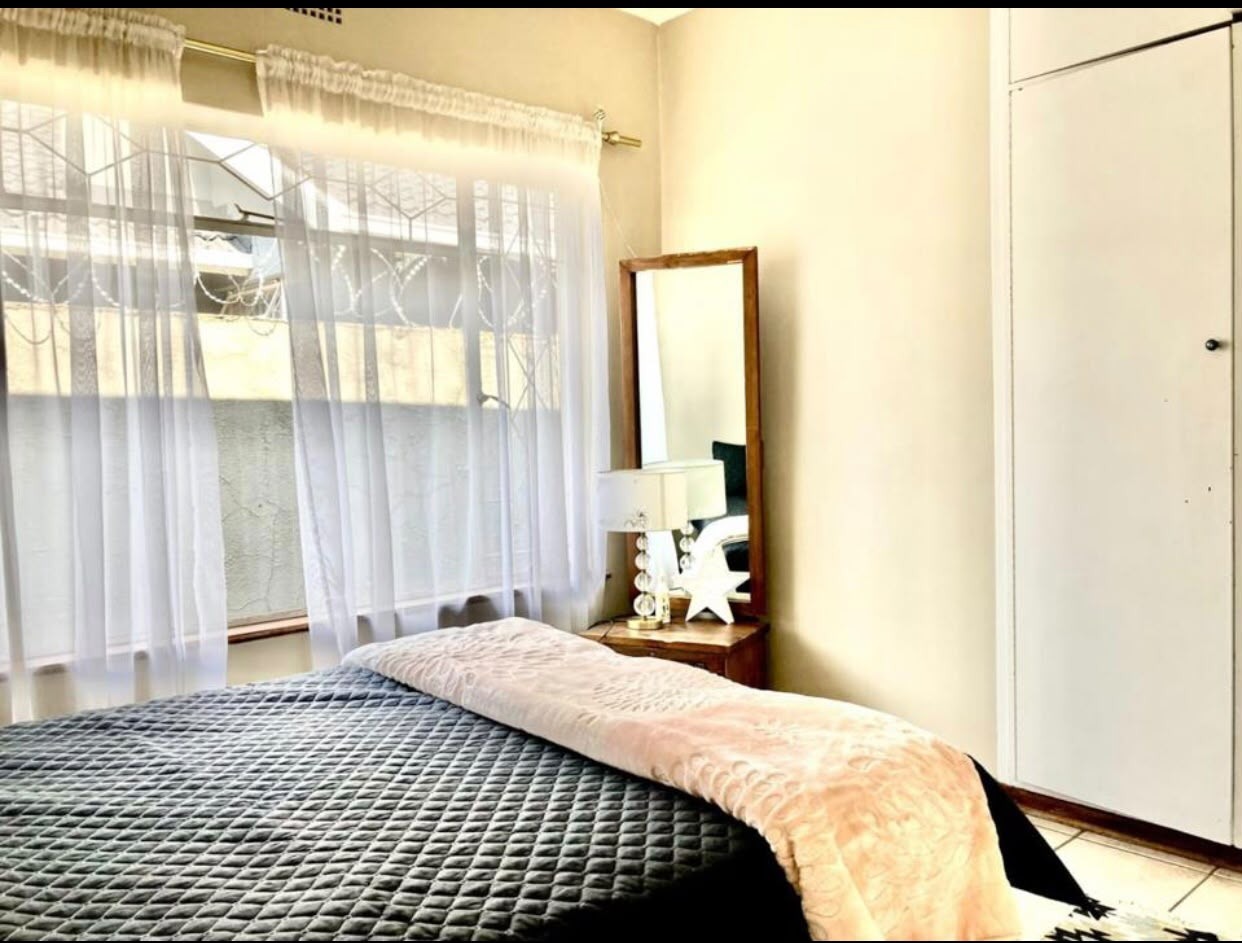
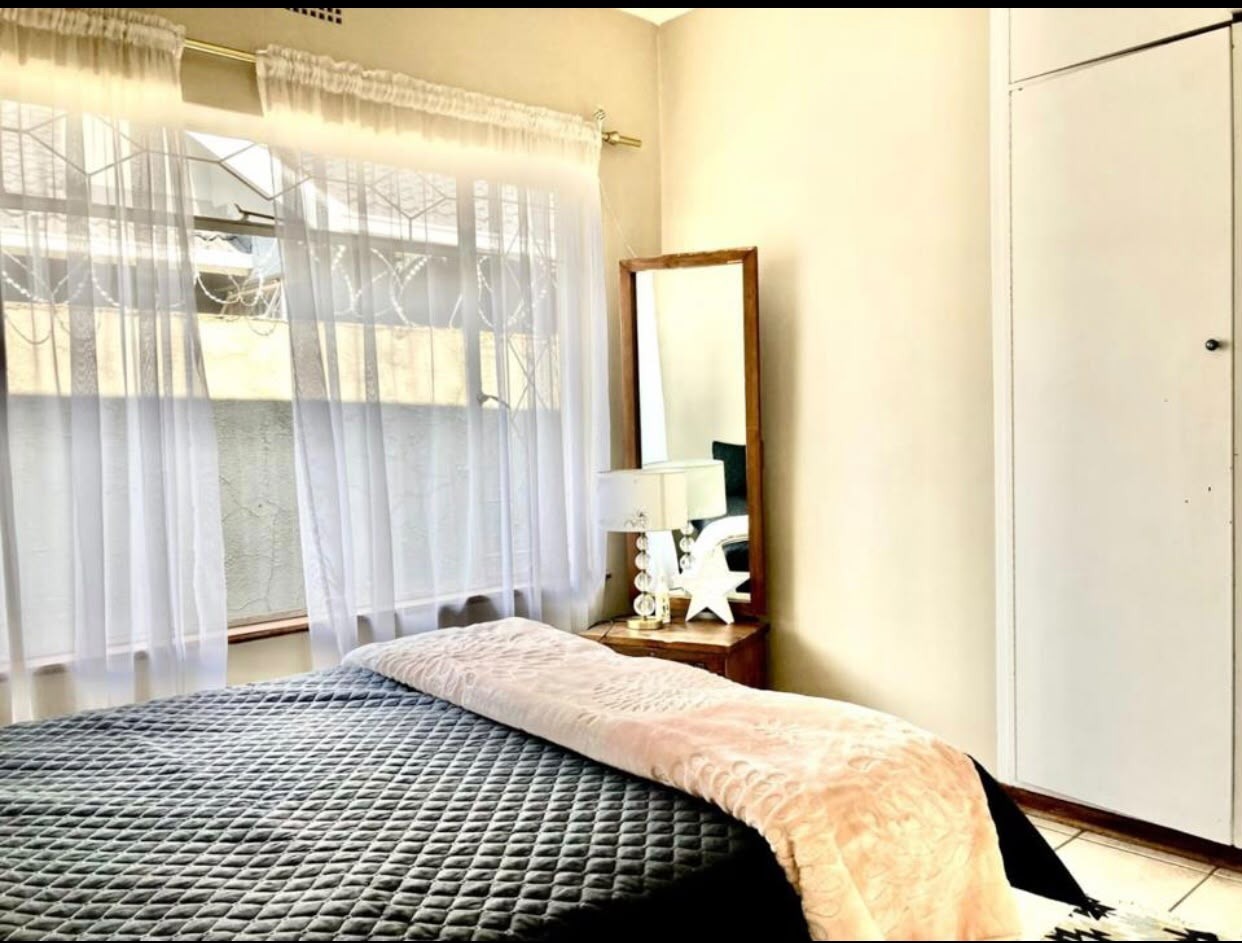
Four bedrooms with main bedroom featuring an en-suite bathroom
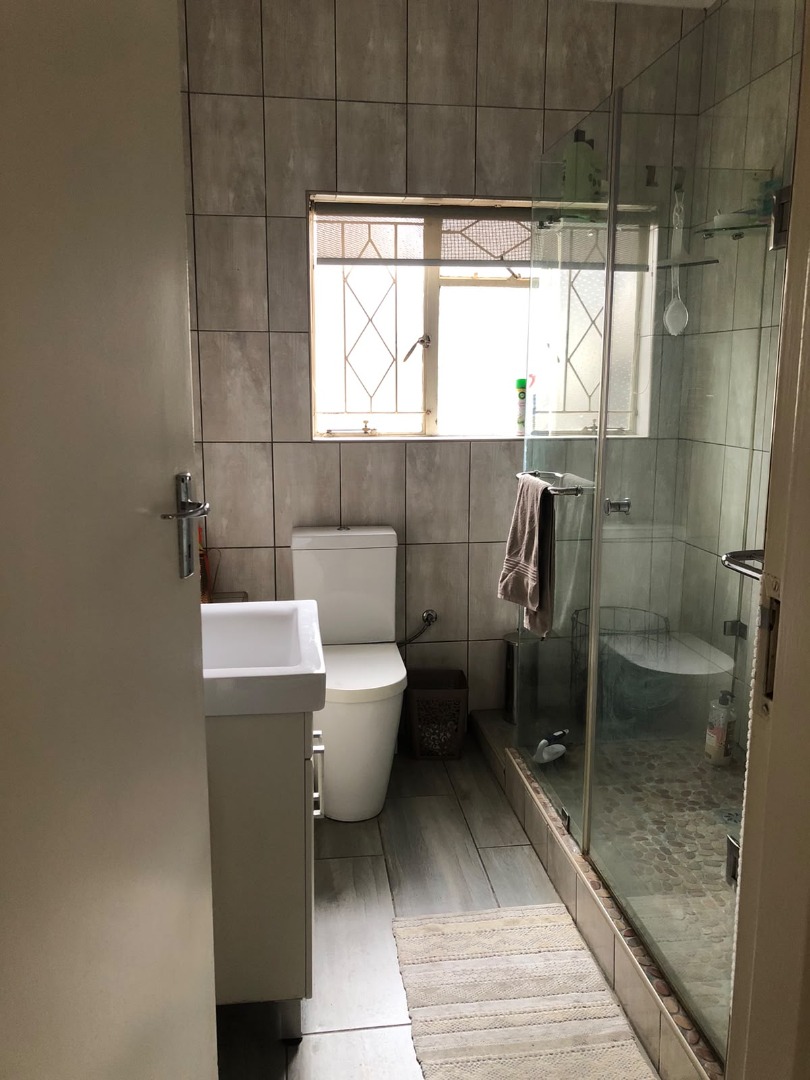
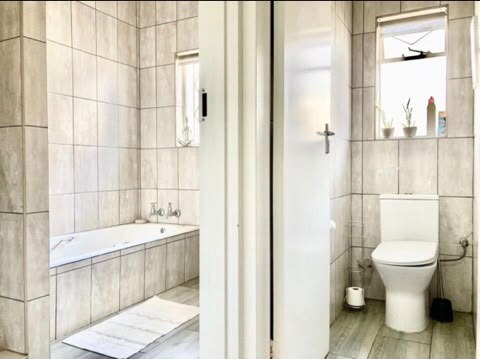
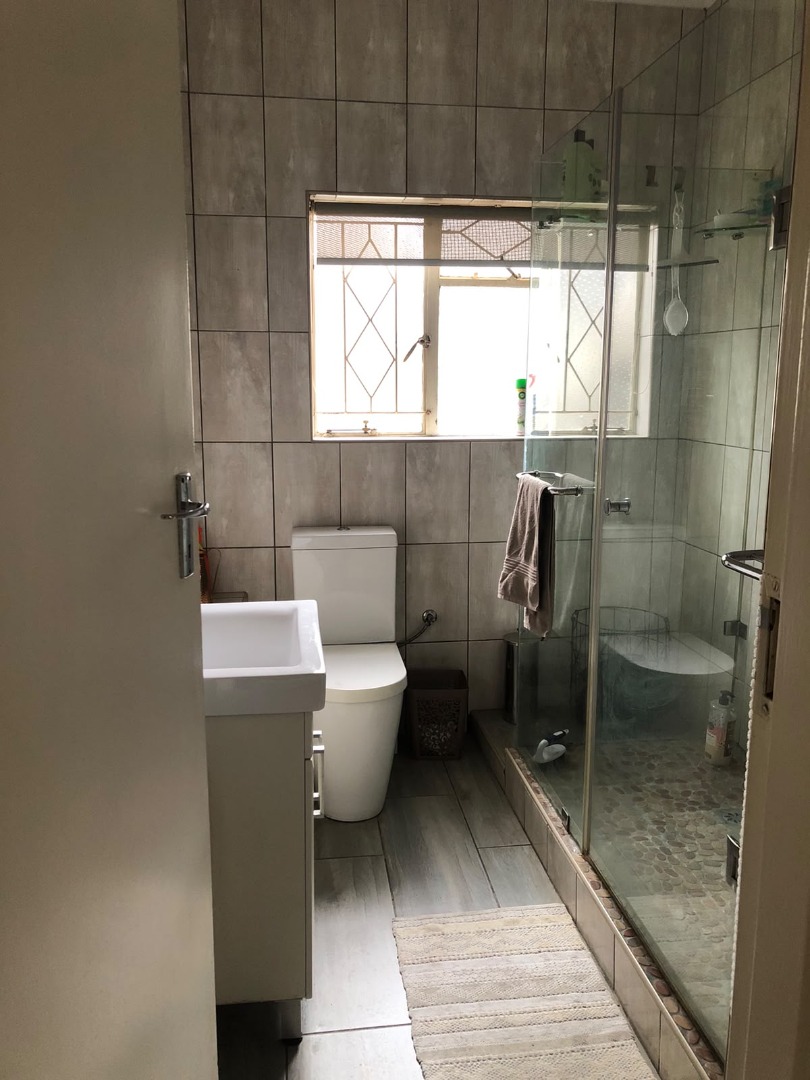
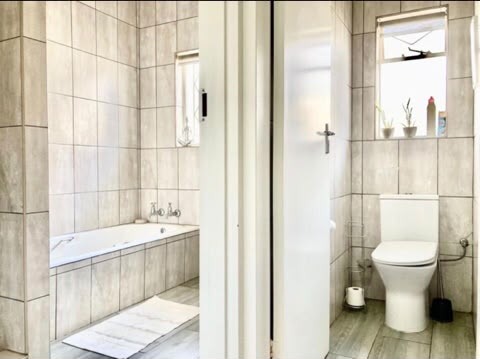
Two full bathrooms plus guest toilet
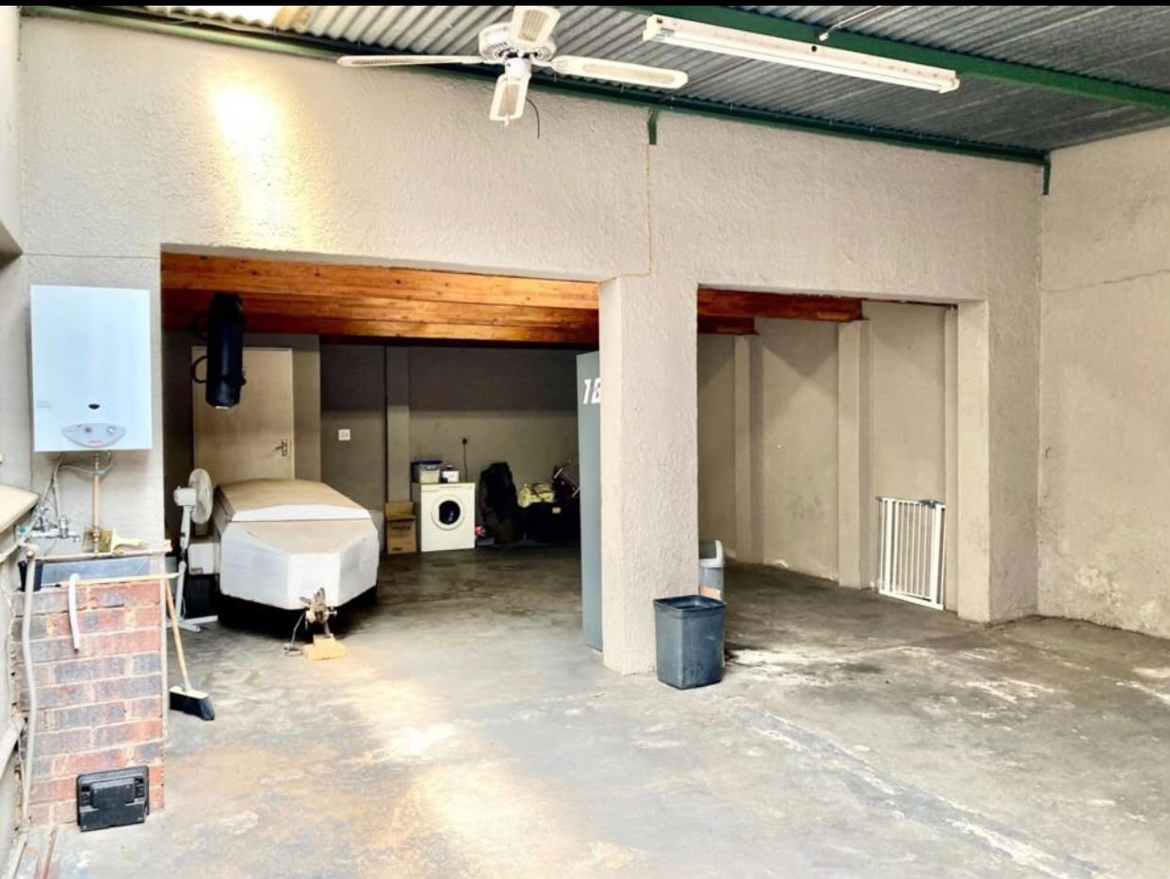
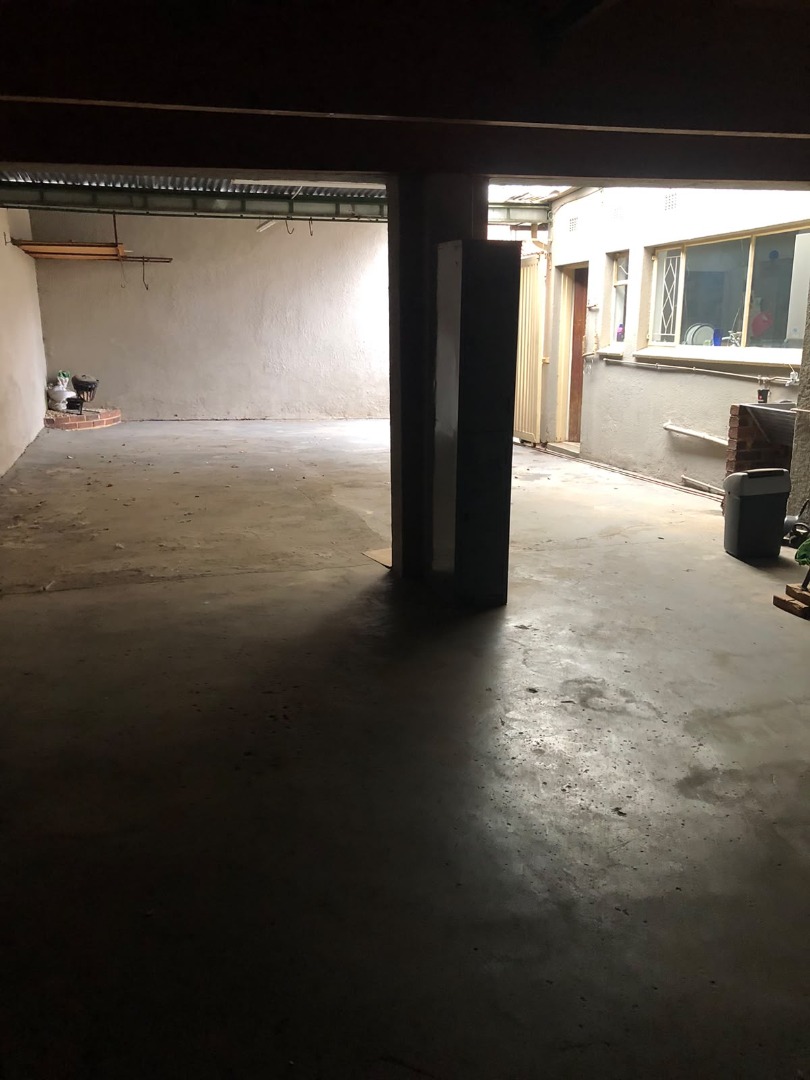
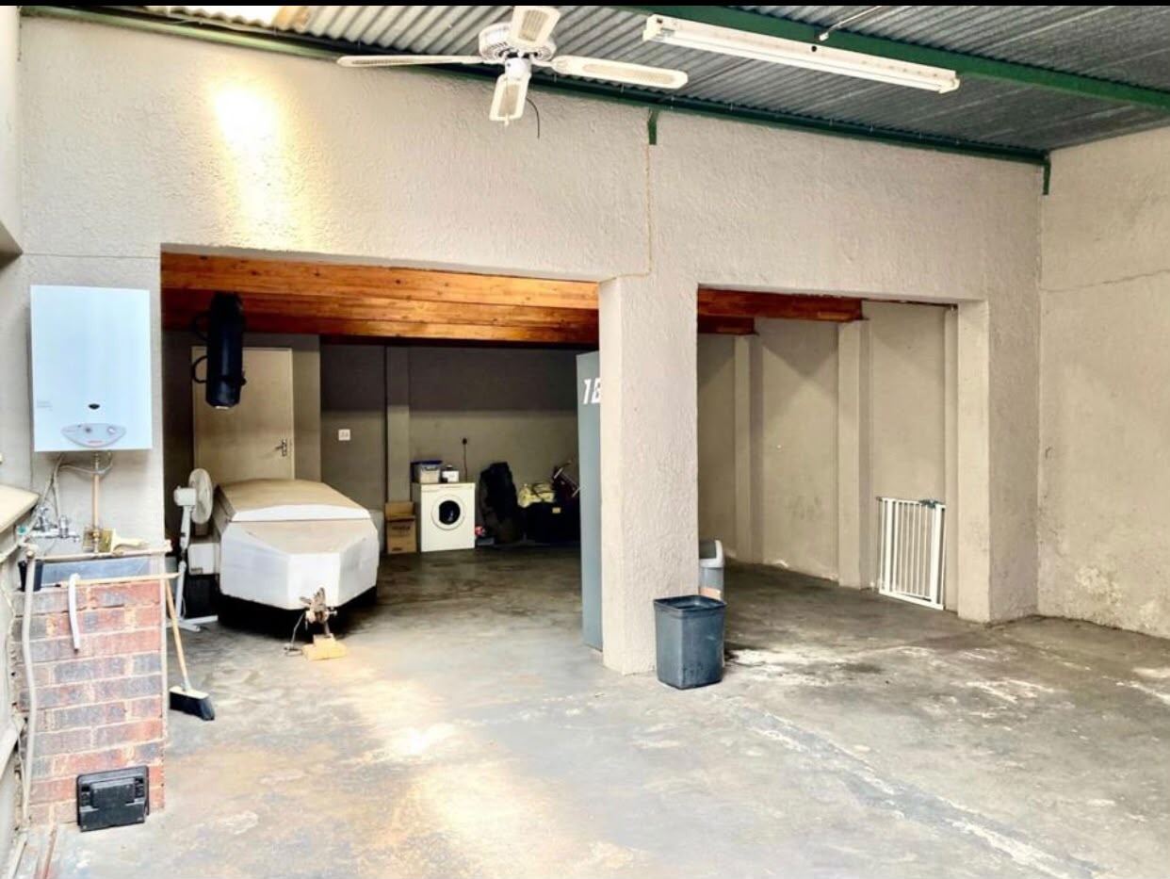
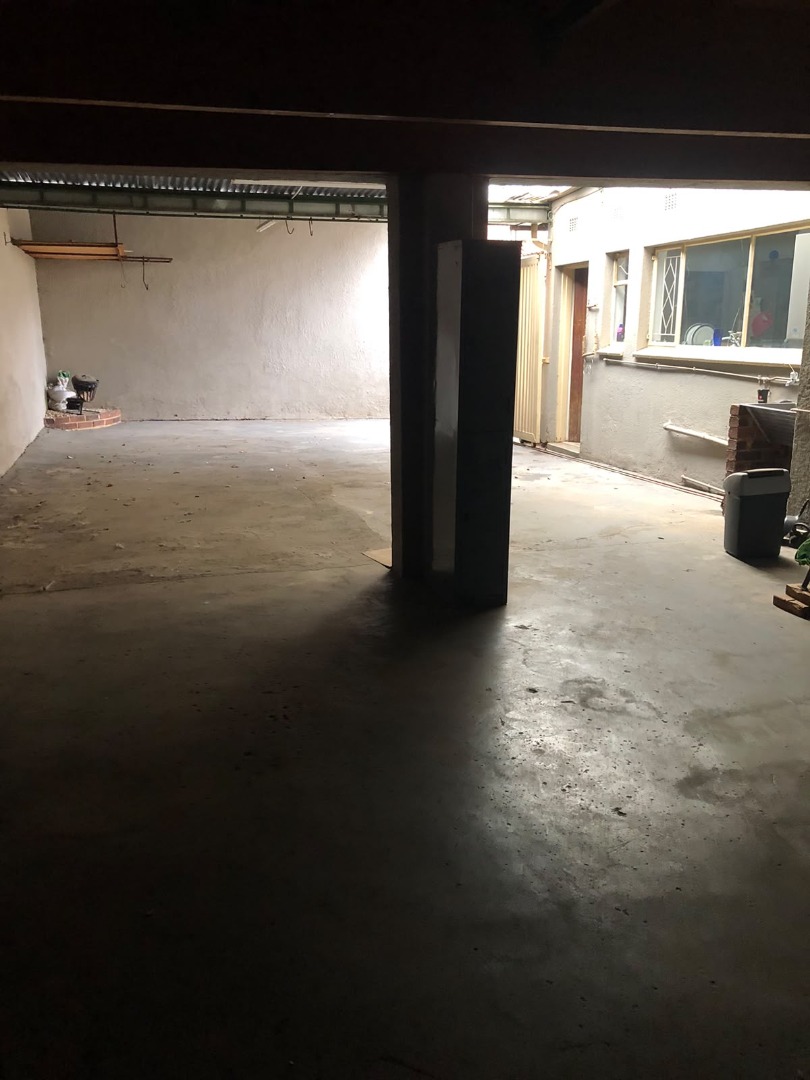
Double garage with extensive covered parking for four additional vehicles
Swimming pool and built-in braai area
Open-plan living spaces with modern finishes
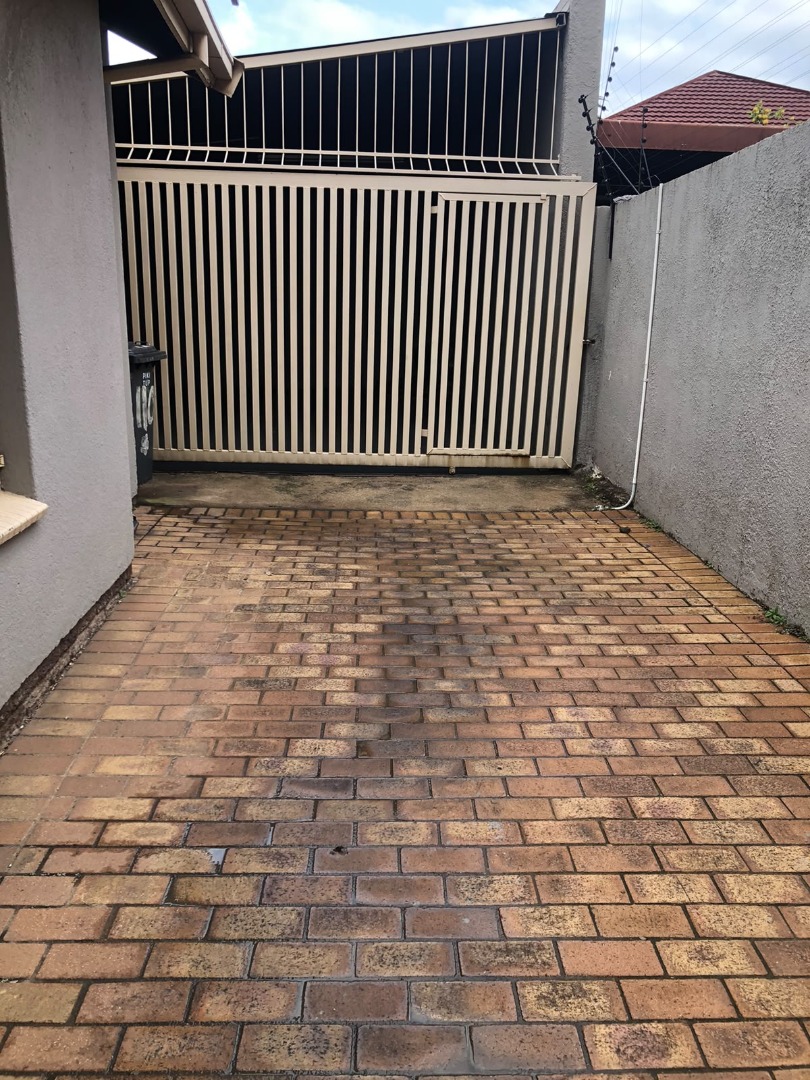
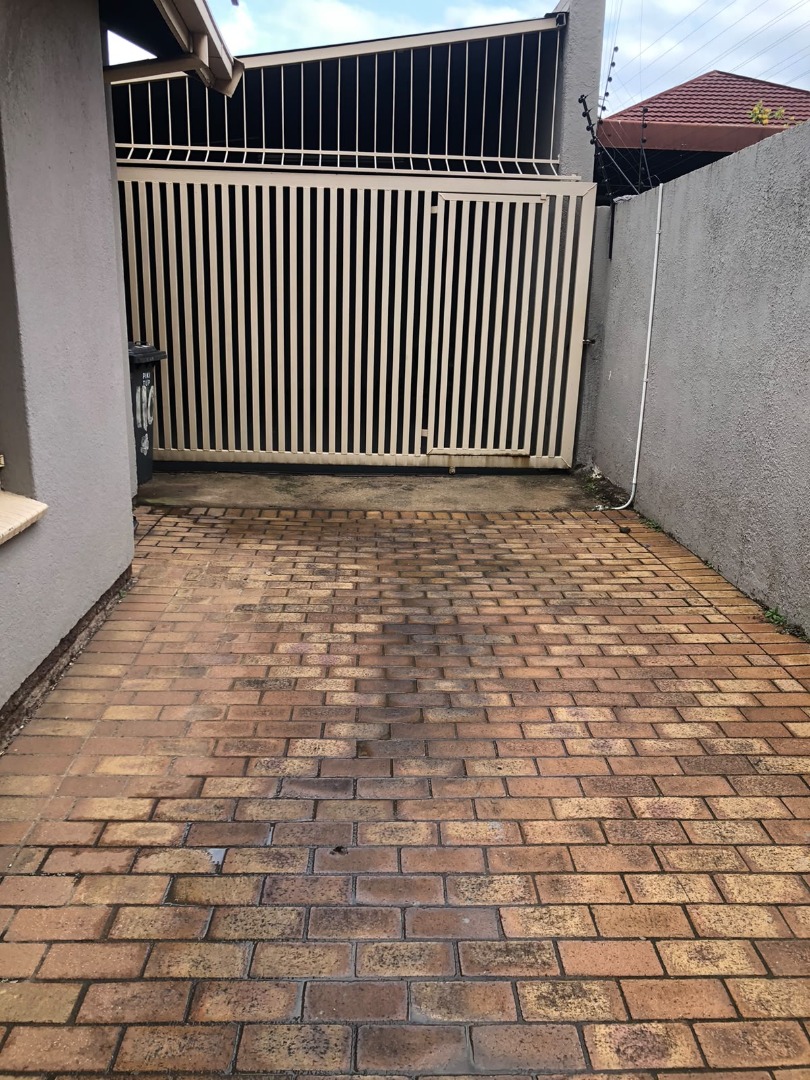
Secure driveway with sliding gate access
Fully walled and fenced property with access gate
Third bedroom with staircase to large additional room above garages
The third bedroom features a staircase leading to a substantial additional room above the double garages, previously used as a snooker room, offering significant potential for home business operations or additional living space. The property's secure parking area and workshop-style space provide excellent opportunities for entrepreneurial ventures. Contact us today to arrange a viewing of this versatile family home.
Property Details
- 4 Bedrooms
- 2 Bathrooms
- 2 Garages
- 1 Ensuite
- 2 Lounges
- 1 Dining Area
Property Features
- Pool
- Pets Allowed
- Access Gate
- Alarm
- Kitchen
- Built In Braai
- Fire Place
- Pantry
- Guest Toilet
- Entrance Hall
- Paving
- Garden
- Family TV Room
| Bedrooms | 4 |
| Bathrooms | 2 |
| Garages | 2 |
| Erf Size | 495.0 m2 |
