- 3
- 2
- 450.0 m2
Monthly Costs
Monthly Bond Repayment ZAR .
Calculated over years at % with no deposit. Change Assumptions
Affordability Calculator | Bond Costs Calculator | Bond Repayment Calculator | Apply for a BondBond Calculator

Disclaimer: The estimates contained on this webpage are provided for general information purposes and should be used as a guide only. While every effort is made to ensure the accuracy of the calculator, RE/MAX of Southern Africa cannot be held liable for any loss or damage arising directly or indirectly from the use of this calculator, including any incorrect information generated by this calculator, and/or arising pursuant to your reliance on such information.
Mun. Rates & Taxes: ZAR 443.00
Property description
Why to Buy
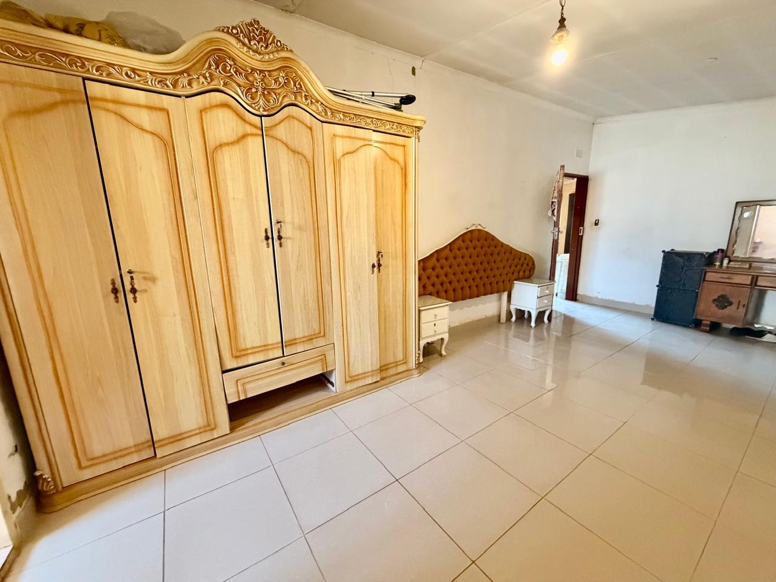
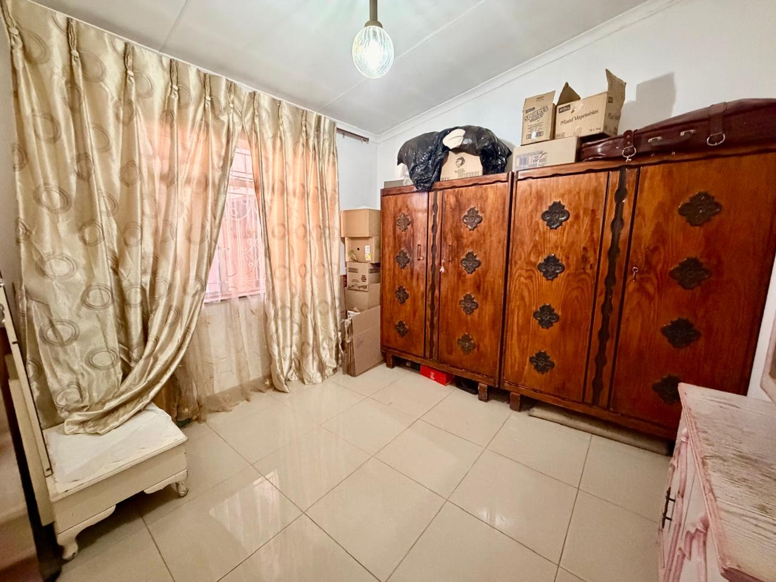
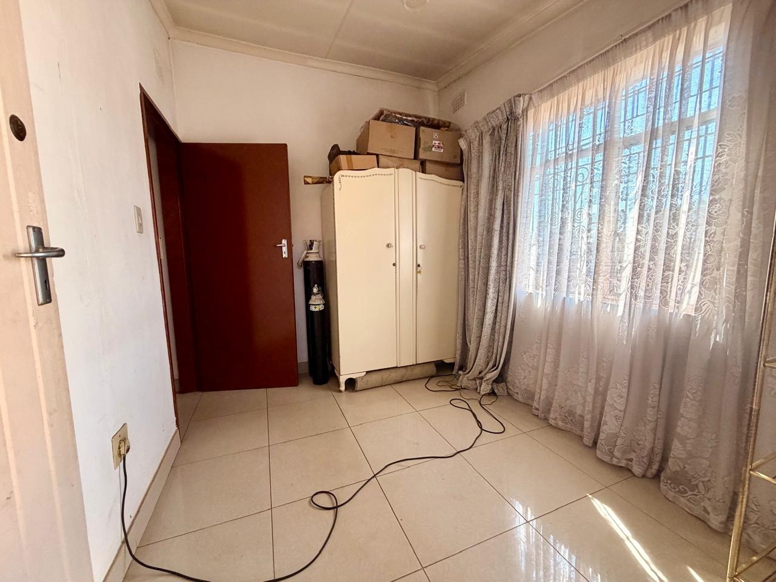
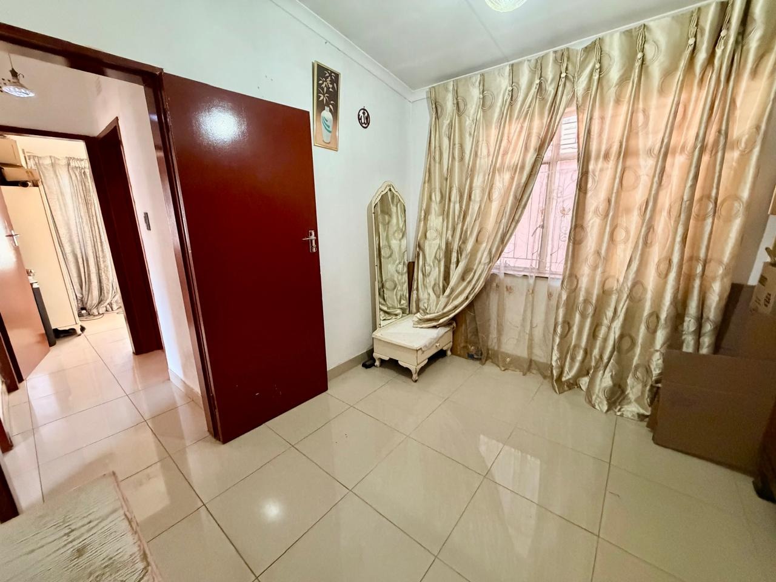
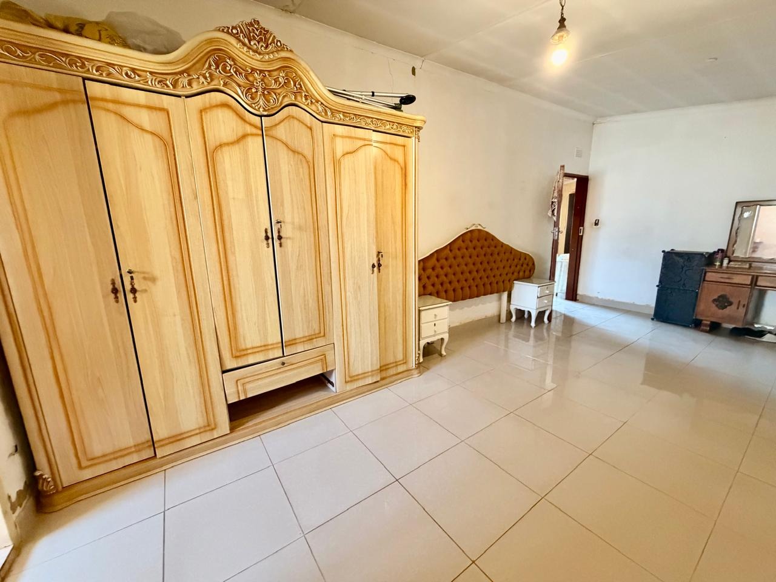
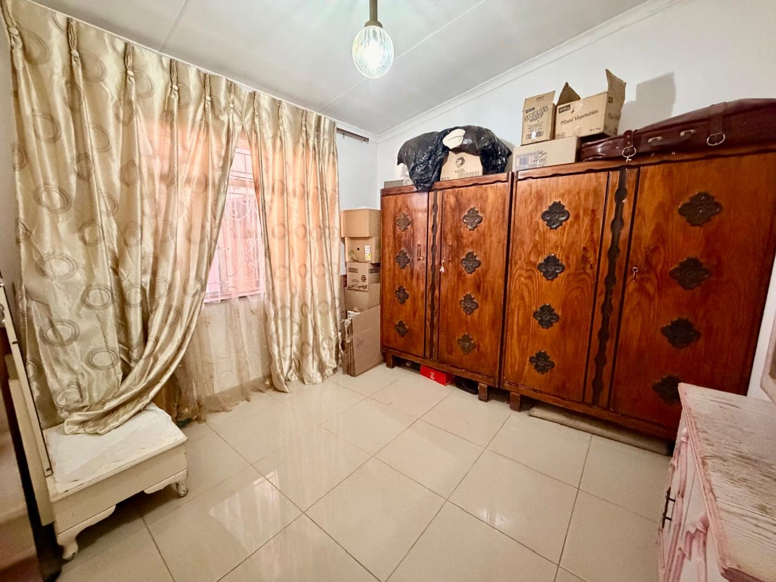
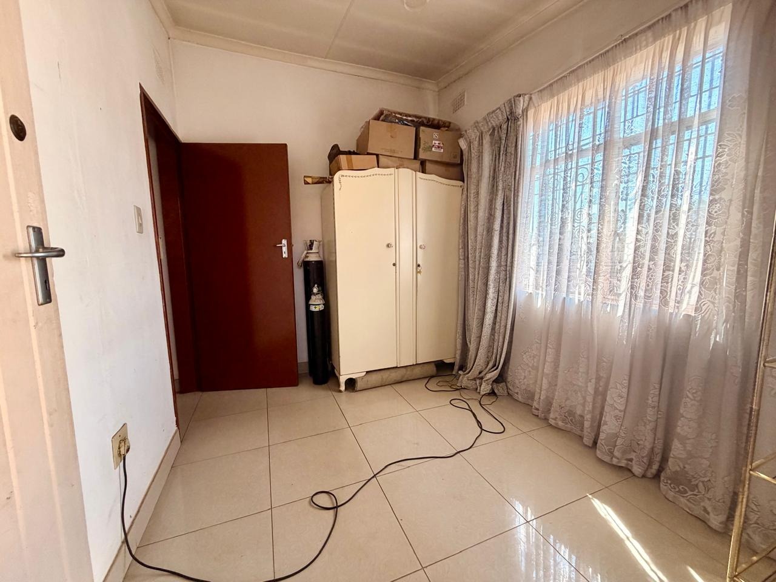
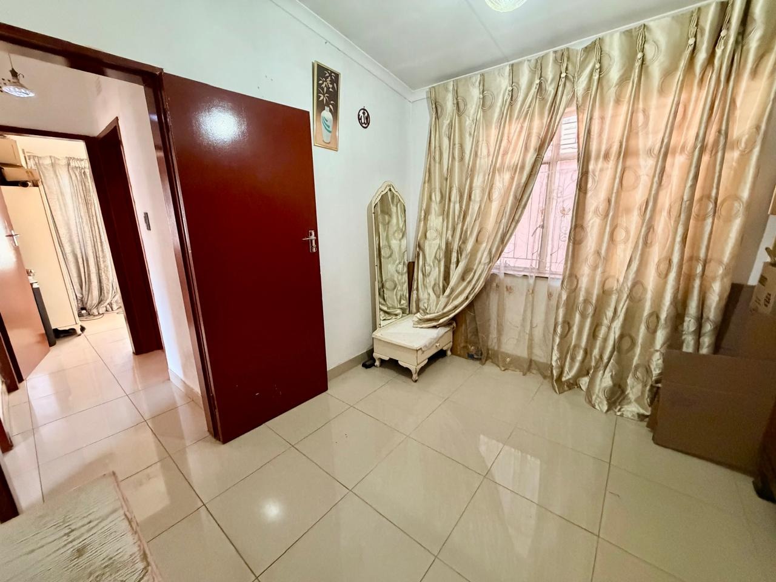
- Three well-sized bedrooms
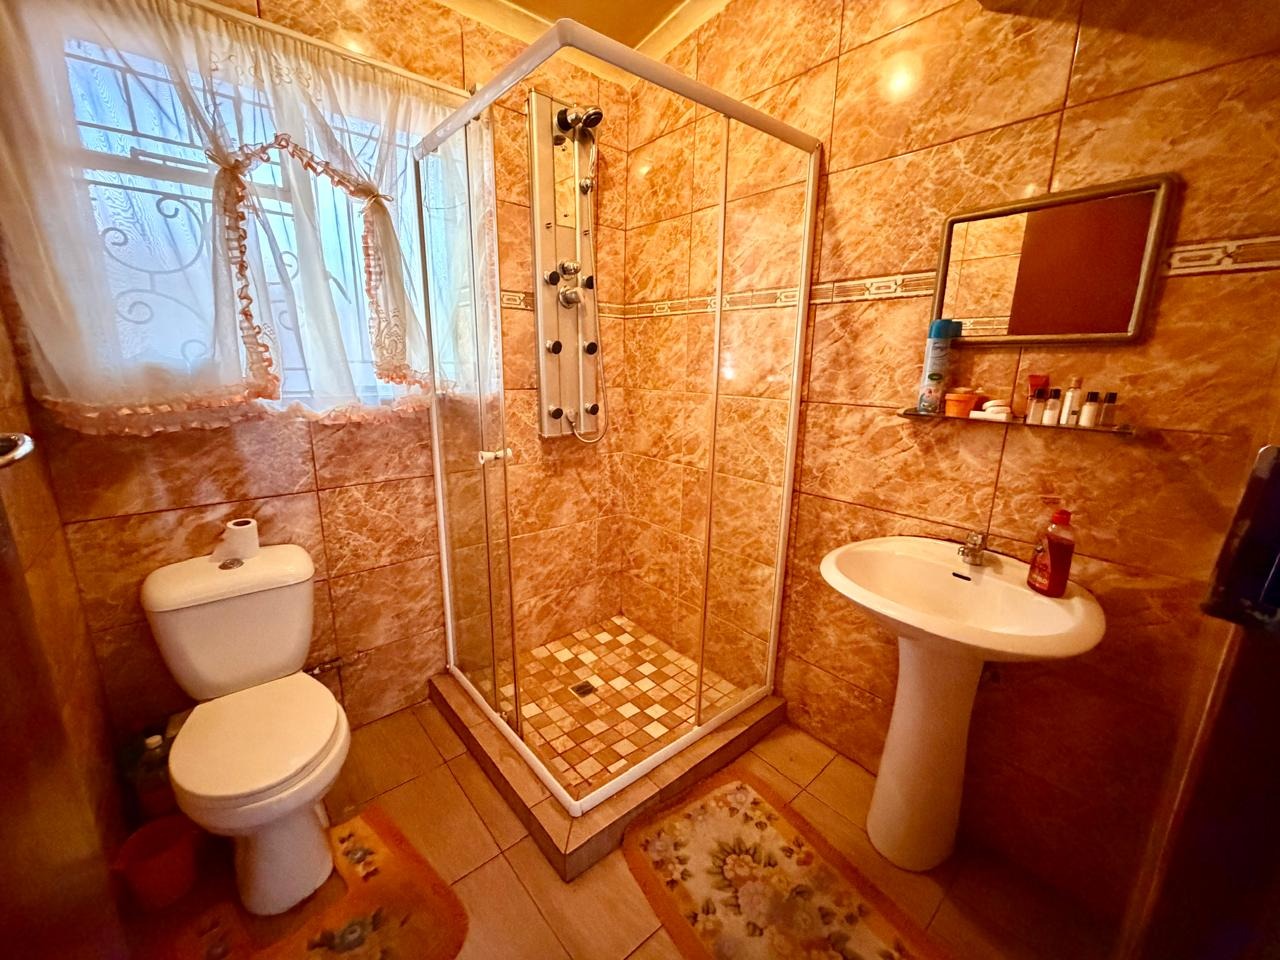
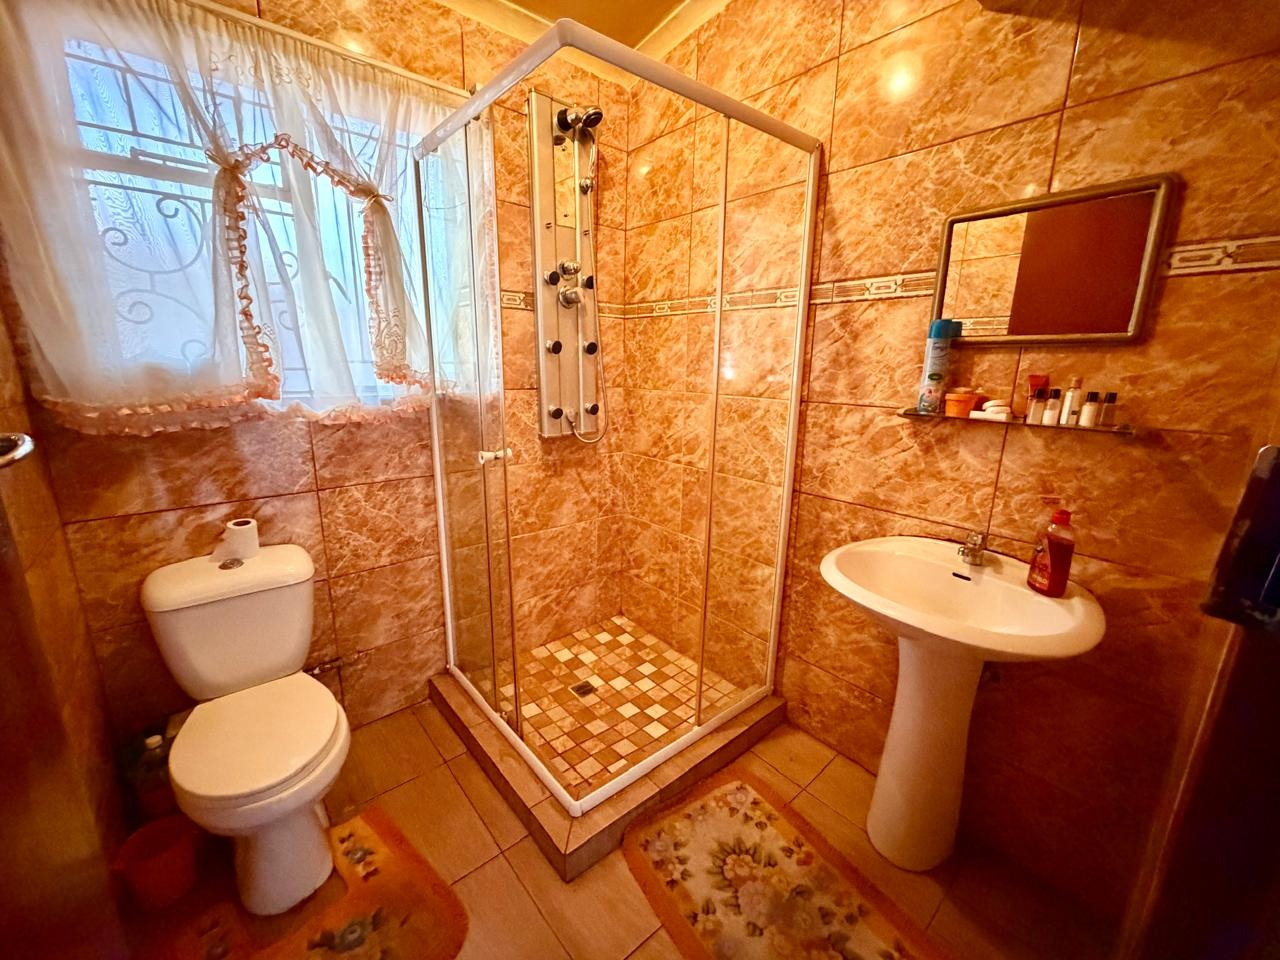
- Two bathrooms
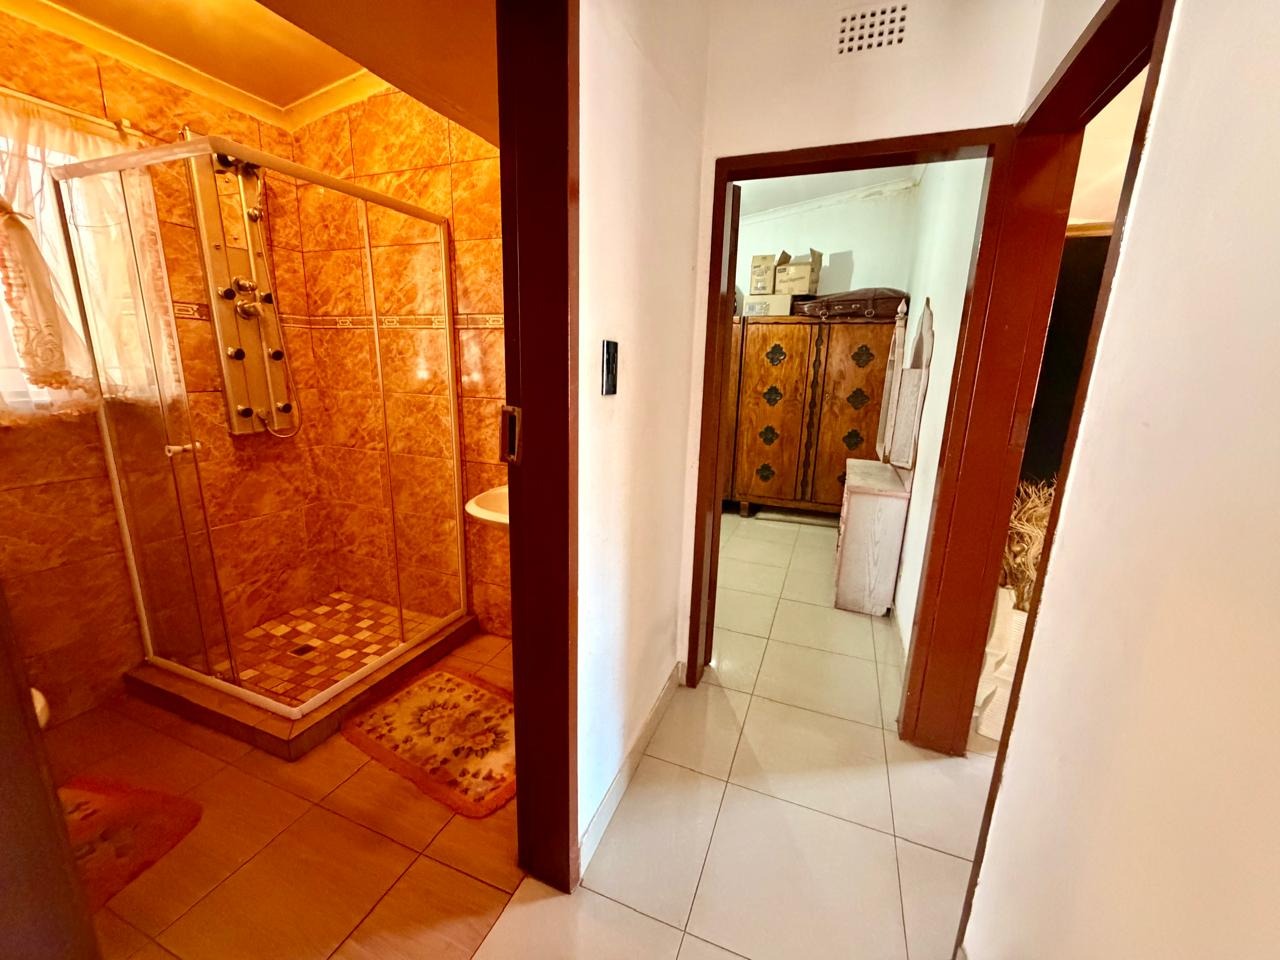
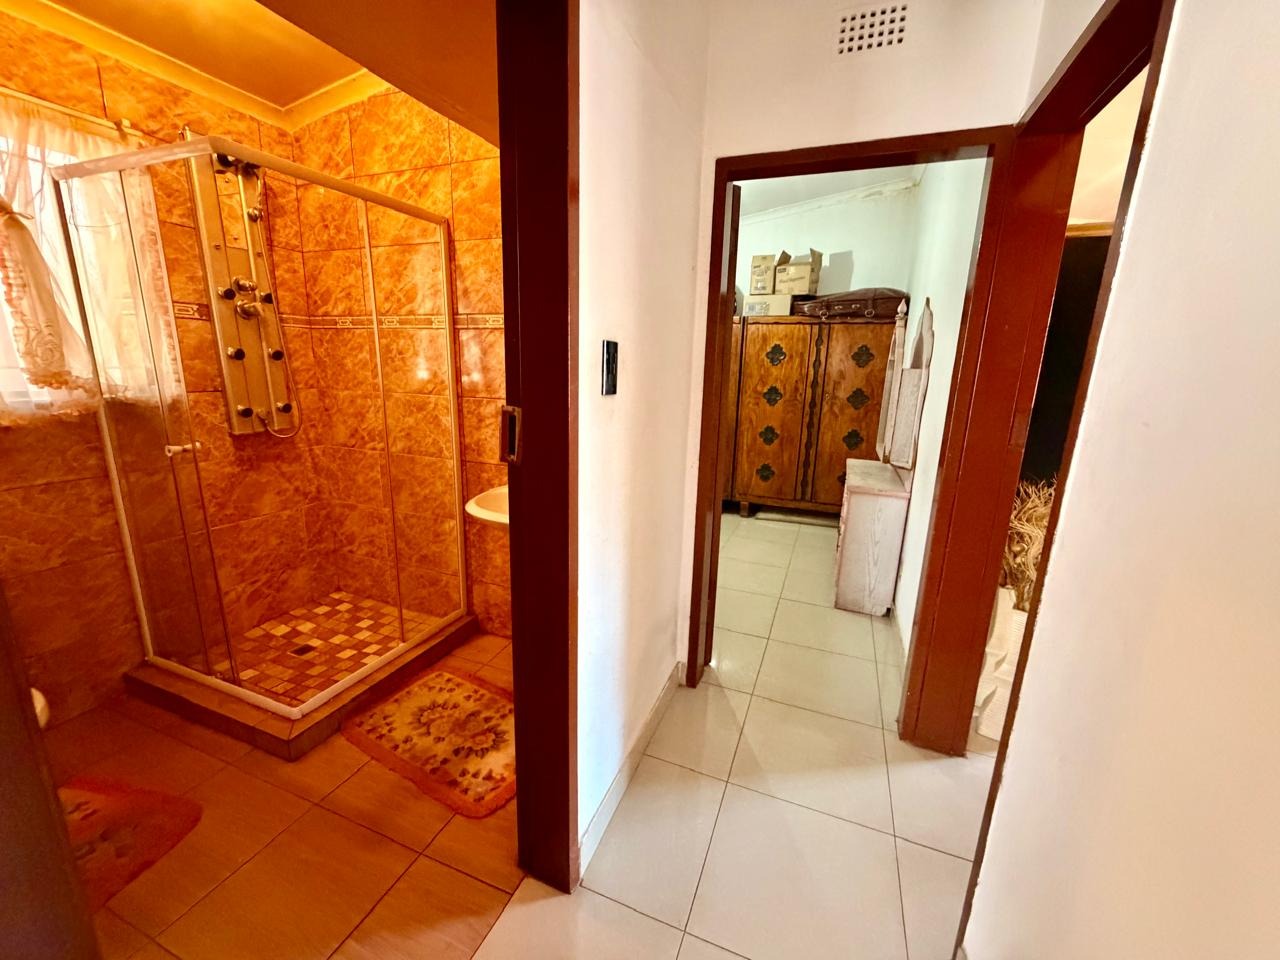
- Main bedroom with access to a private bathroom
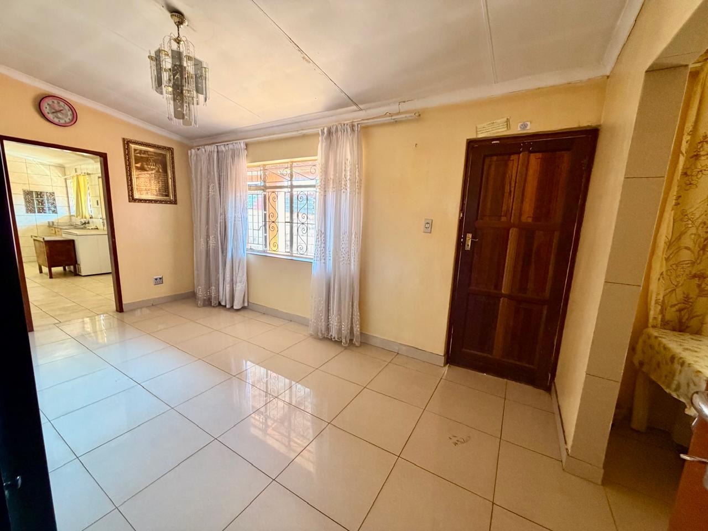
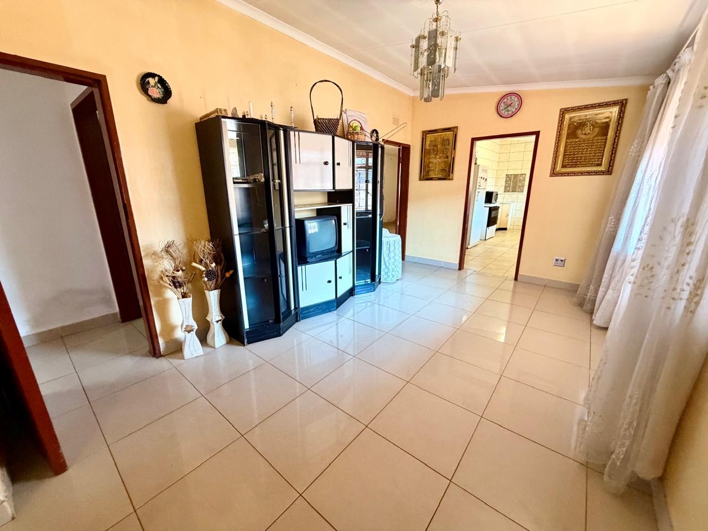
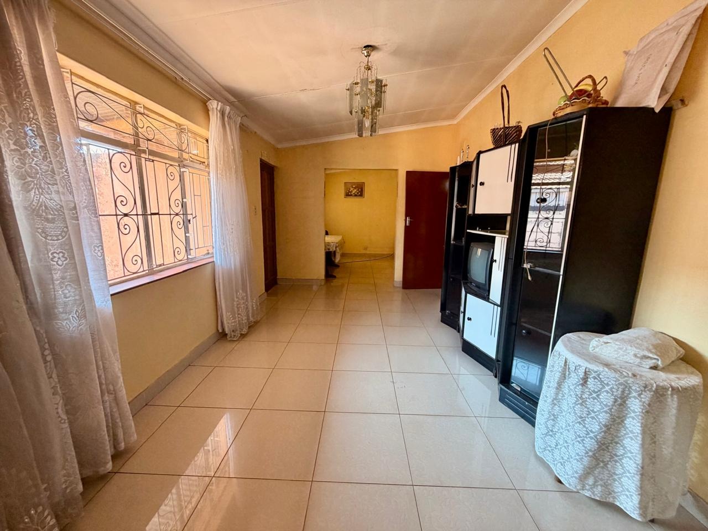
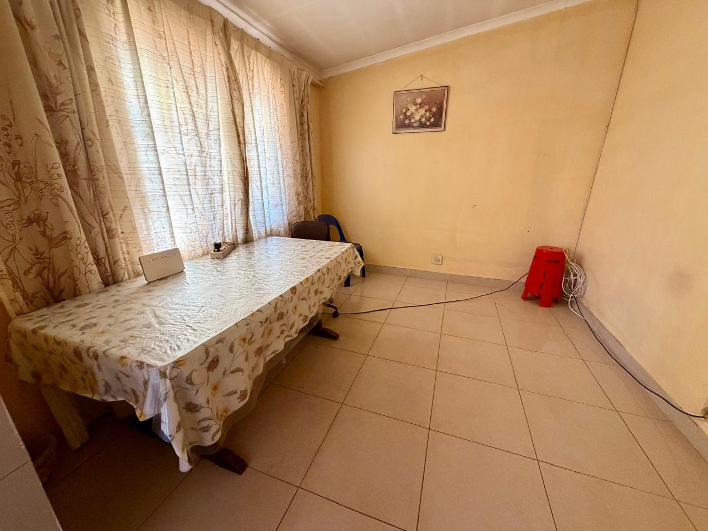
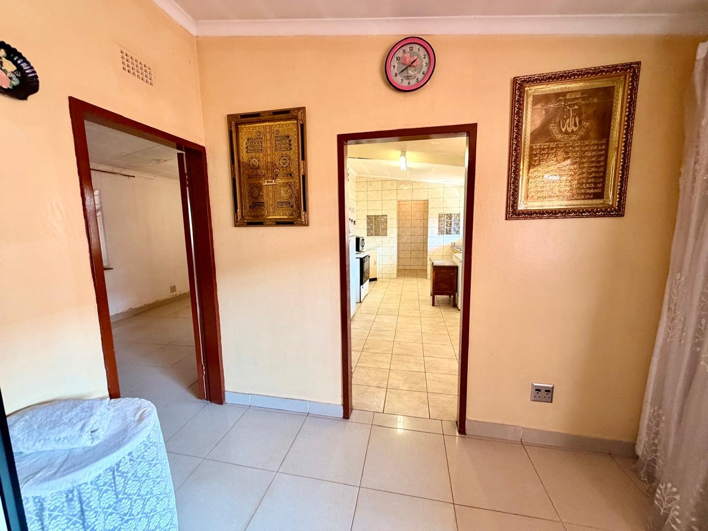
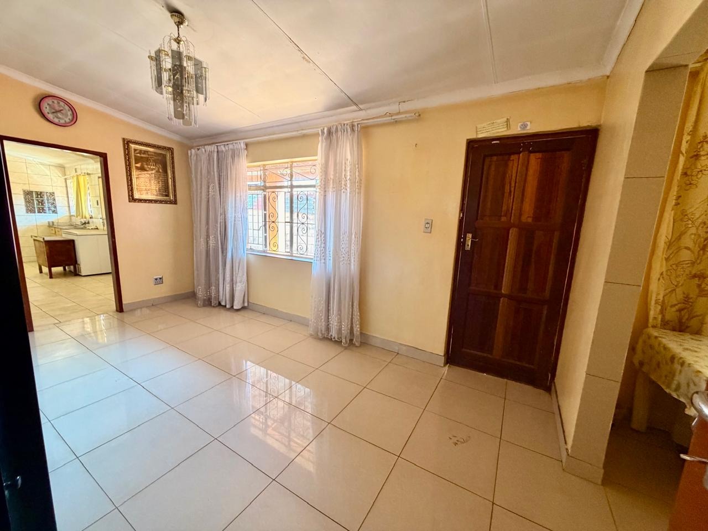
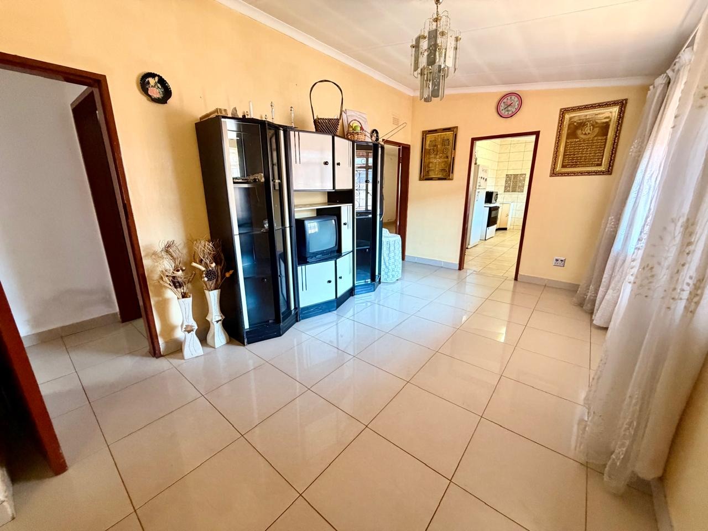
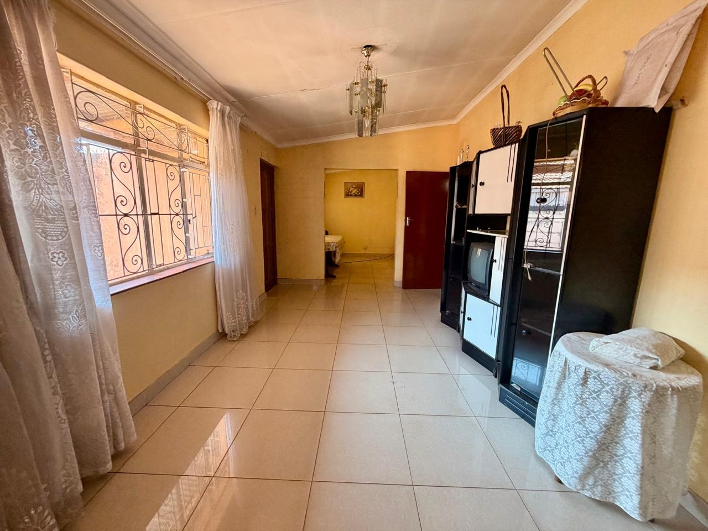
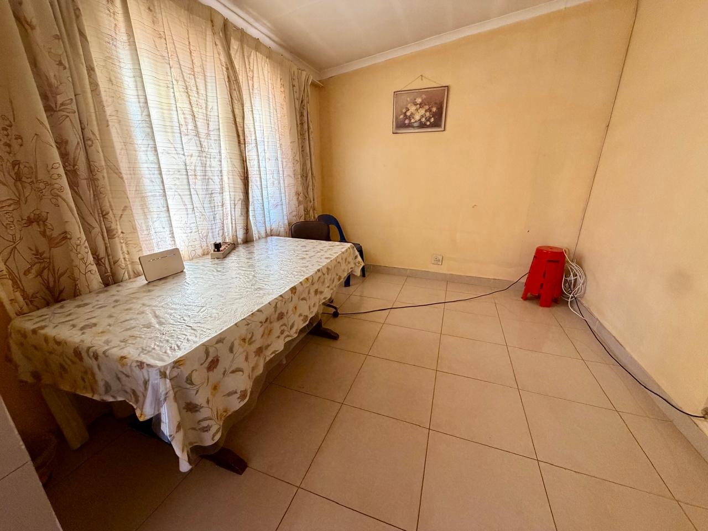
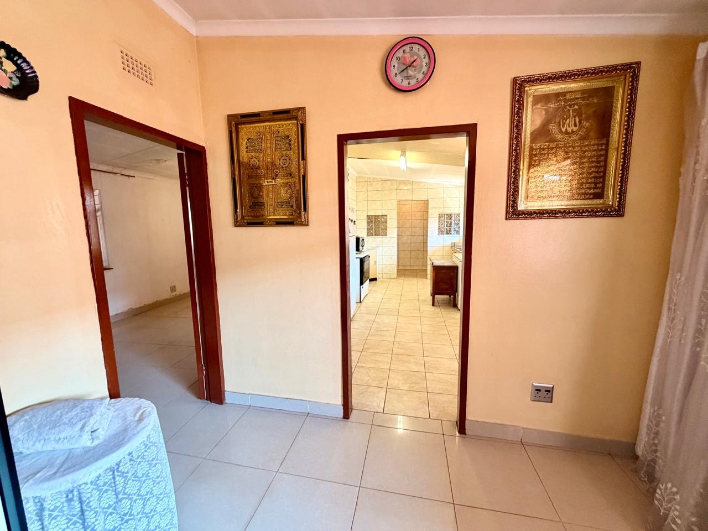
- Bright lounge and separate dining area
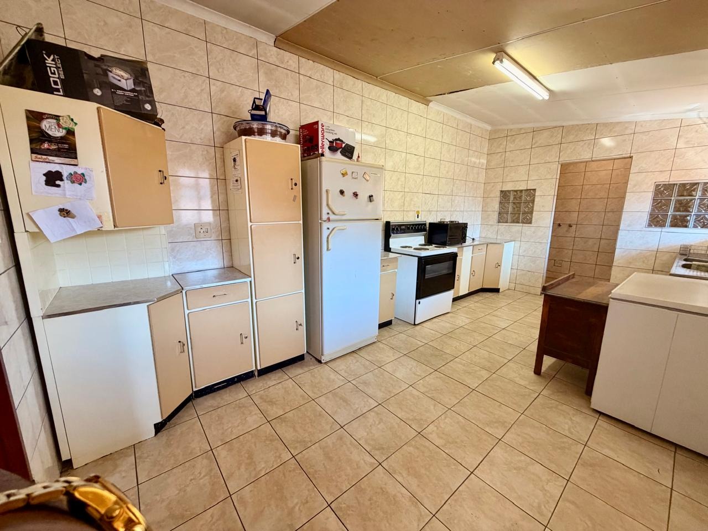
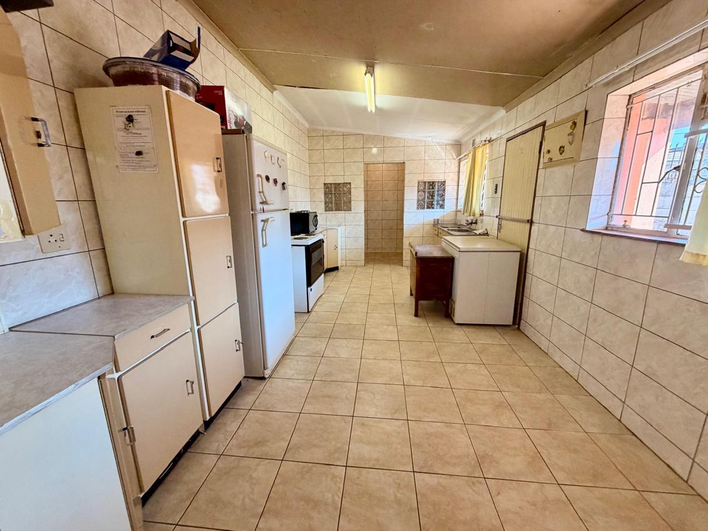
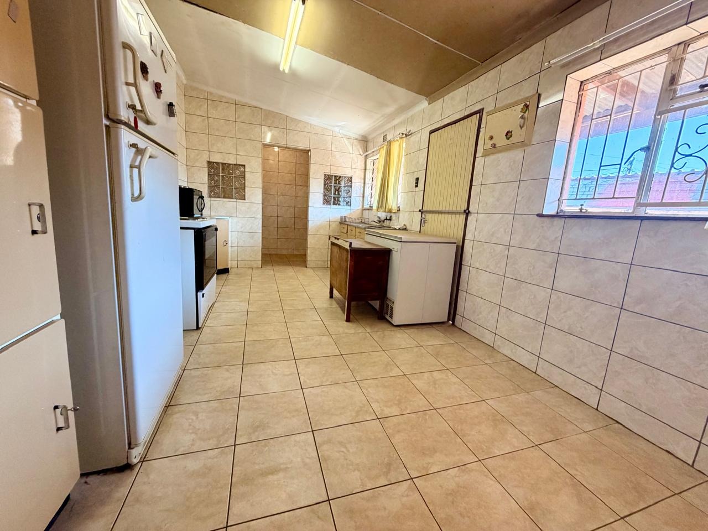
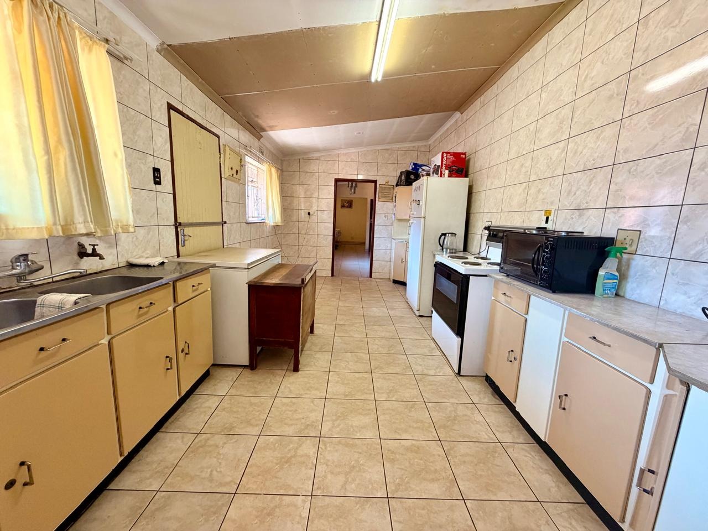
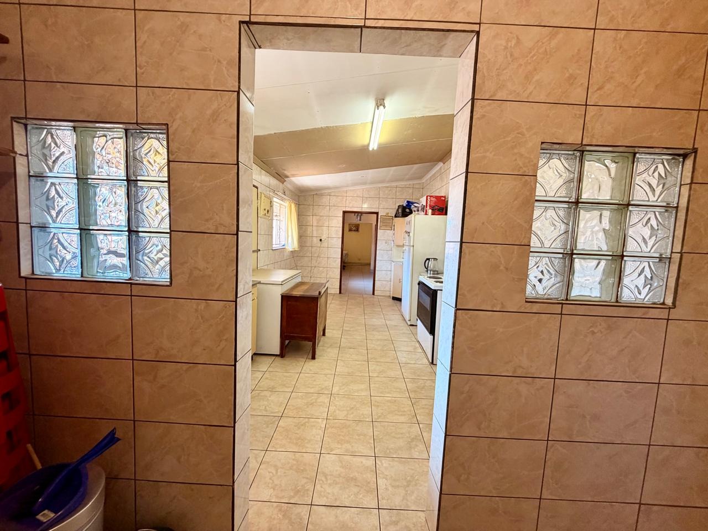
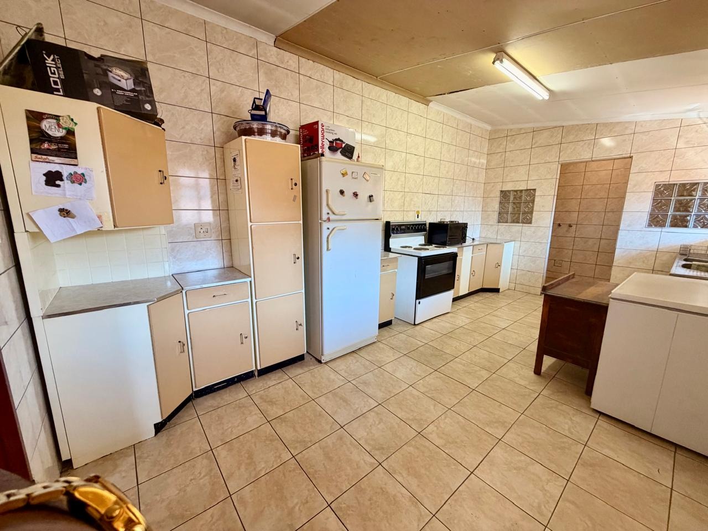
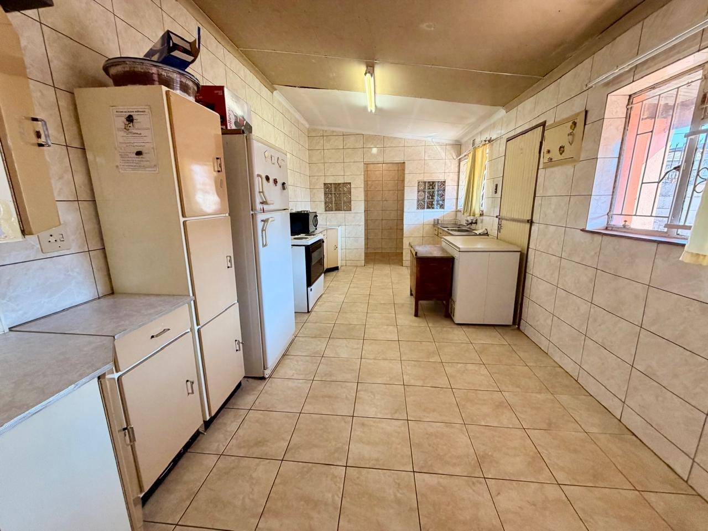
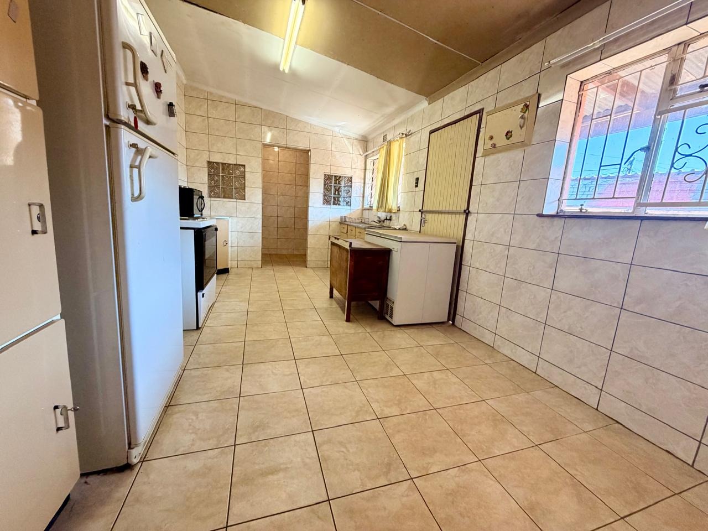
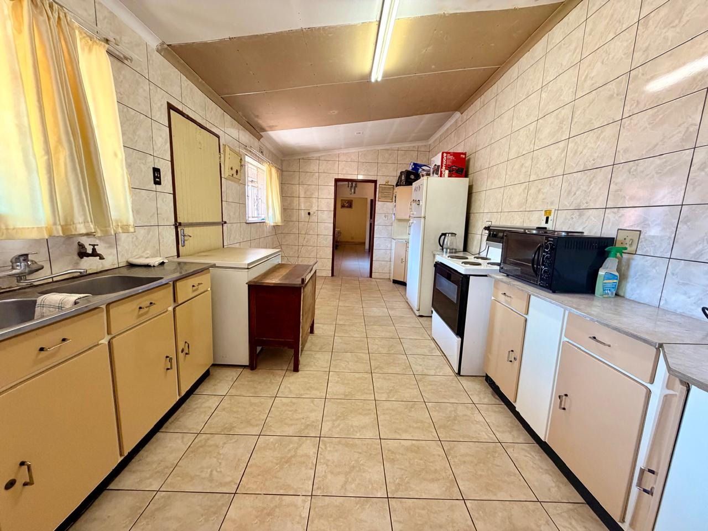
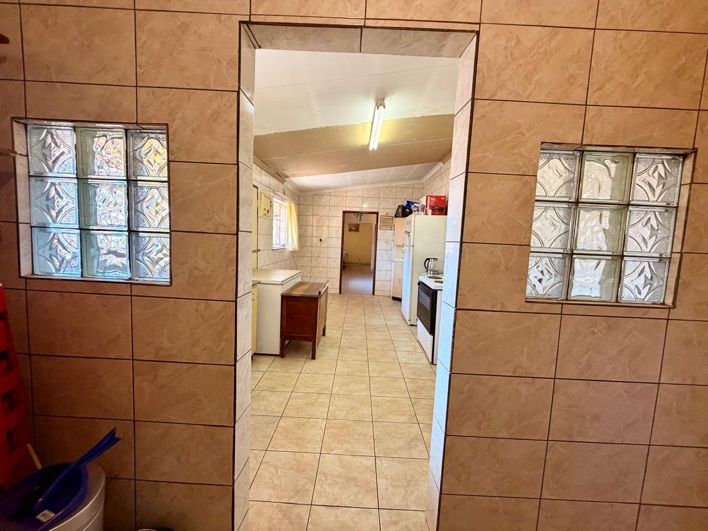
- Generously sized, fully tiled kitchen
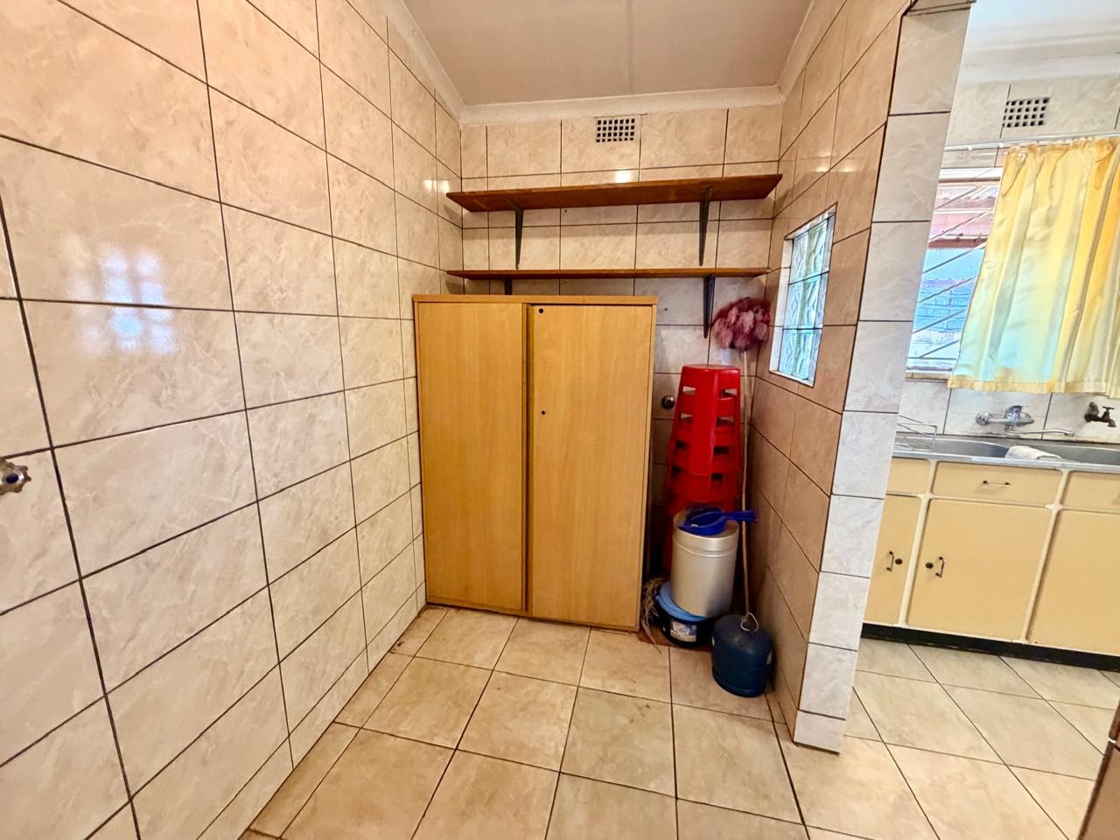
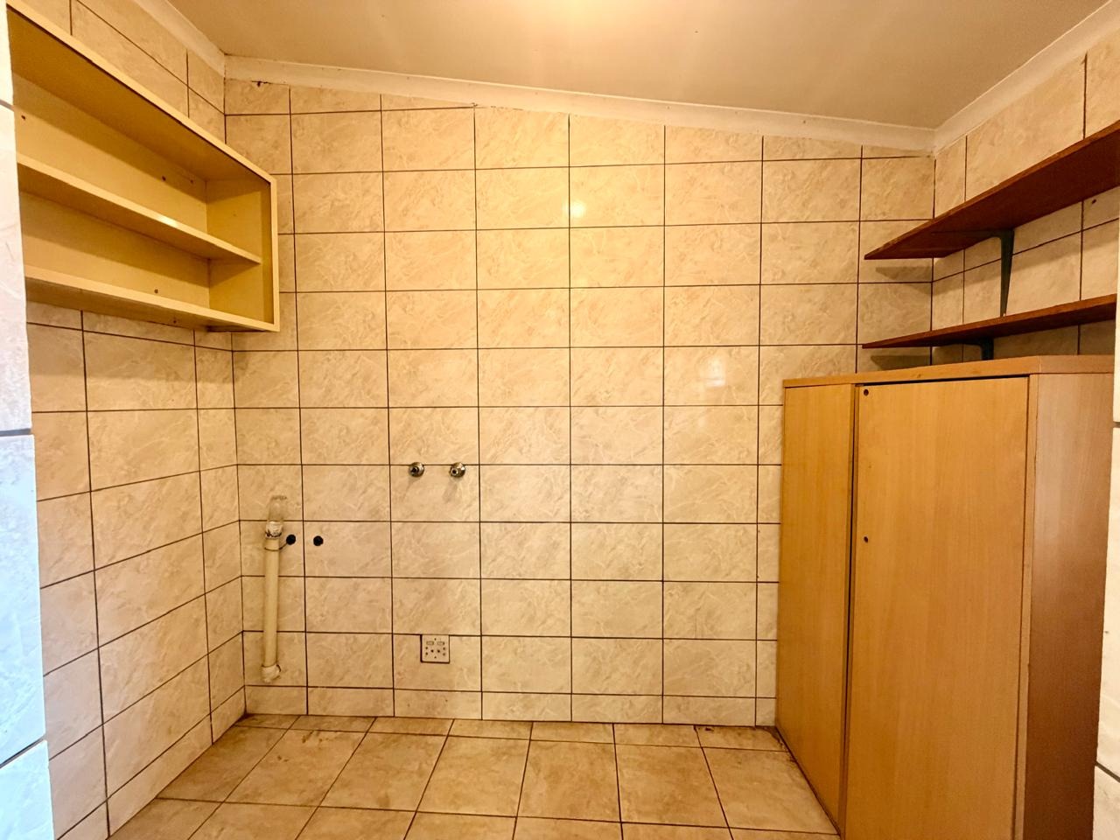
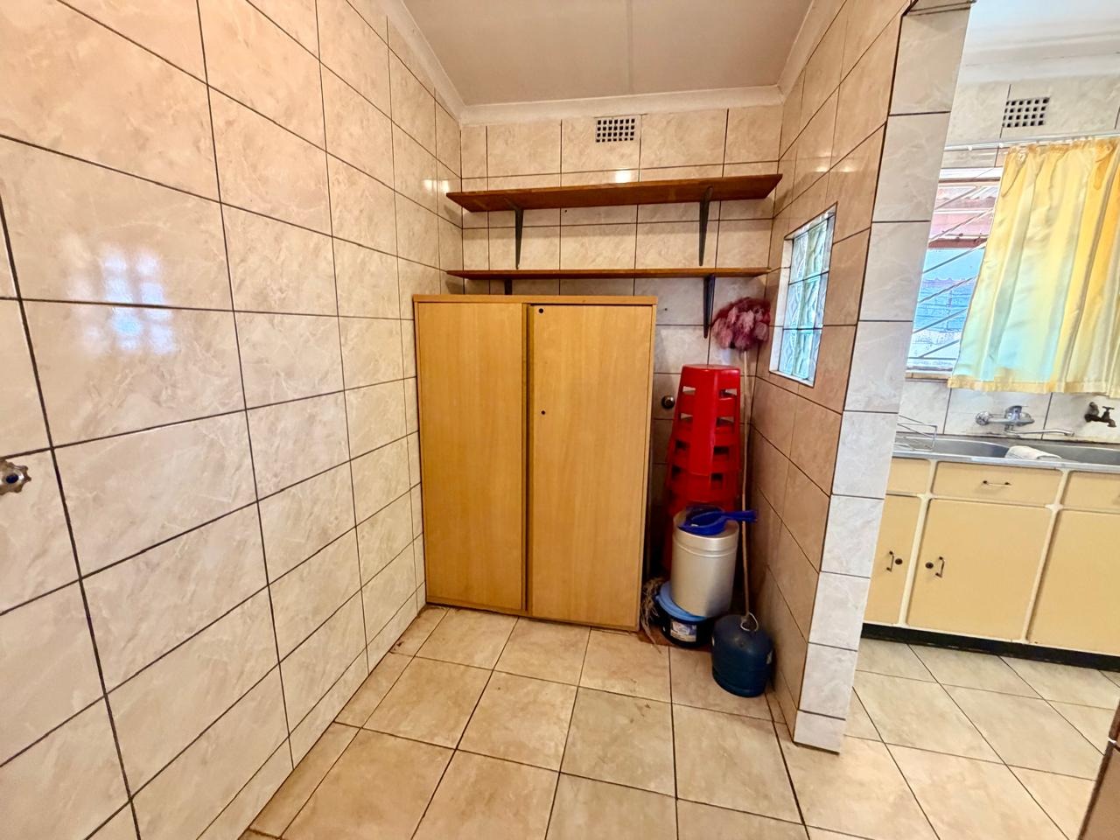
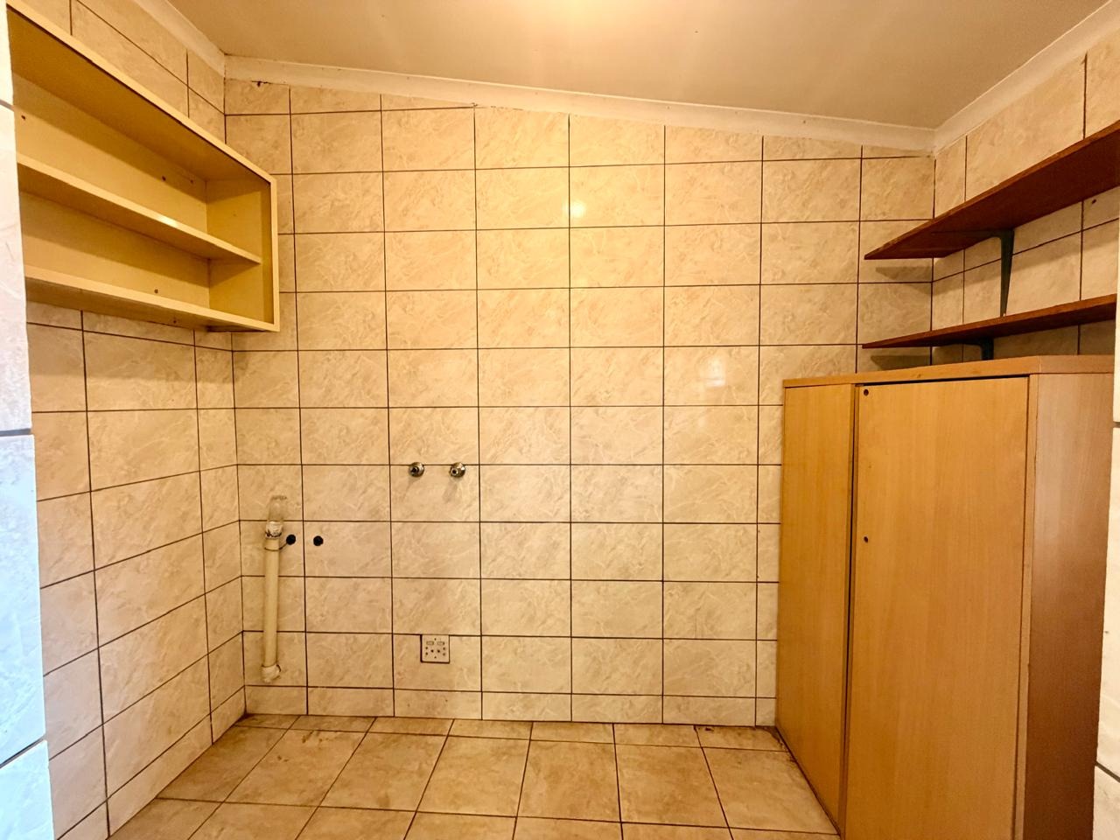
- Separate scullery for additional washing and storage space
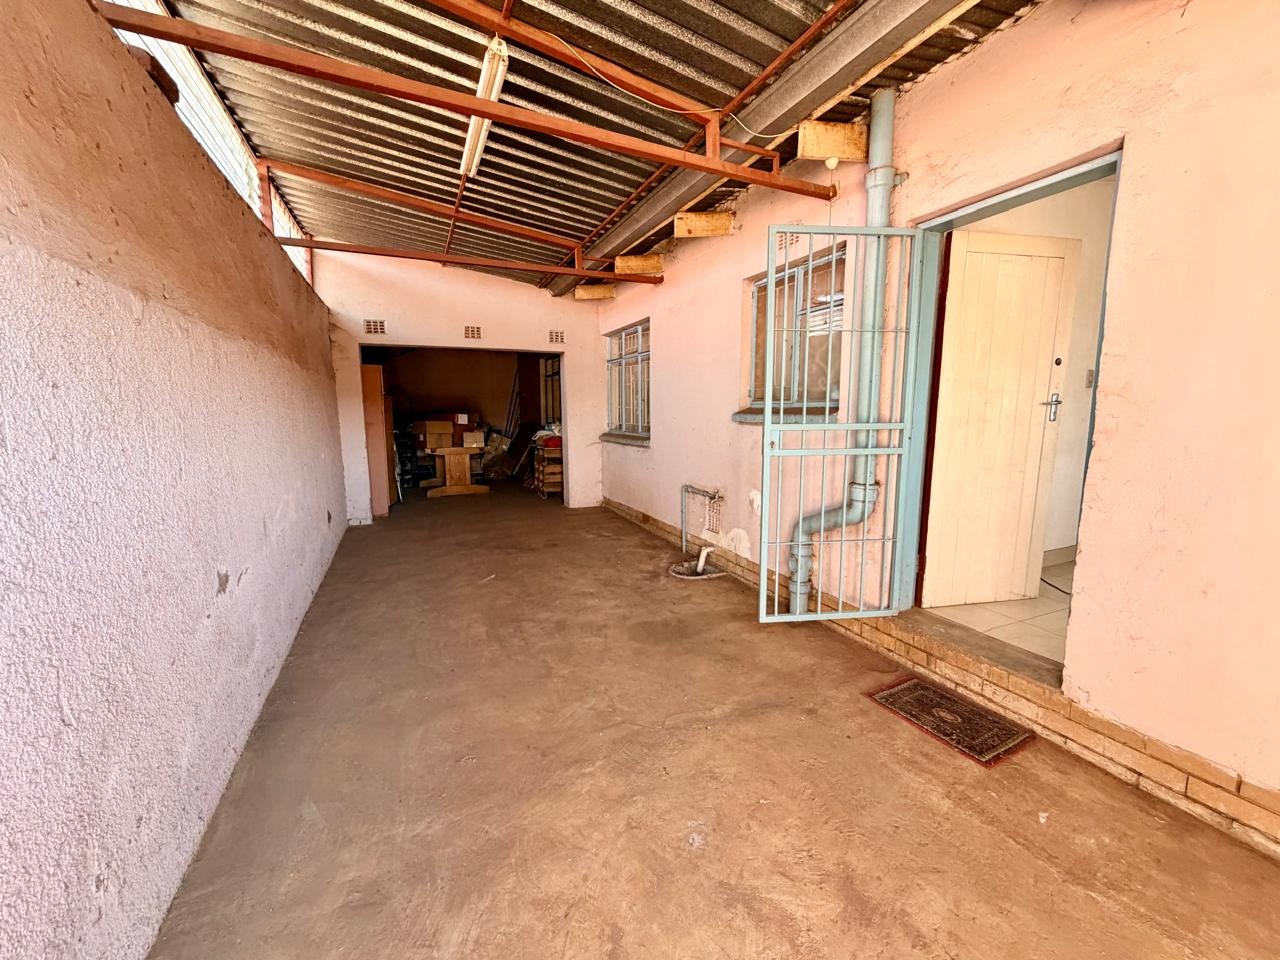
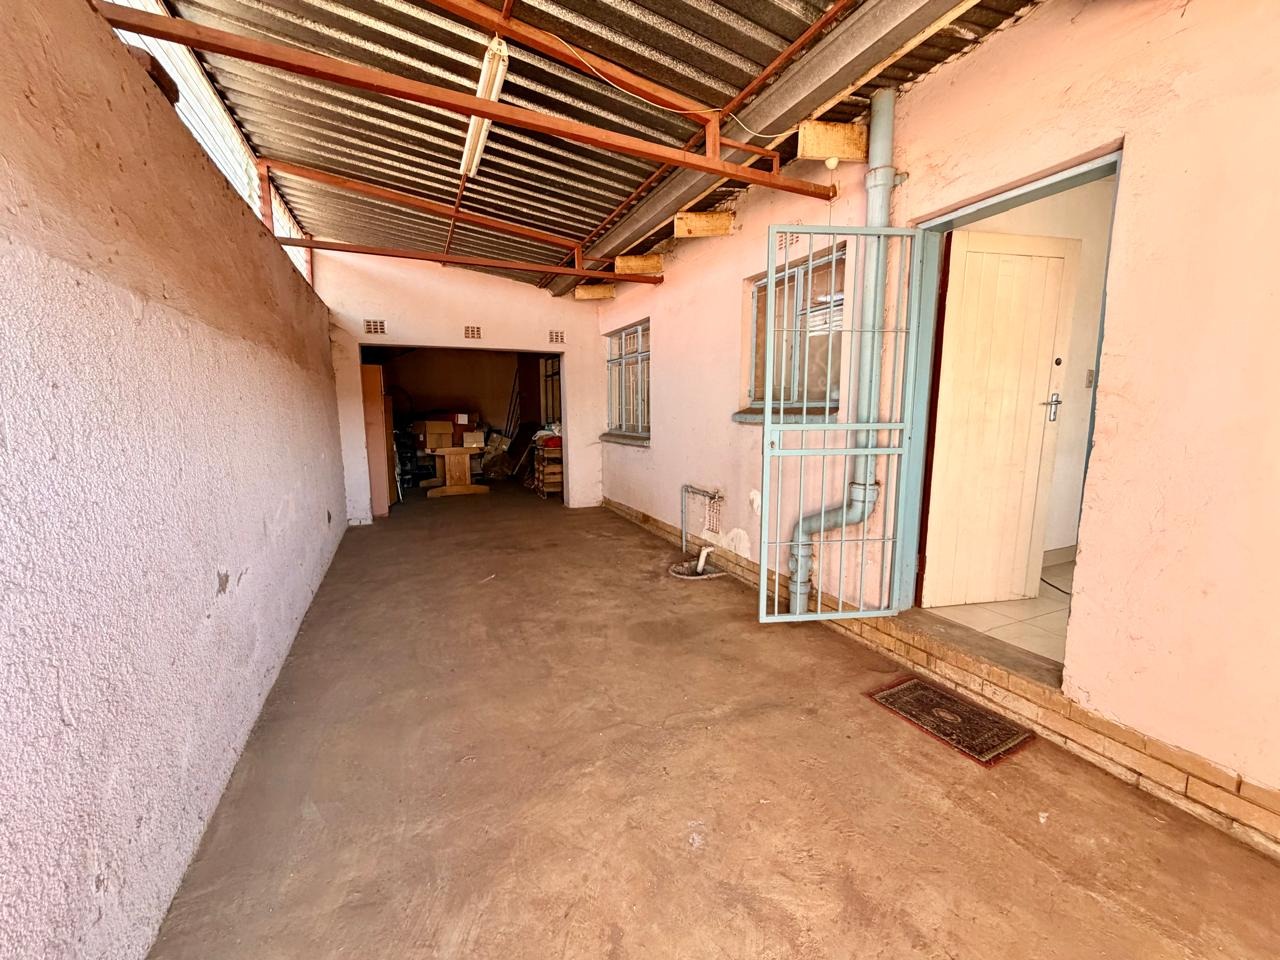
- Two-car tandem garage
- Ample fitted cupboards and work surfaces
- Easy-to-maintain tiled flooring
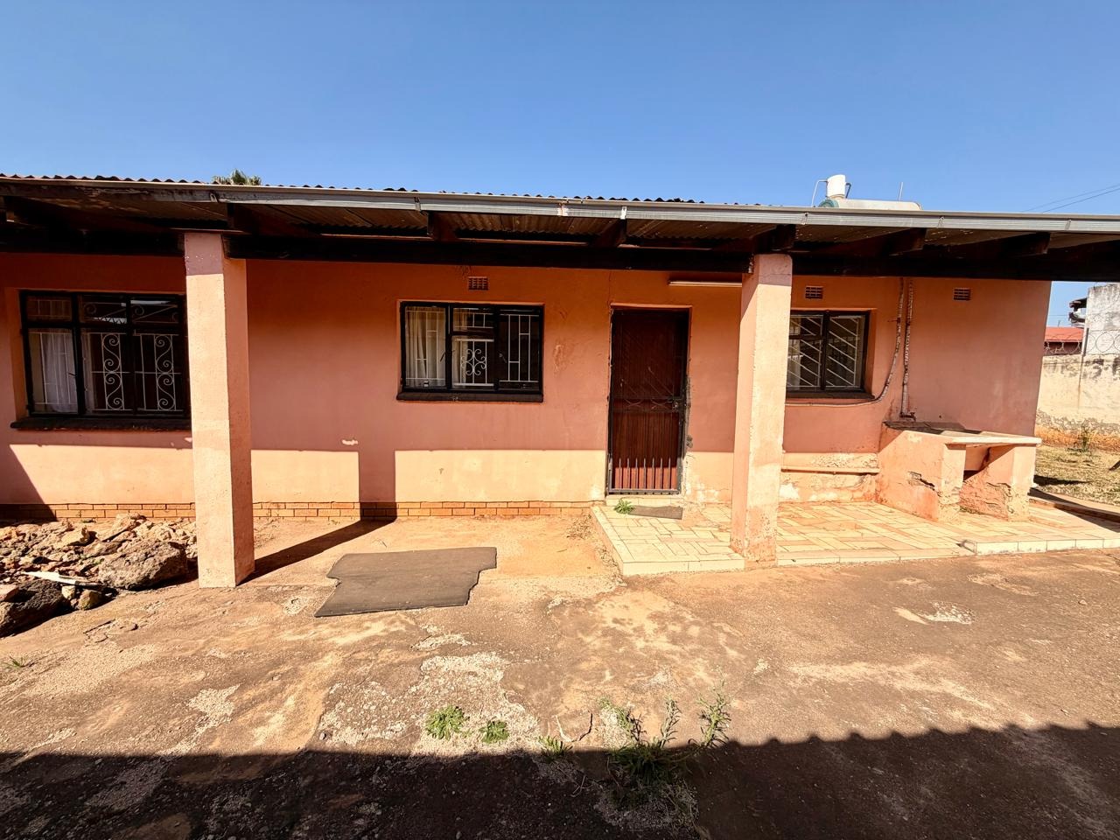
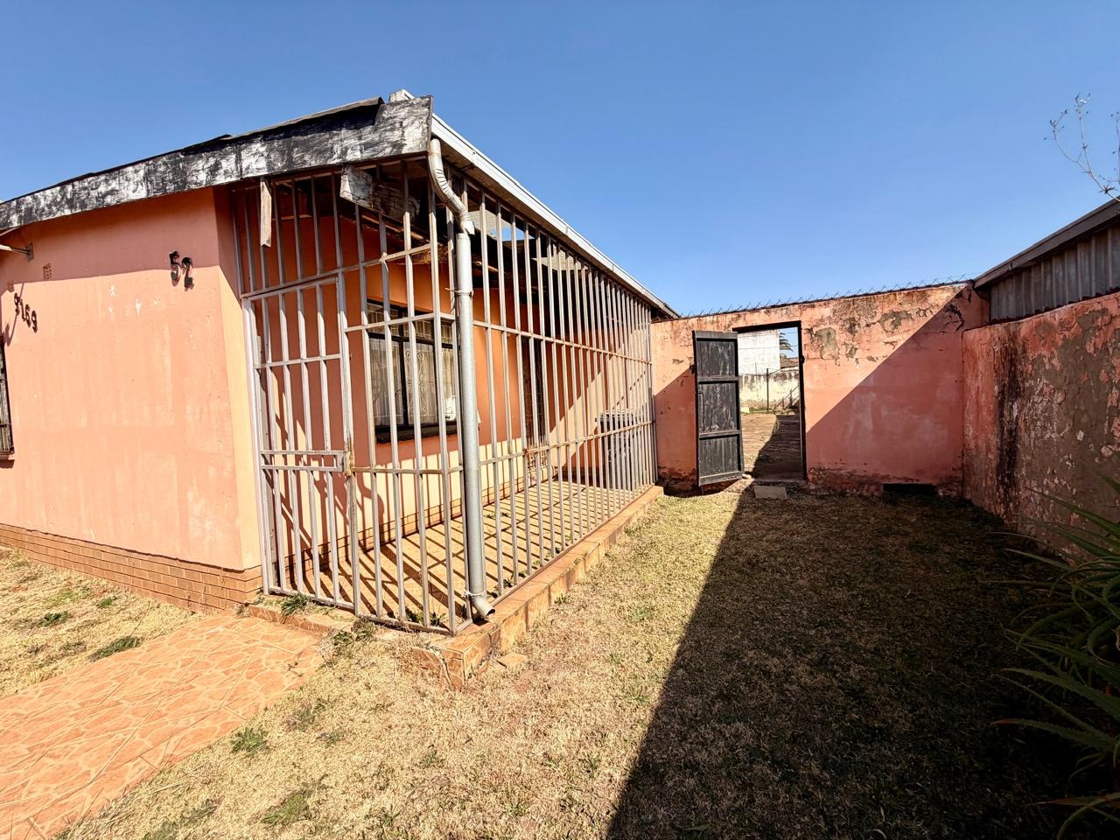
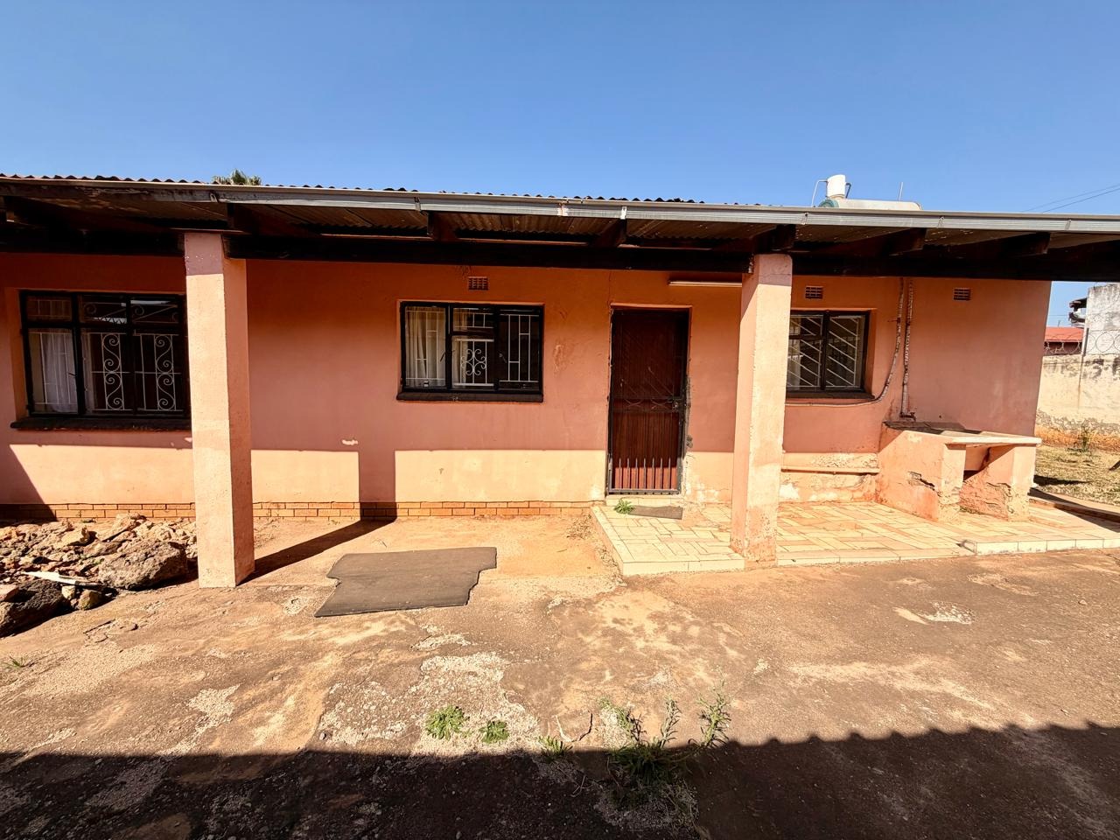
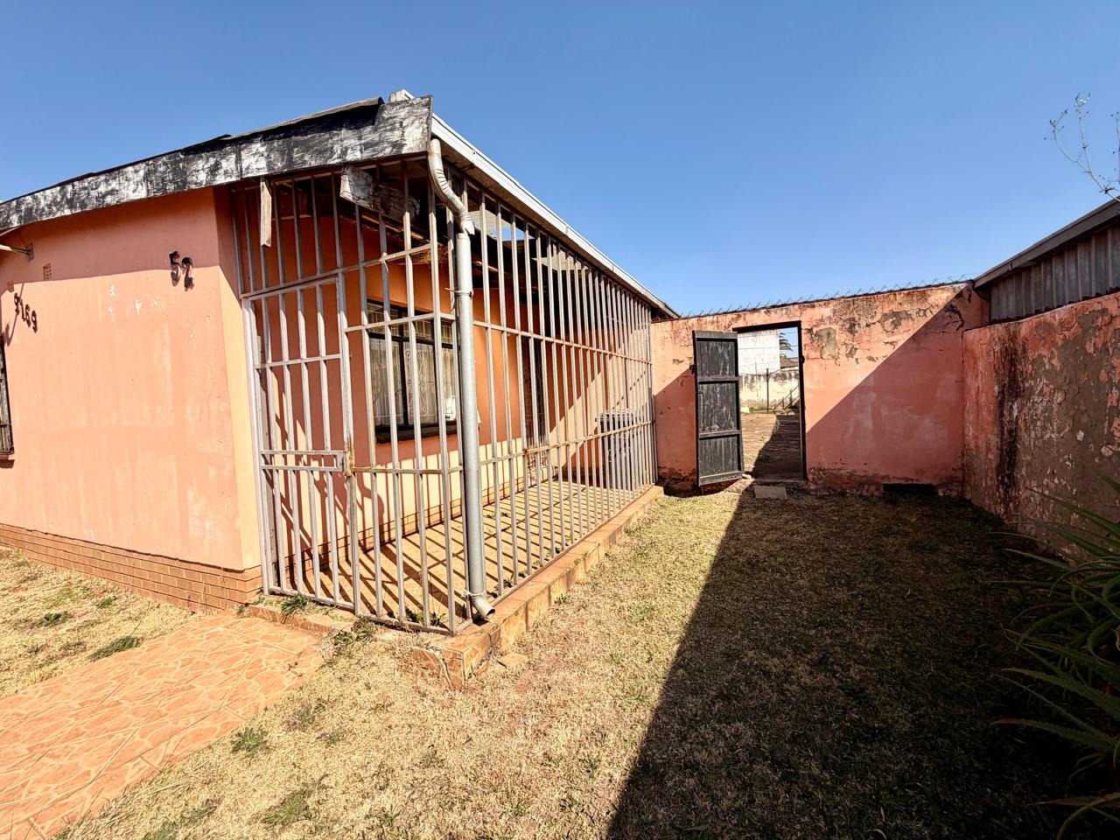
- Secure windows fitted with burglar bars
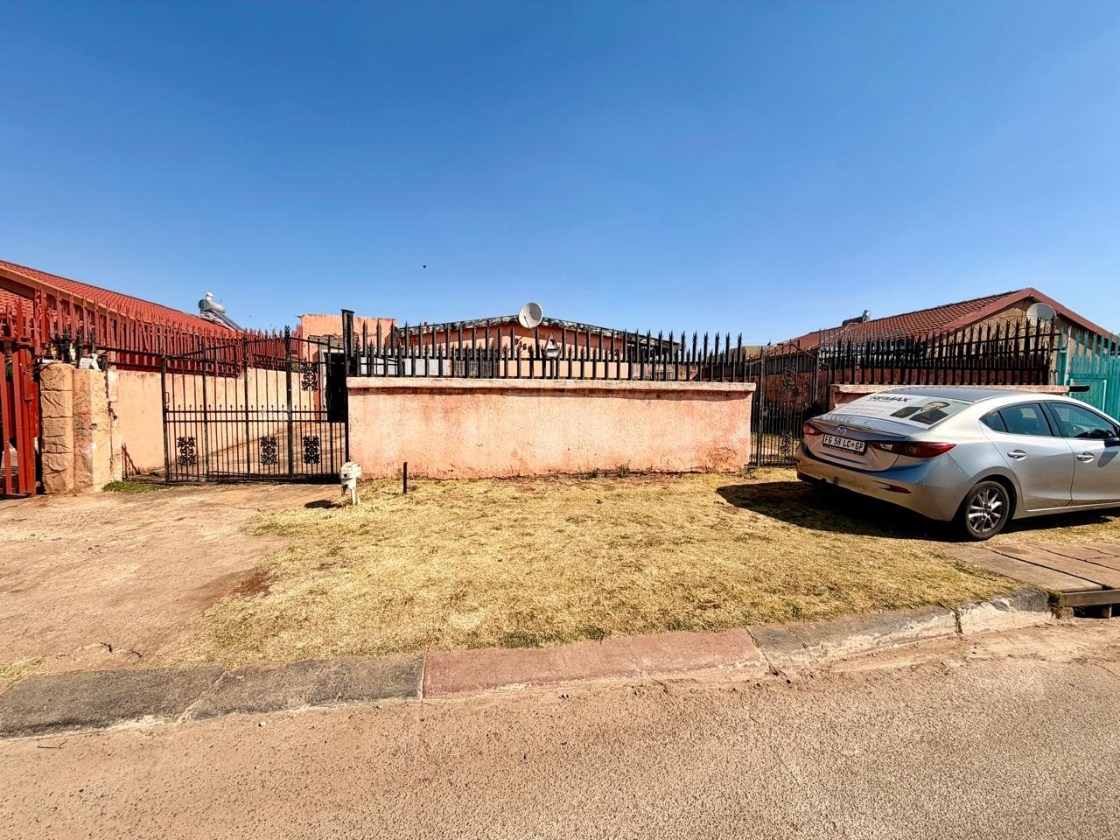
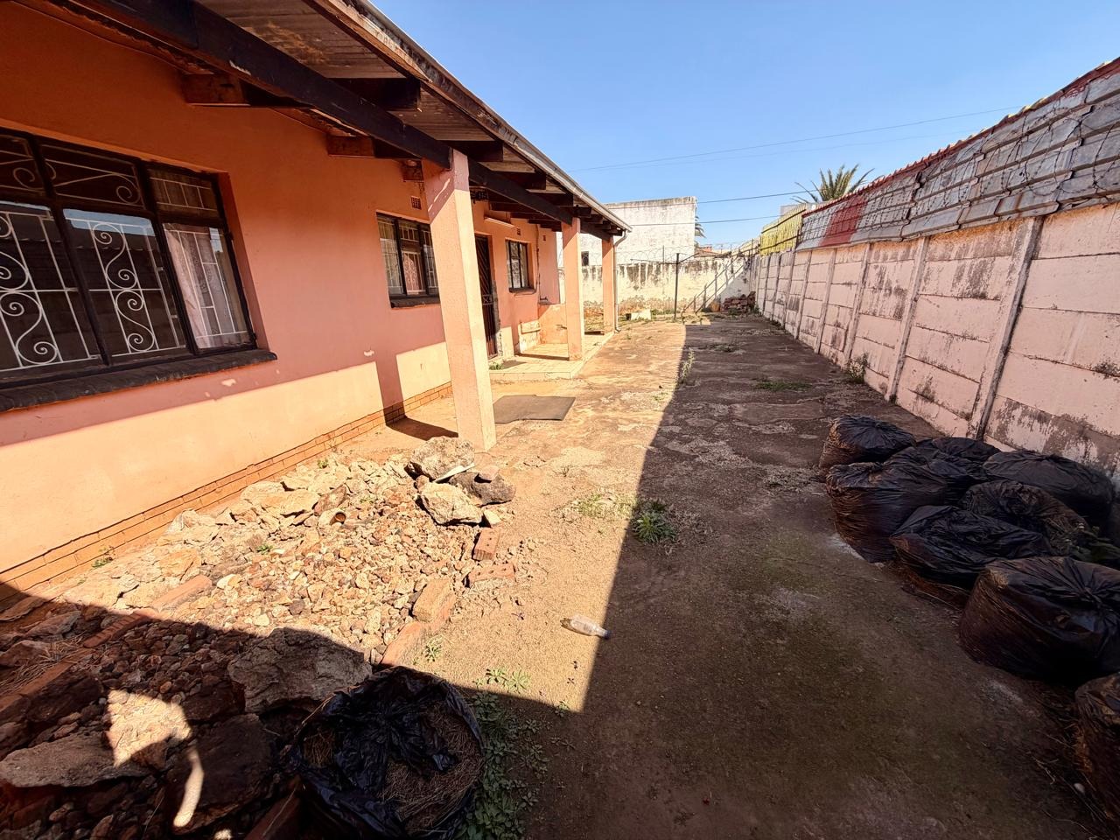
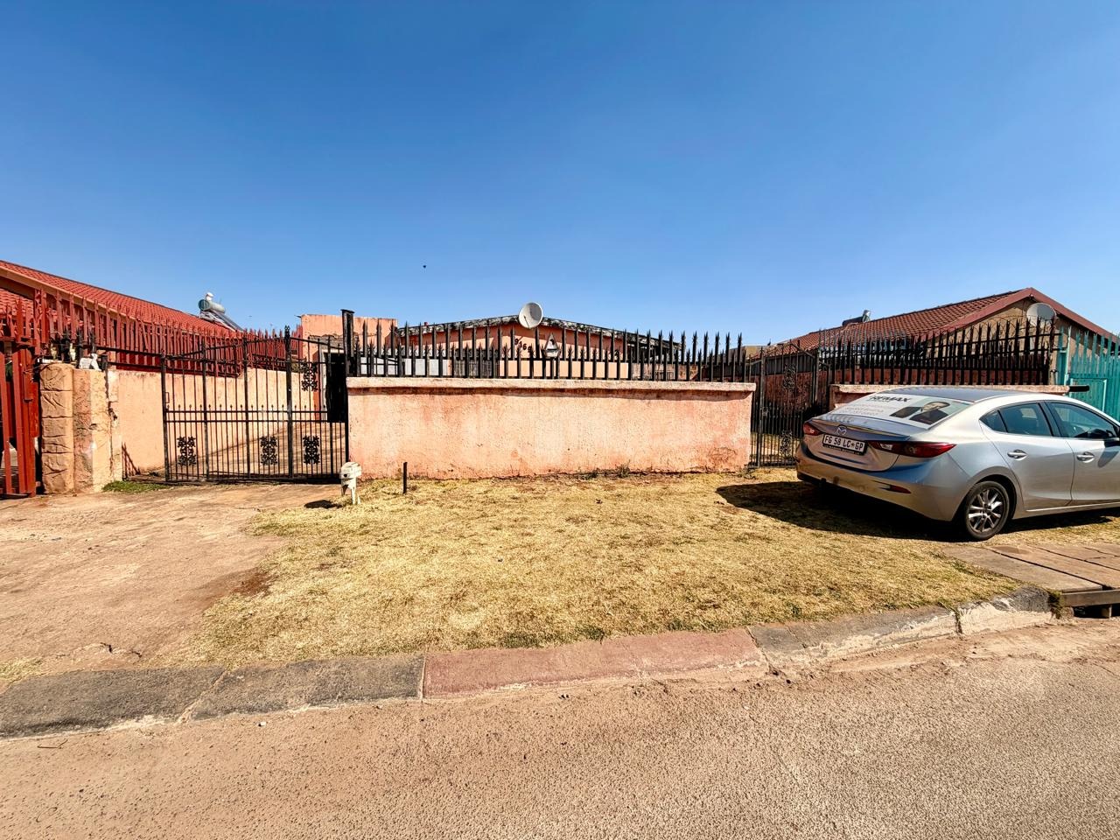
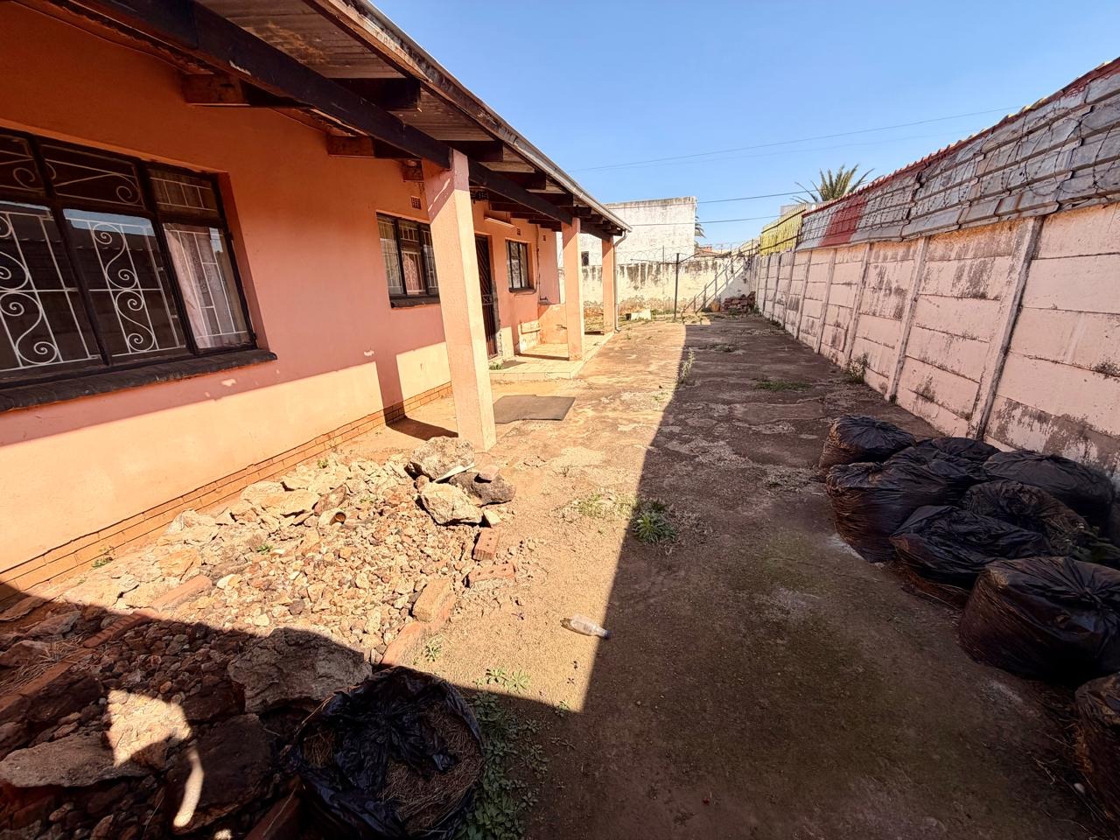
- Fully enclosed stand with perimeter walls and fencing
- Secure gated entrance
- Spacious front garden
- Excellent renovation and personalisation potential
- Situated in an established part of Lenasia Extension 10
Property Description
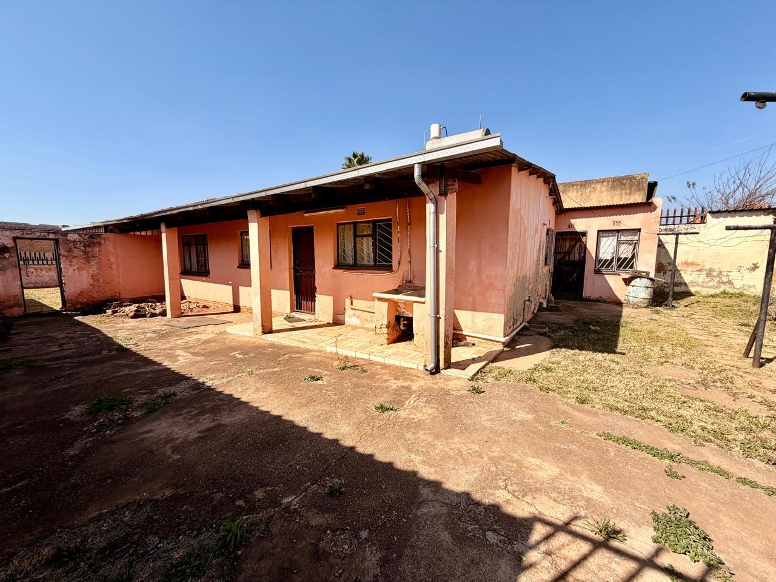
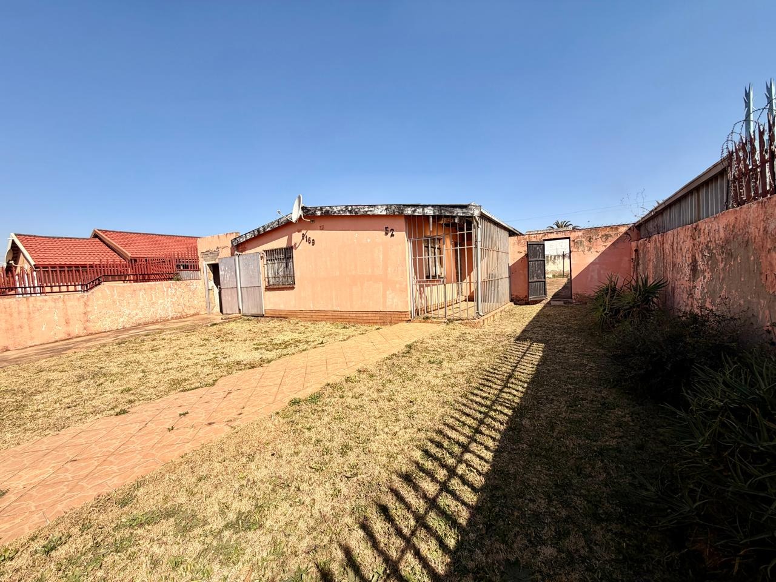
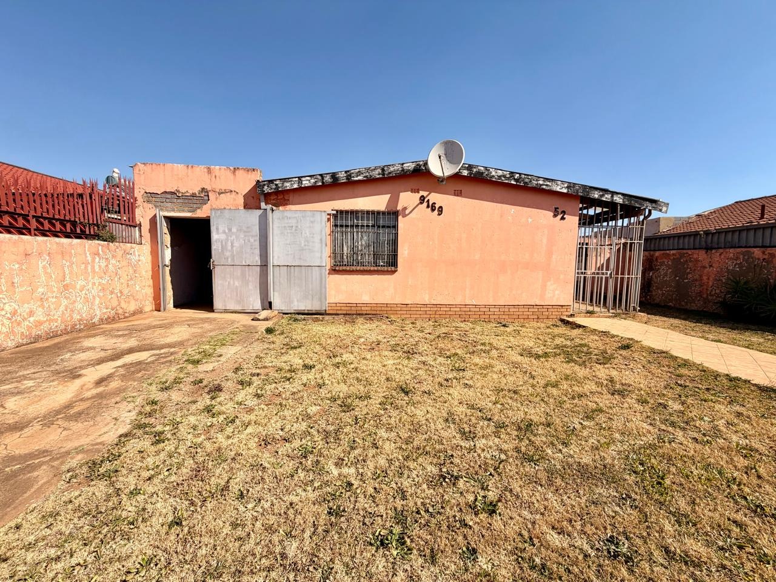
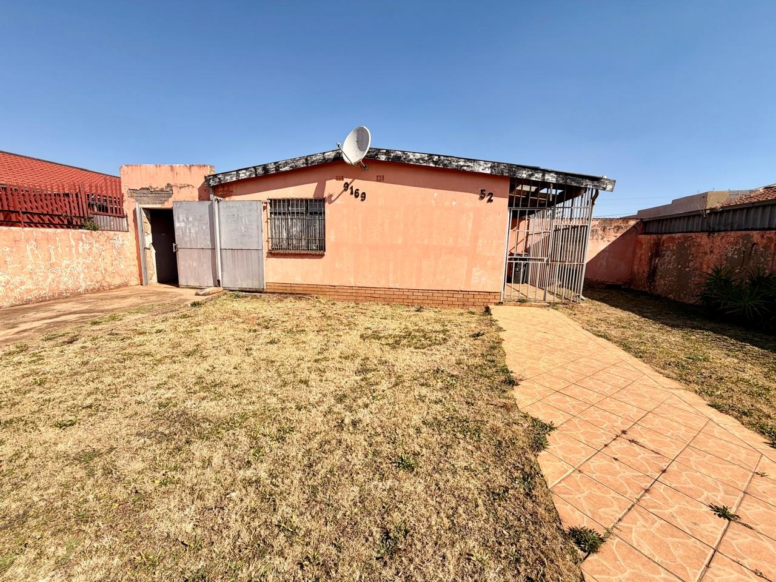
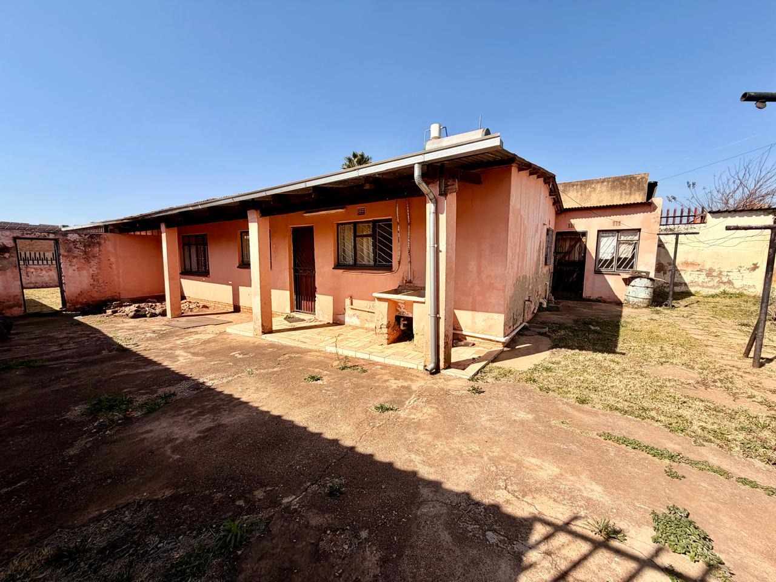
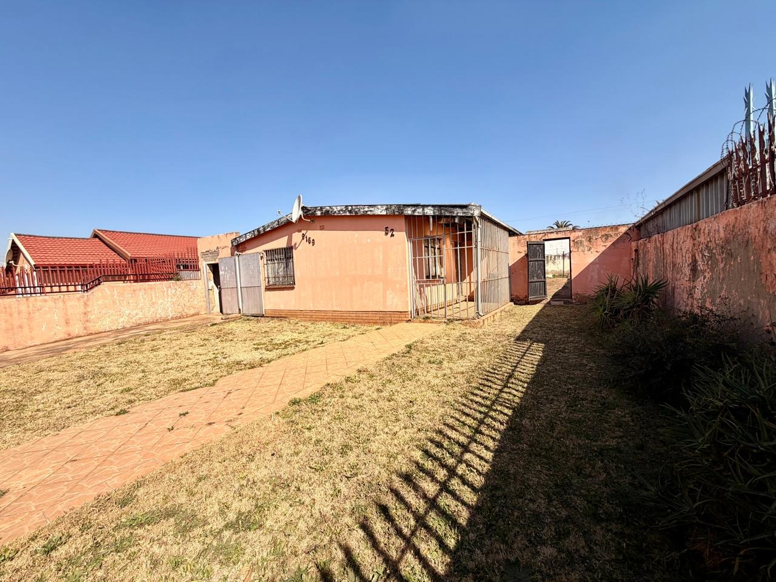
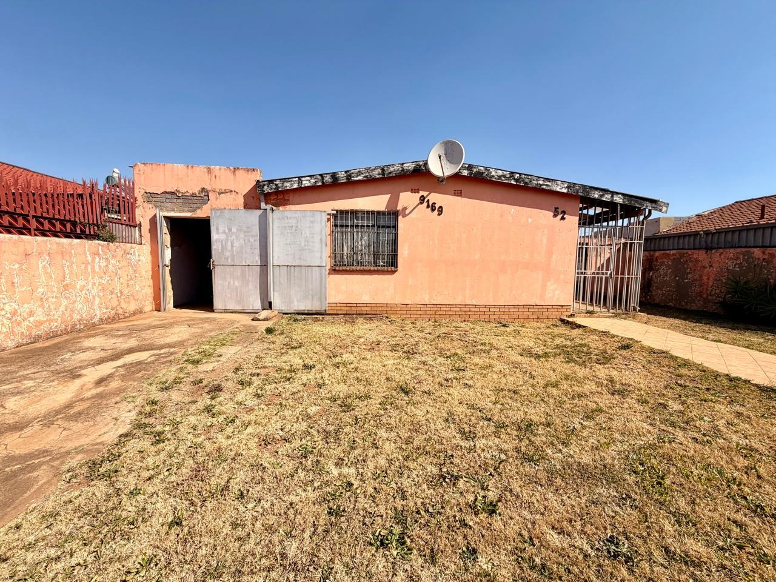
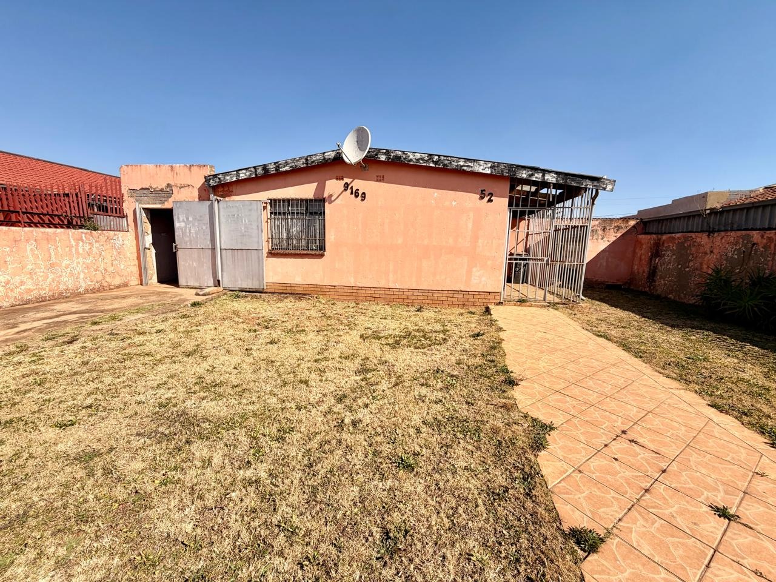
This spacious three-bedroom, two-bathroom family home offers generous accommodation, practical living areas and excellent potential for buyers looking to create a home that reflects their personal style. Set on a well-sized stand, the property features a large front garden, secure gated access and a two-car tandem garage providing protected parking and additional storage possibilities.
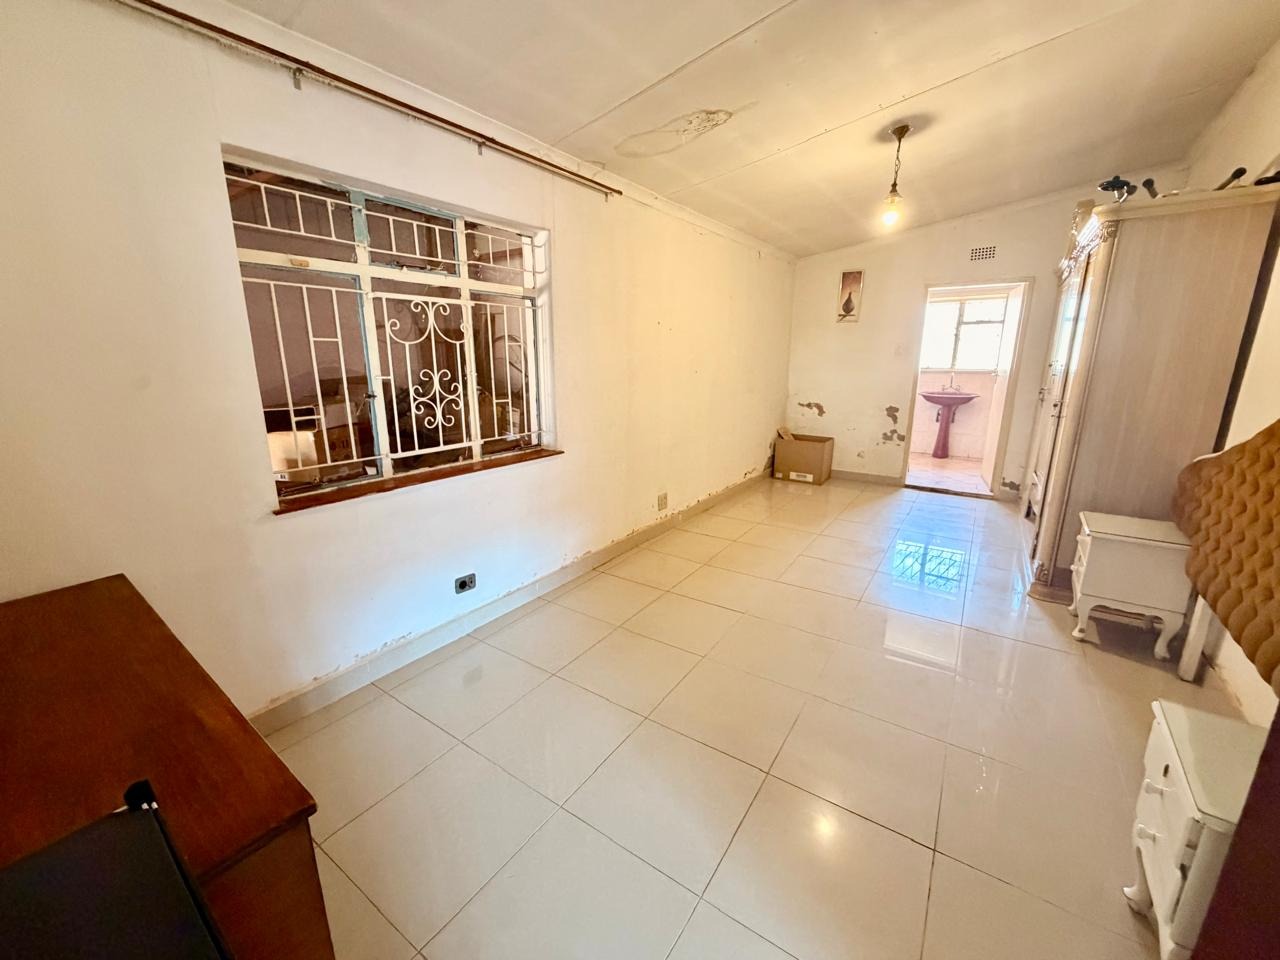
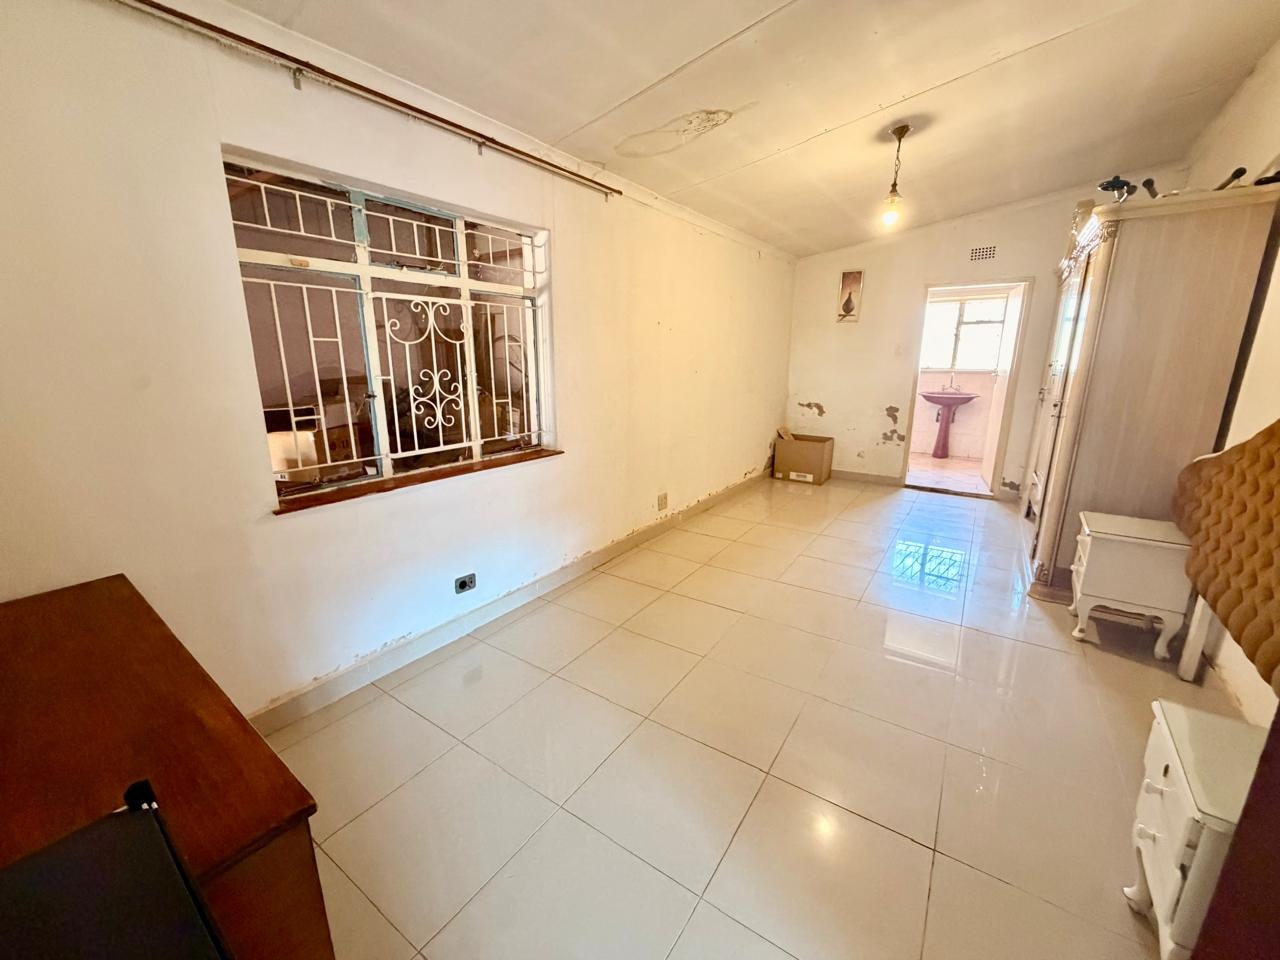
Inside, the home offers a bright and comfortable lounge with large windows that bring plenty of natural light into the interior. A separate dining area provides a dedicated setting for family meals and entertaining guests, while the tiled floors throughout the main living spaces make everyday maintenance easier.
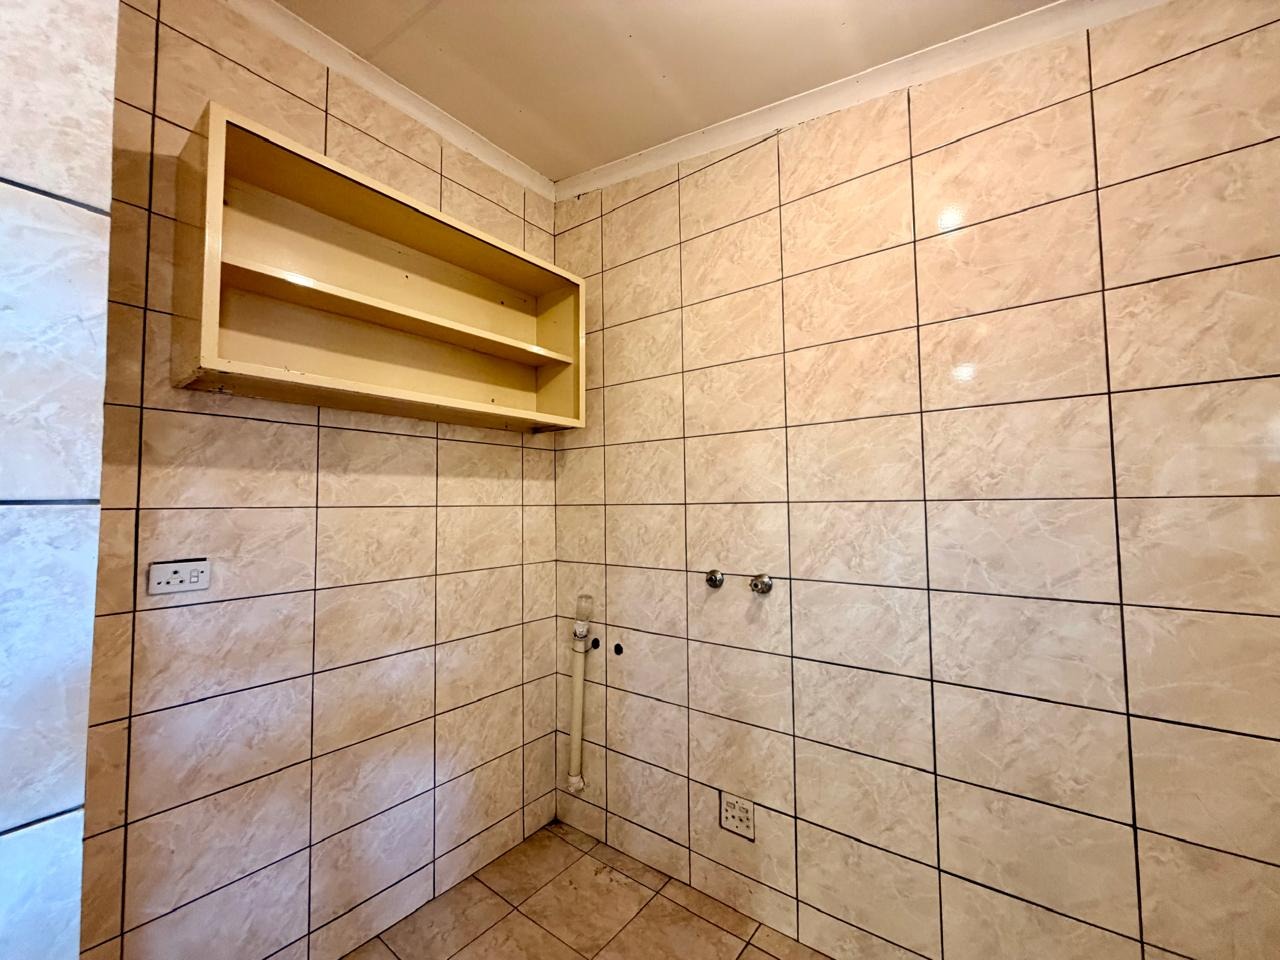
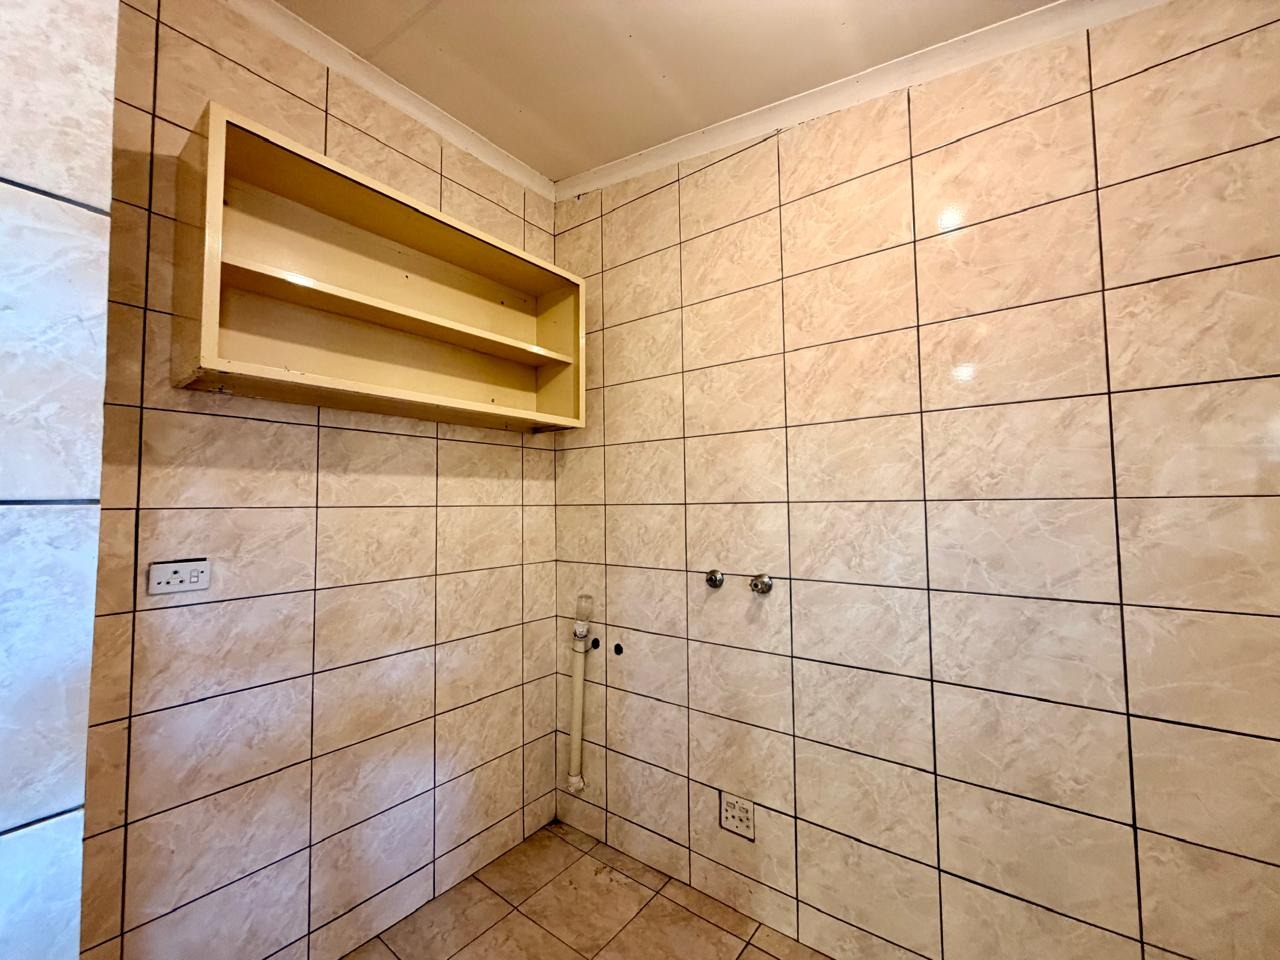
The generously proportioned kitchen is fully tiled and offers ample cupboard, preparation and appliance space. A separate scullery provides additional functionality by keeping washing, cleaning and food-preparation activities away from the main kitchen area.
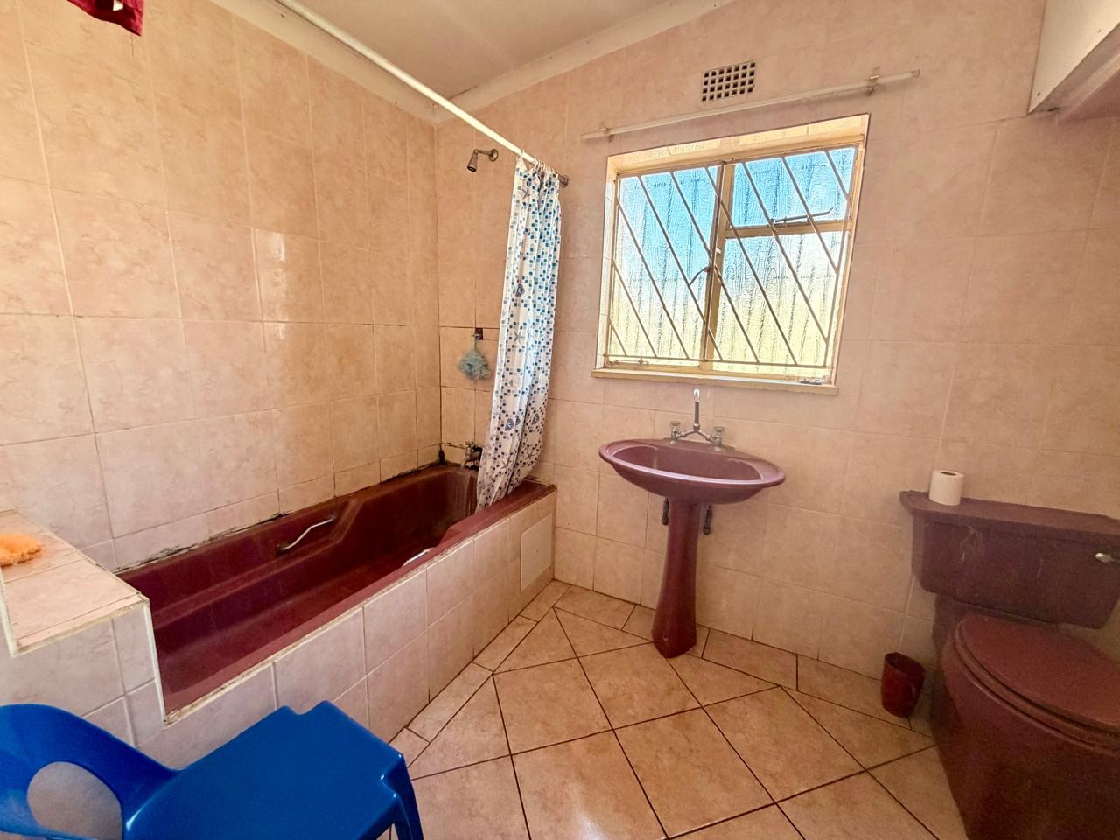
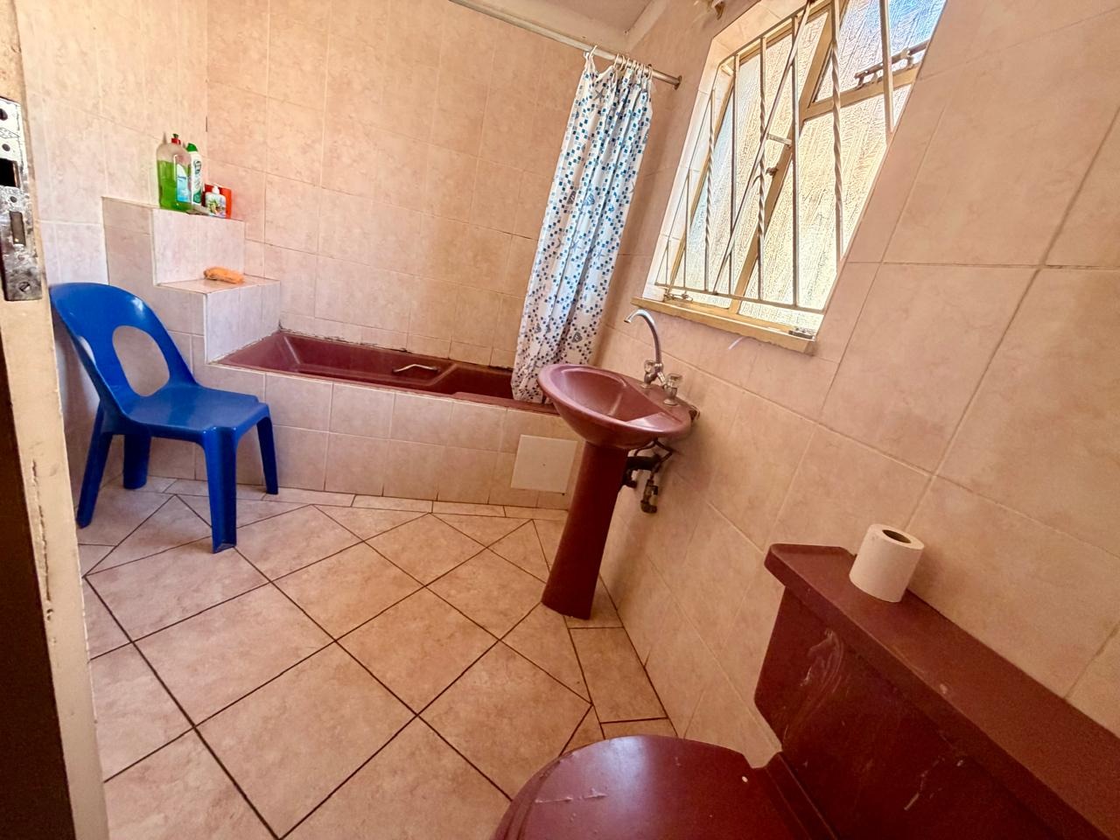
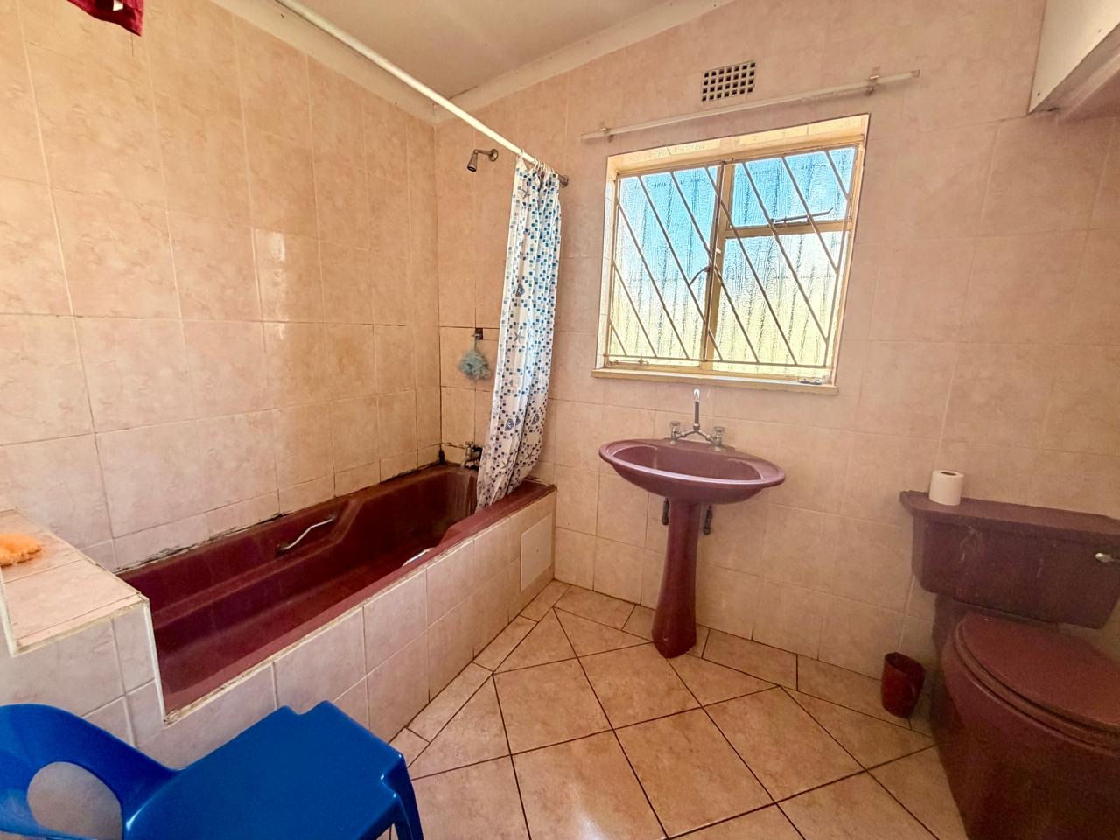
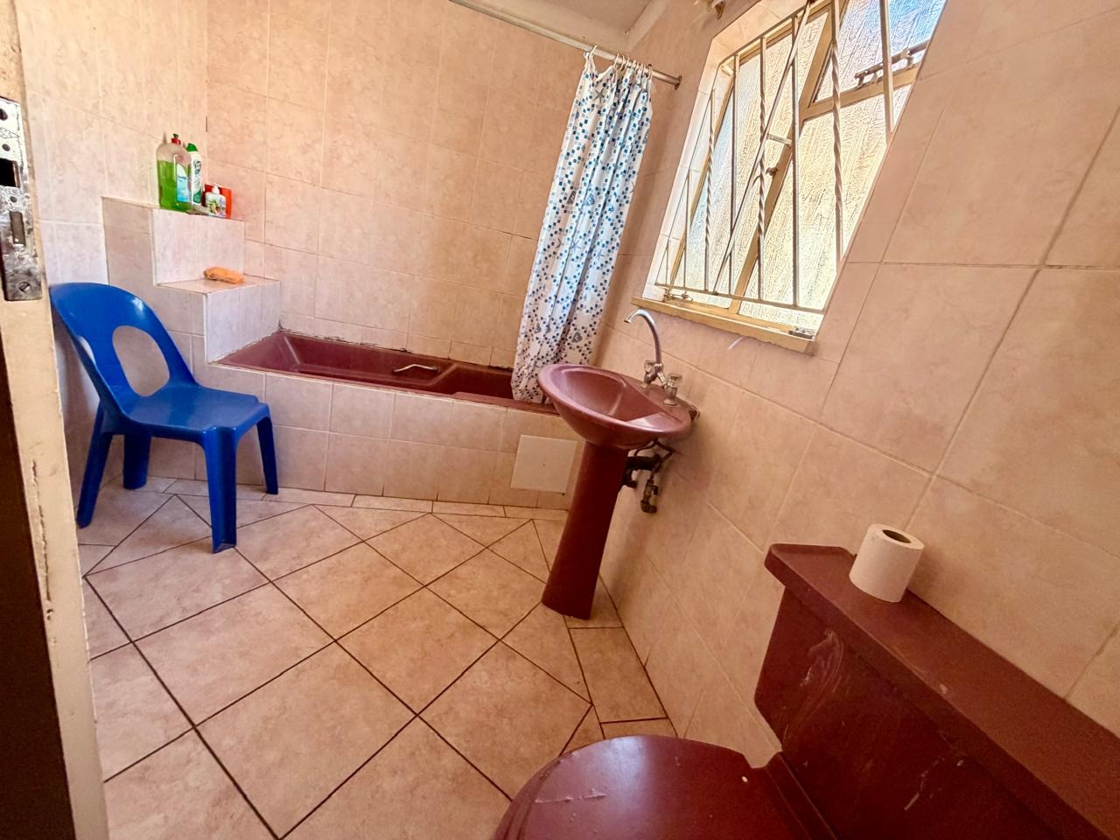
Accommodation consists of three well-sized bedrooms and two bathrooms. The main bedroom benefits from access to a private bathroom, while the additional family bathroom includes a bathtub with an overhead shower, basin and toilet. Certain areas of the home would benefit from maintenance and modernization, allowing the new owner to renovate according to their own taste while adding further value to the property.
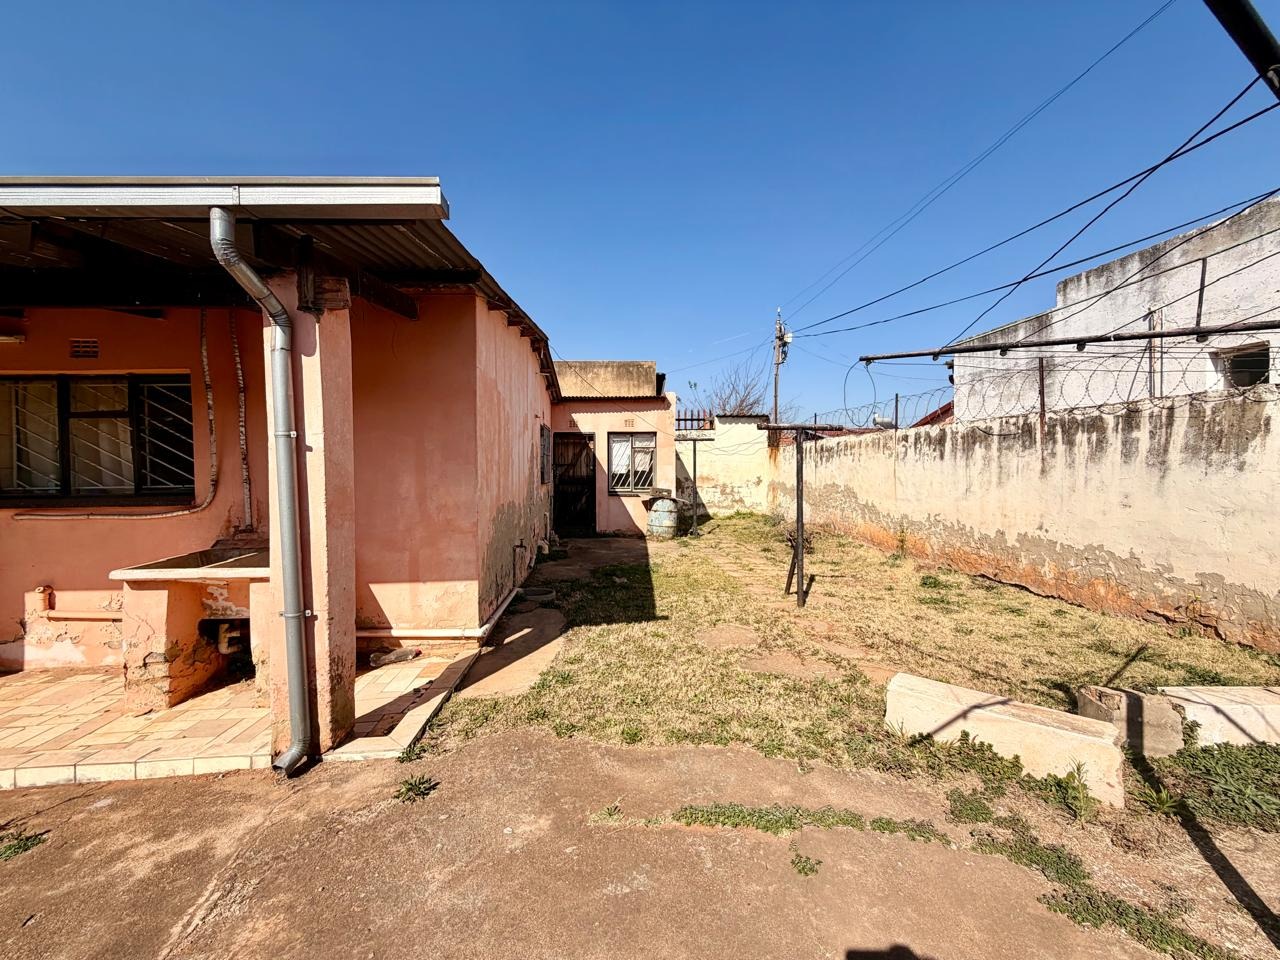
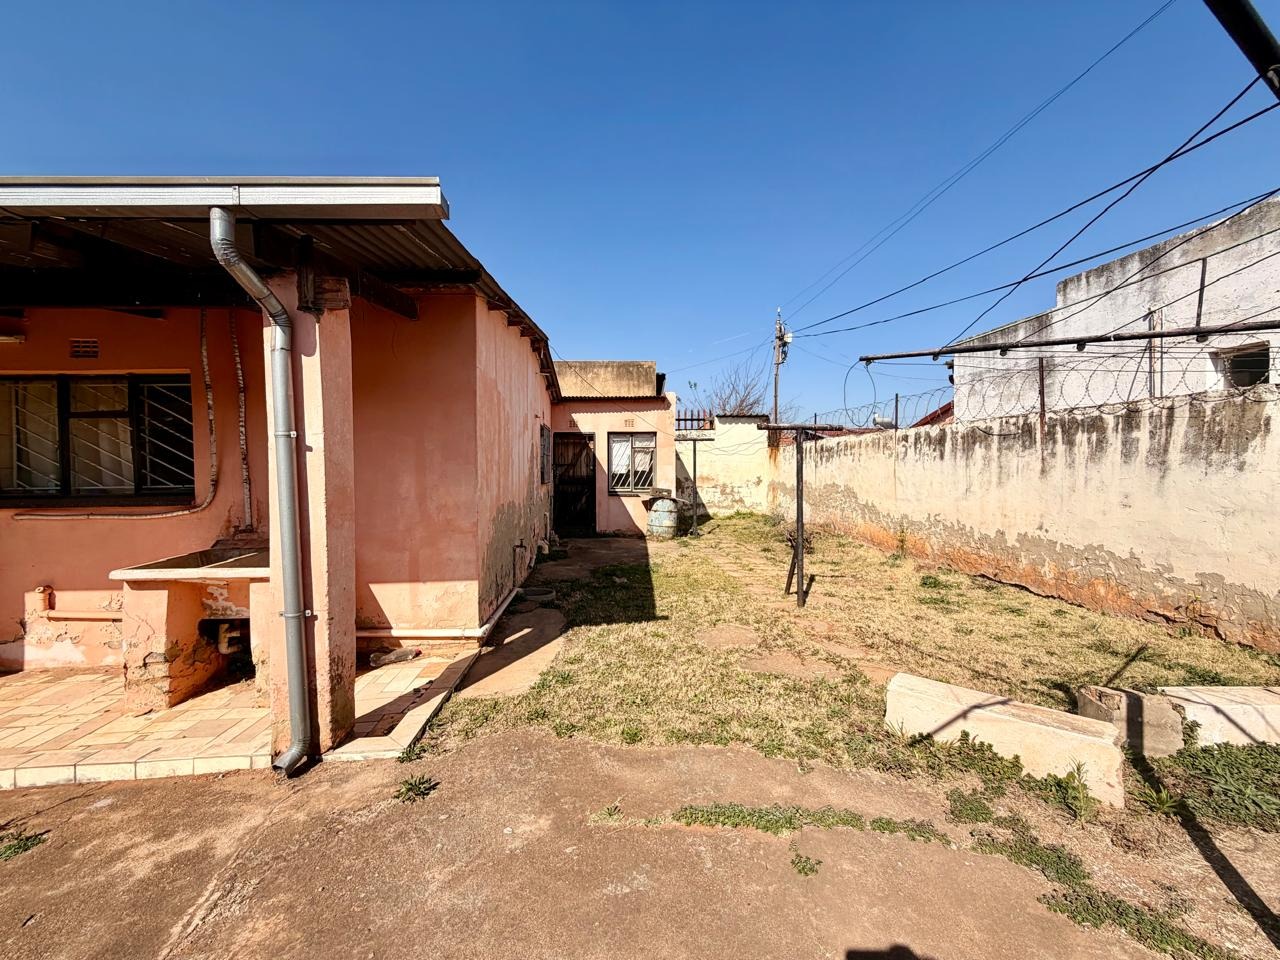
Outside, the home is fully enclosed with perimeter walls, metal fencing and a secure entrance gate. The spacious yard offers room for children, pets, gardening or future improvements, while the tandem garage can accommodate two vehicles parked one behind the other.
This property presents an excellent opportunity for a growing family, first-time buyer or investor seeking space, practicality and renovation potential in Lenasia Extension 10. Viewing is highly recommended.
Property Details
- 3 Bedrooms
- 2 Bathrooms
- 1 Lounges
- 1 Dining Area
Property Features
- Patio
- Storage
- Kitchen
- Paving
- Garden
- Family TV Room
| Bedrooms | 3 |
| Bathrooms | 2 |
| Erf Size | 450.0 m2 |

