- 3
- 2
- 2
- 218 m2
- 412.0 m2
Monthly Costs
Monthly Bond Repayment ZAR .
Calculated over years at % with no deposit. Change Assumptions
Affordability Calculator | Bond Costs Calculator | Bond Repayment Calculator | Apply for a BondBond Calculator

Disclaimer: The estimates contained on this webpage are provided for general information purposes and should be used as a guide only. While every effort is made to ensure the accuracy of the calculator, RE/MAX of Southern Africa cannot be held liable for any loss or damage arising directly or indirectly from the use of this calculator, including any incorrect information generated by this calculator, and/or arising pursuant to your reliance on such information.
Mun. Rates & Taxes: ZAR 533.00
Property description
Why to Buy
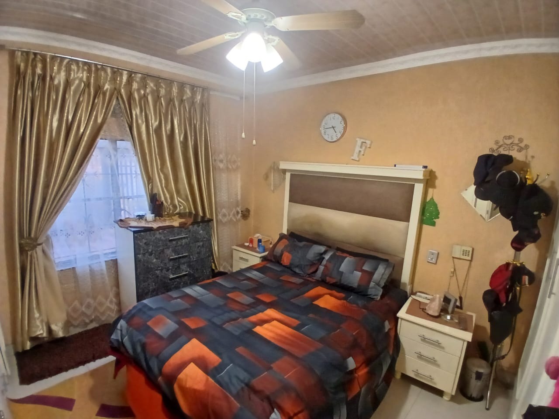
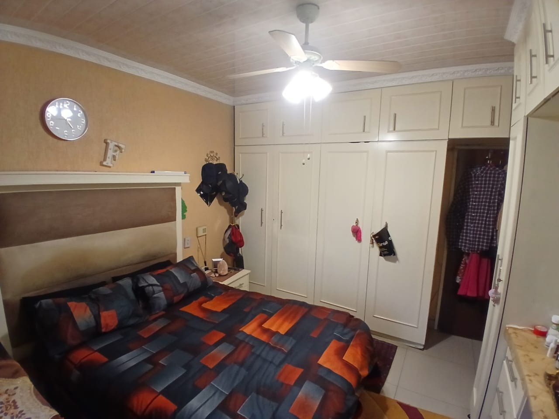
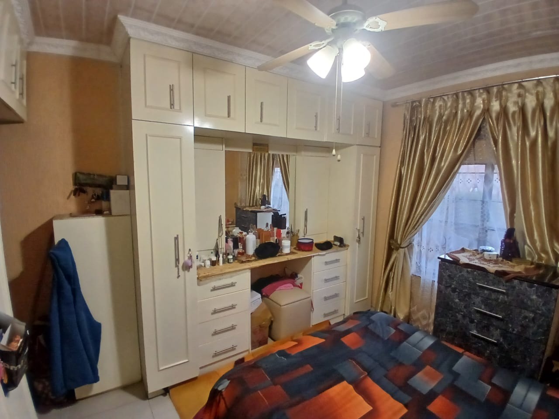
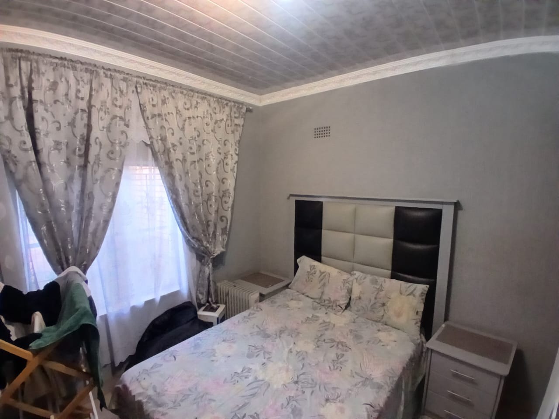
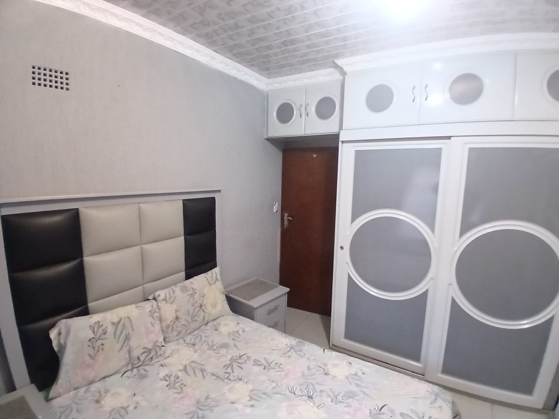
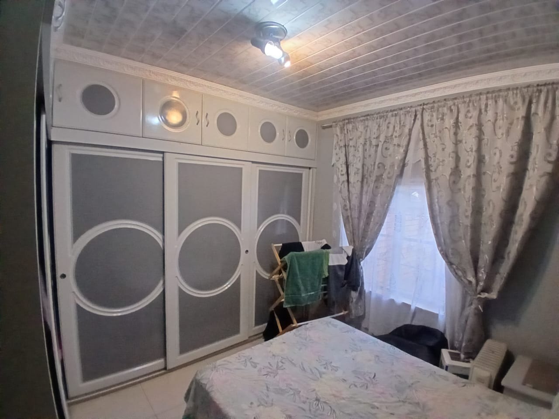
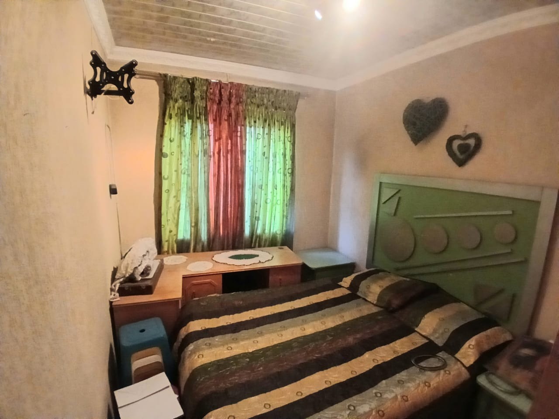
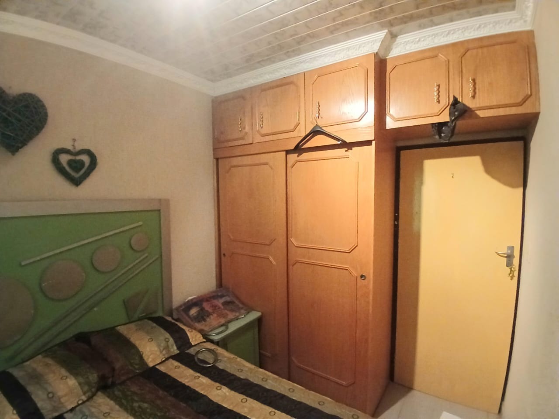
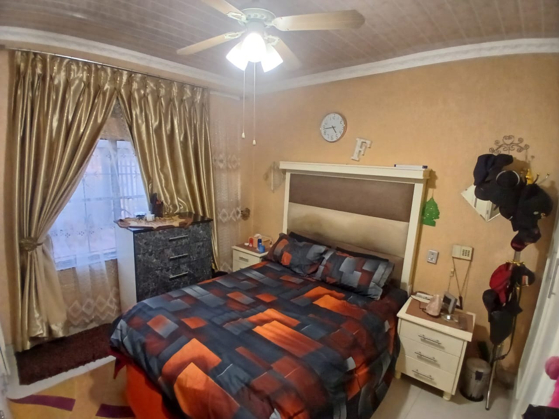
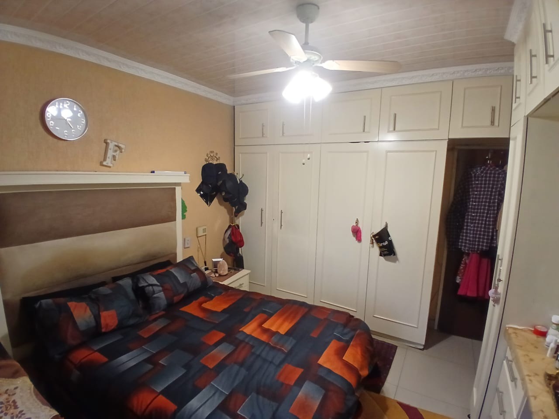
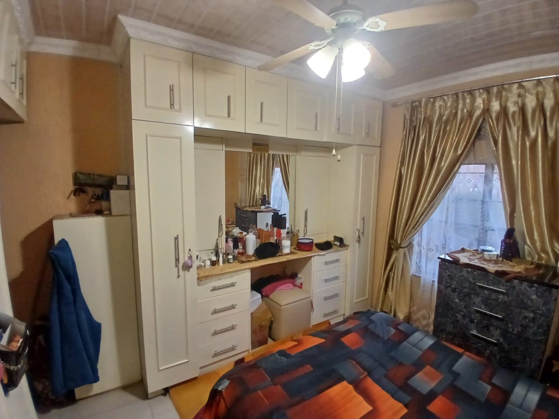
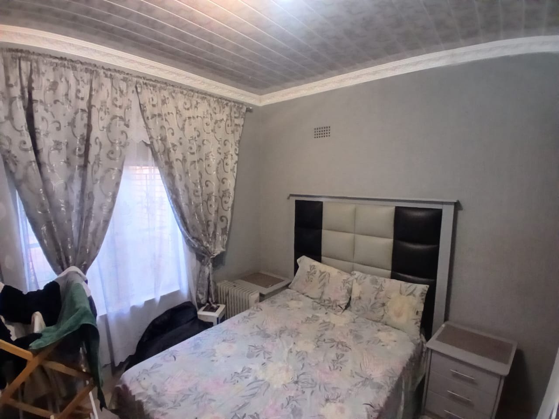
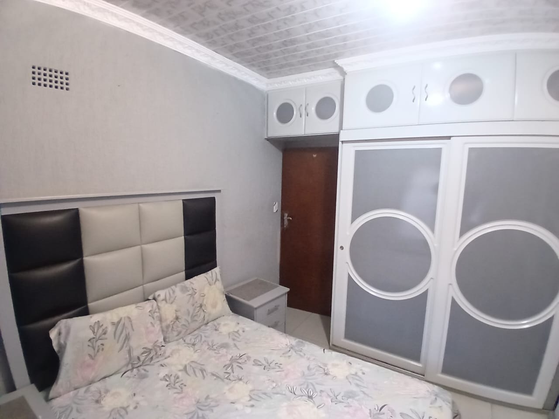
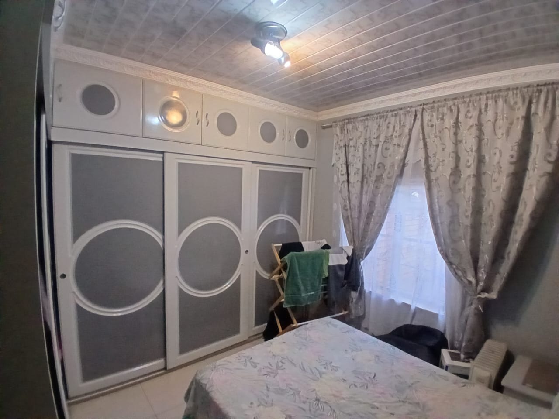
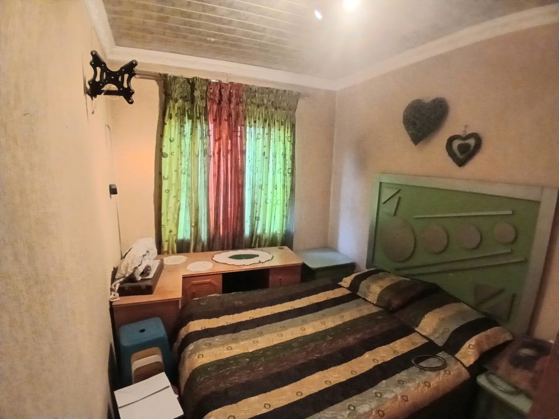
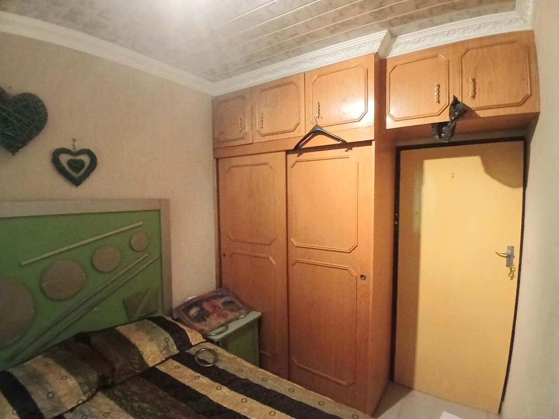
- Three well-sized bedrooms
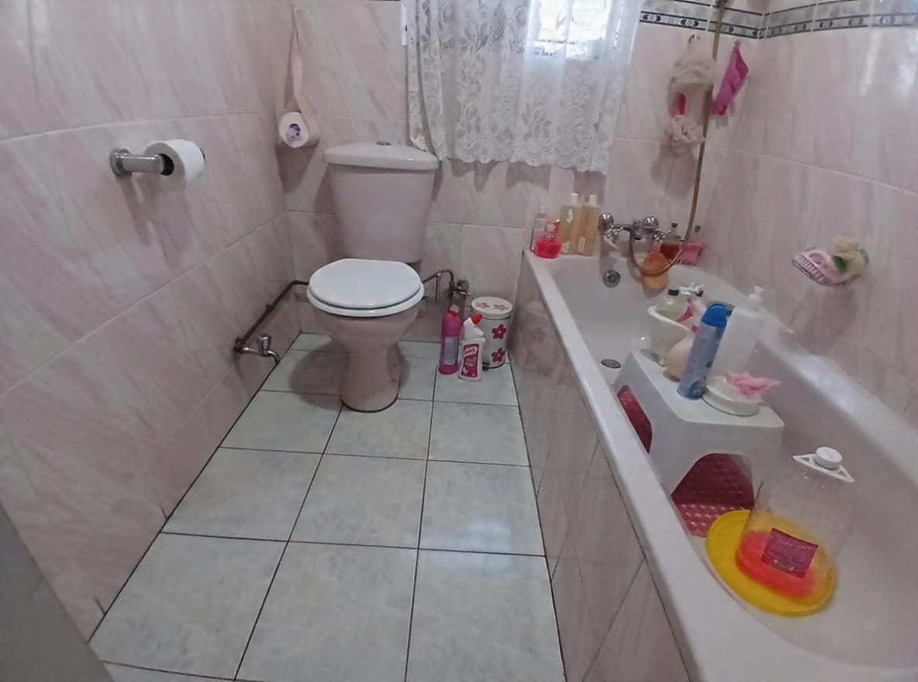
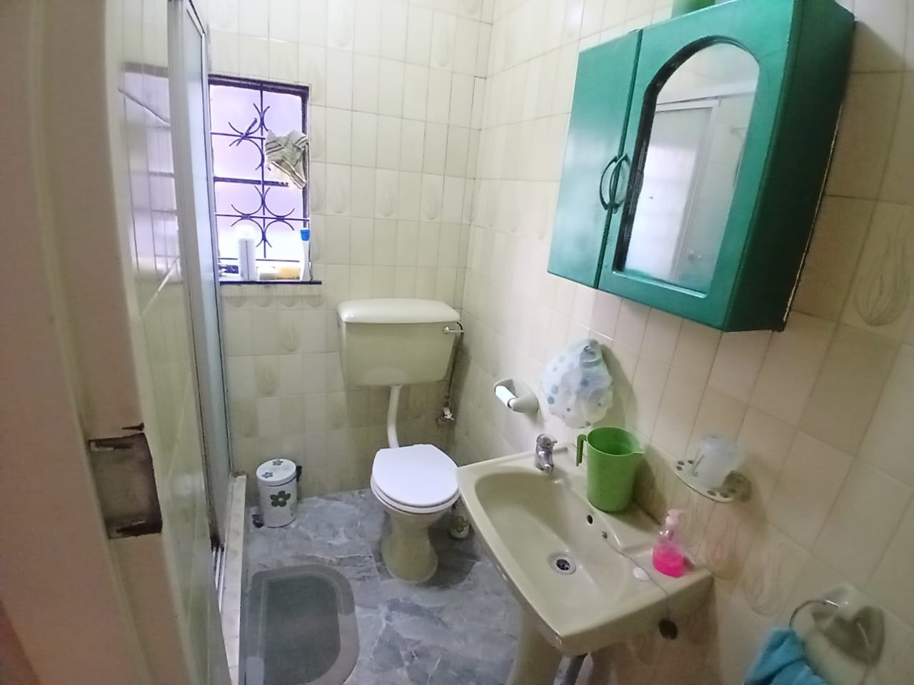
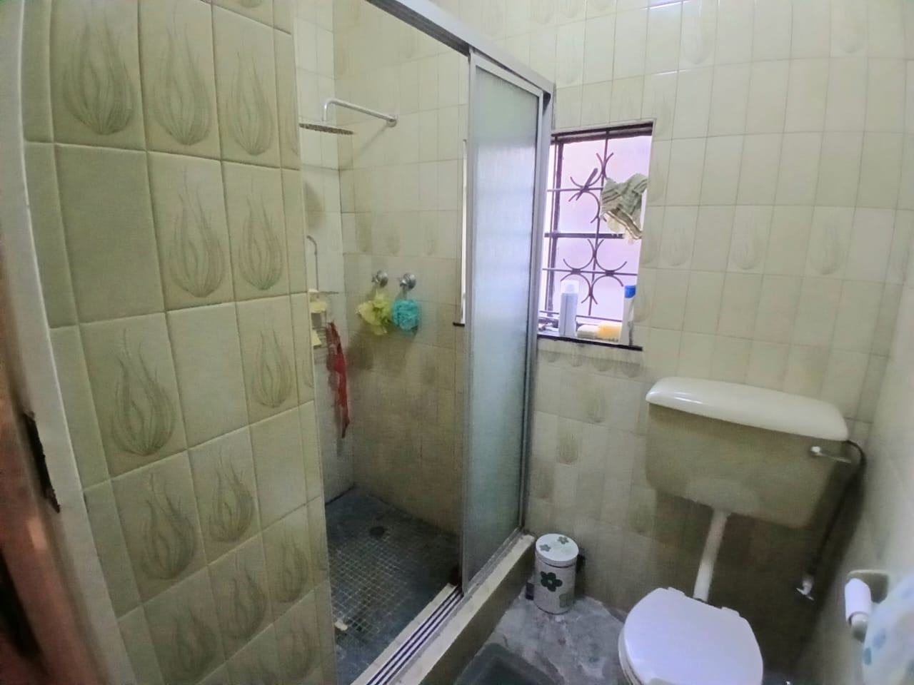
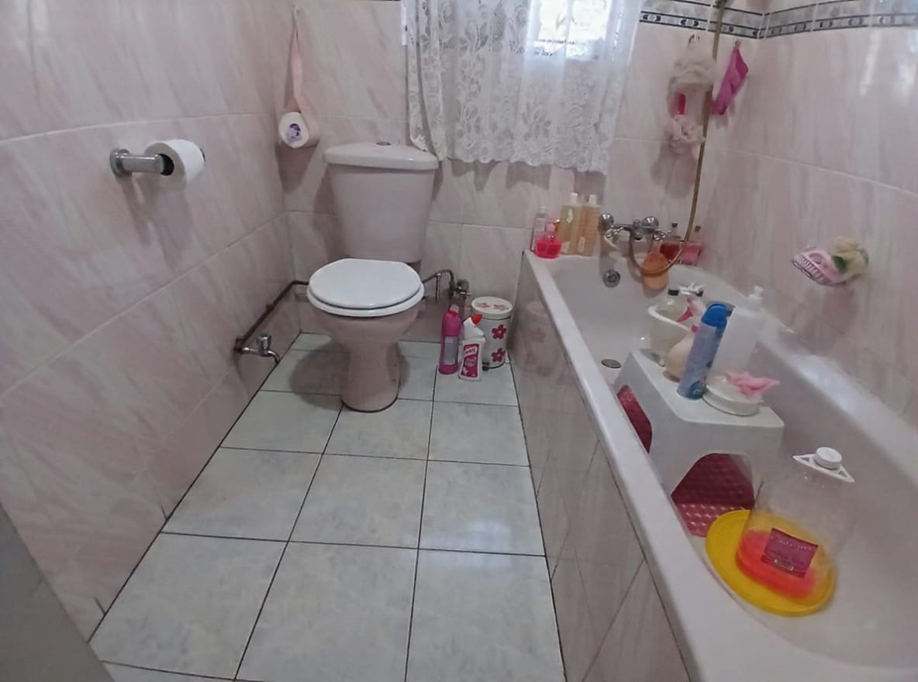
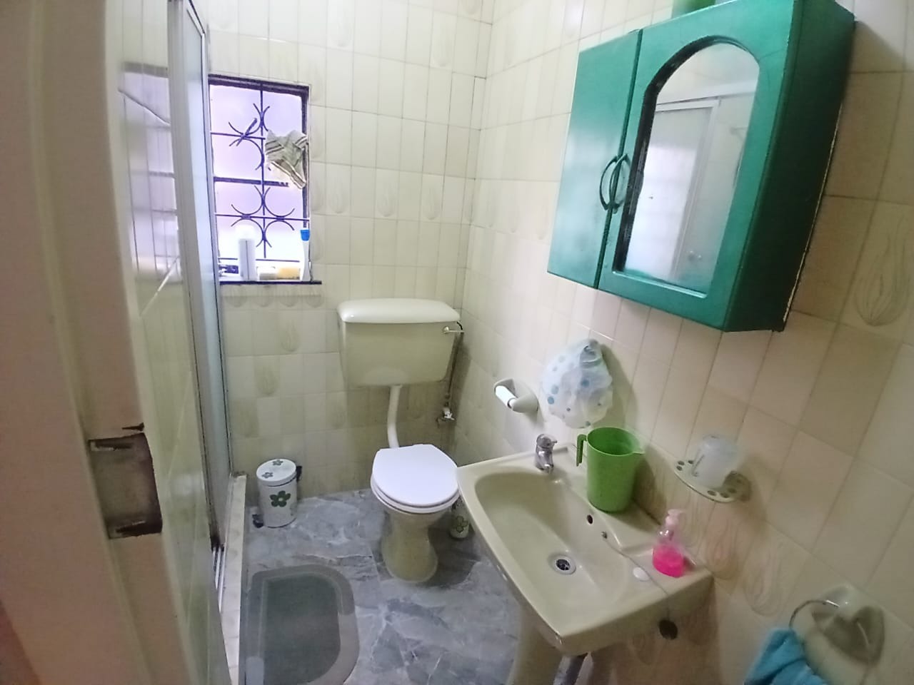
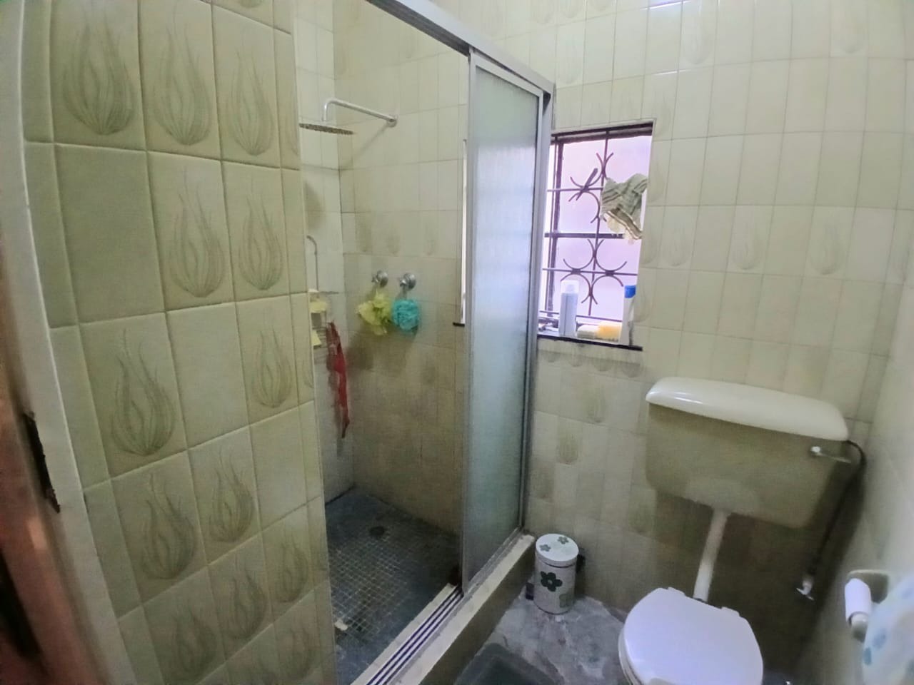
- Two bathrooms
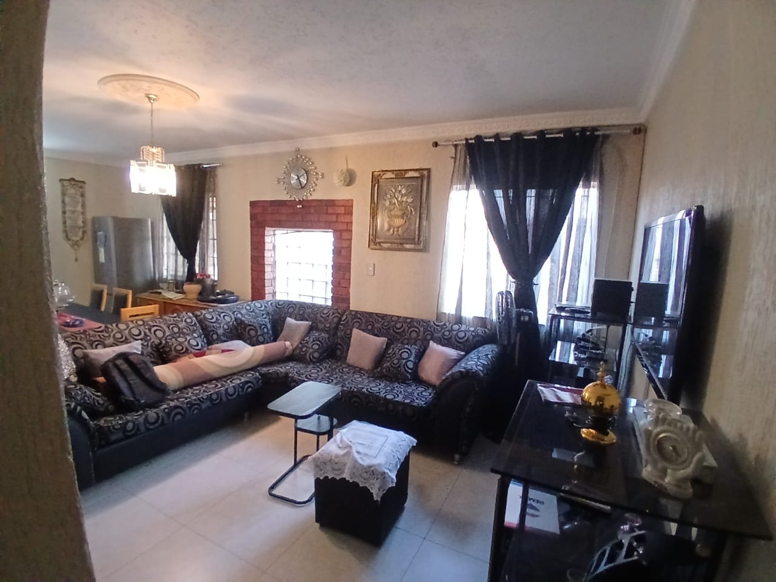
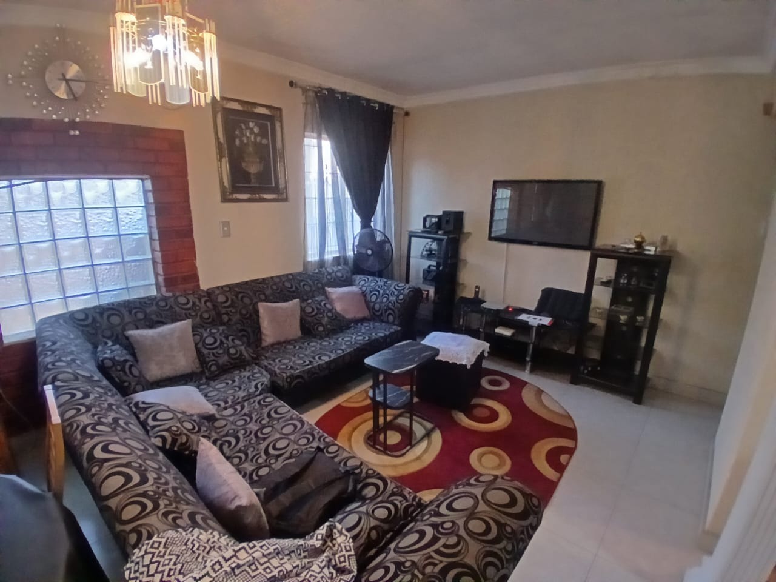
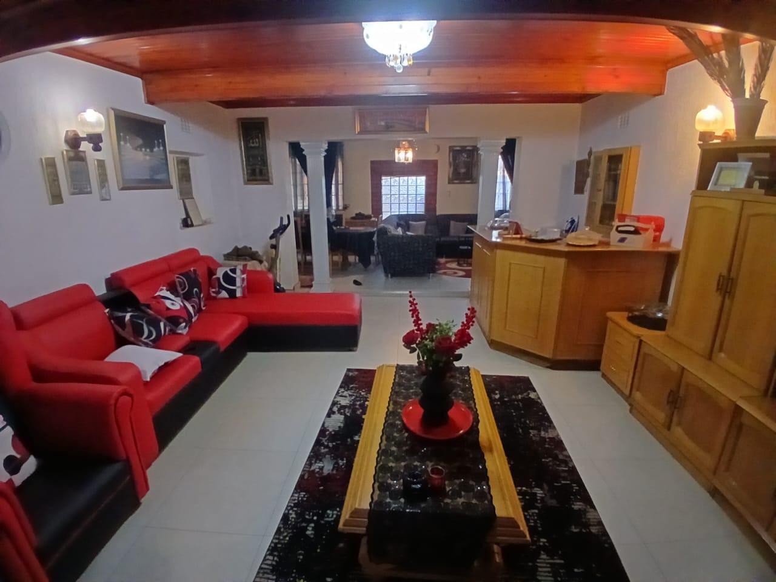
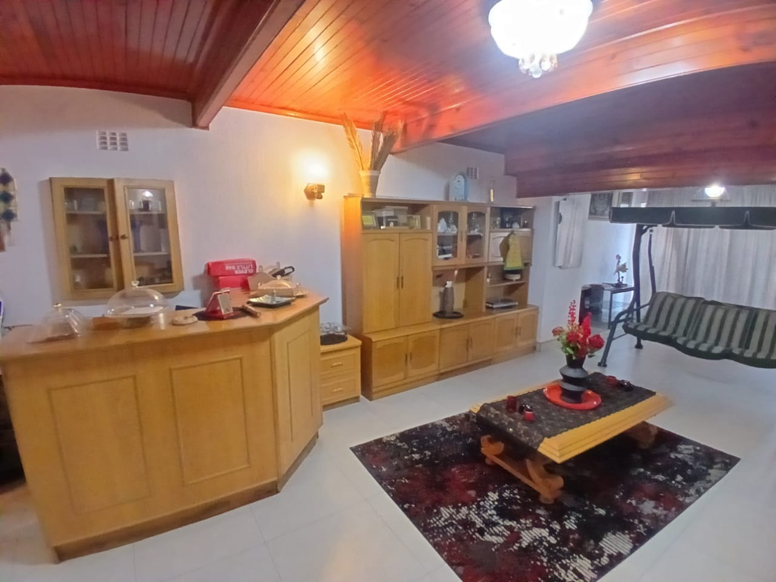
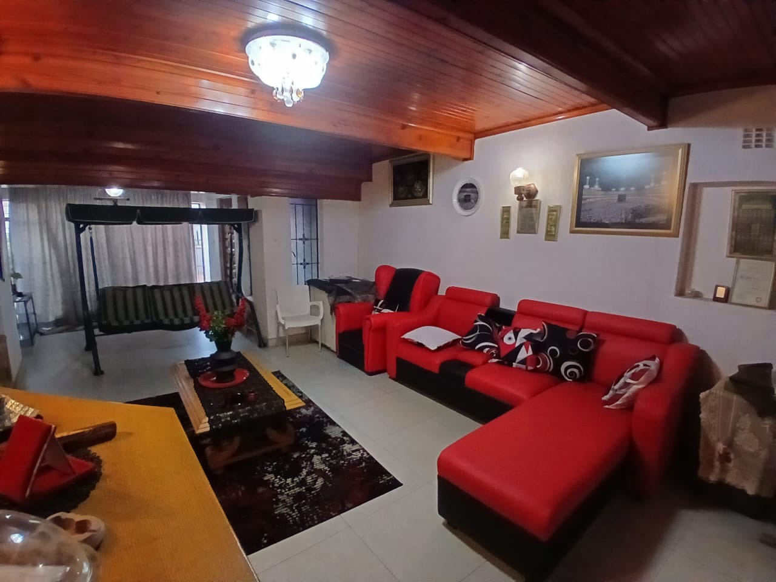
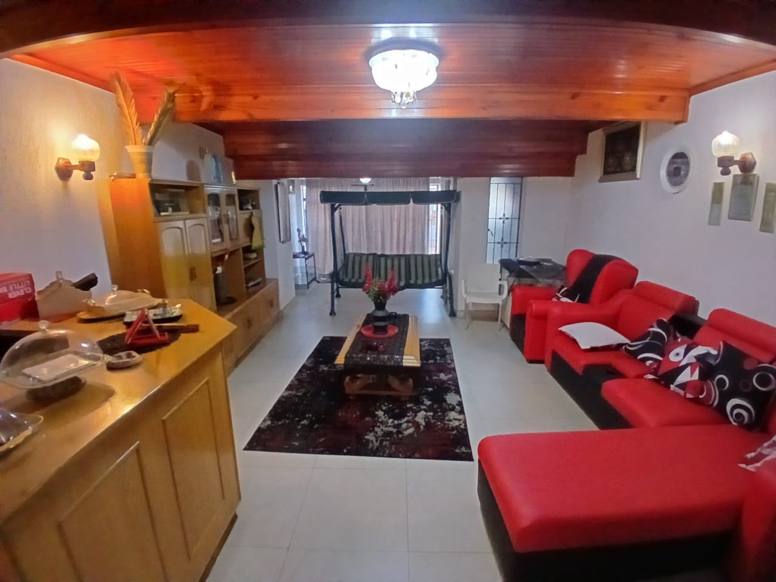
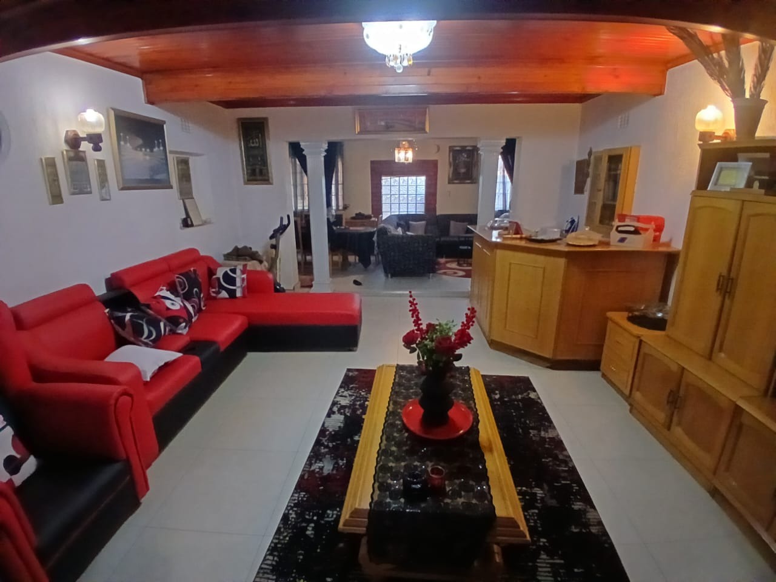
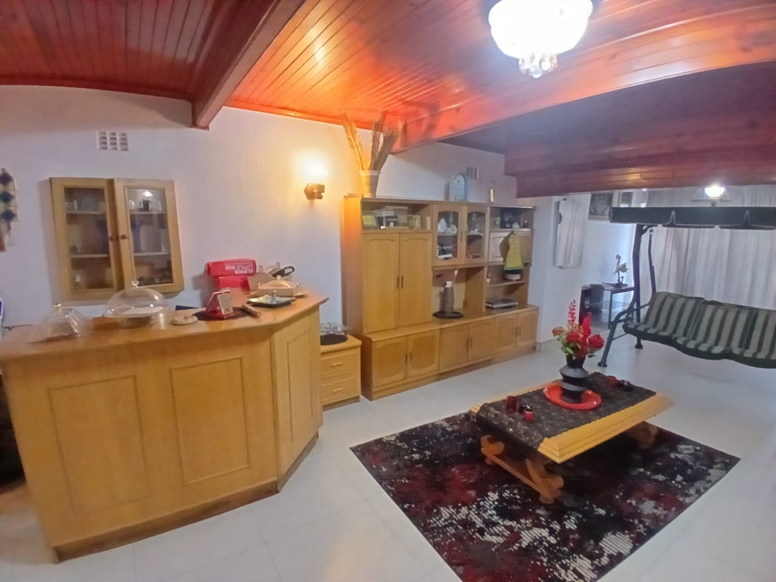
- Two spacious lounges
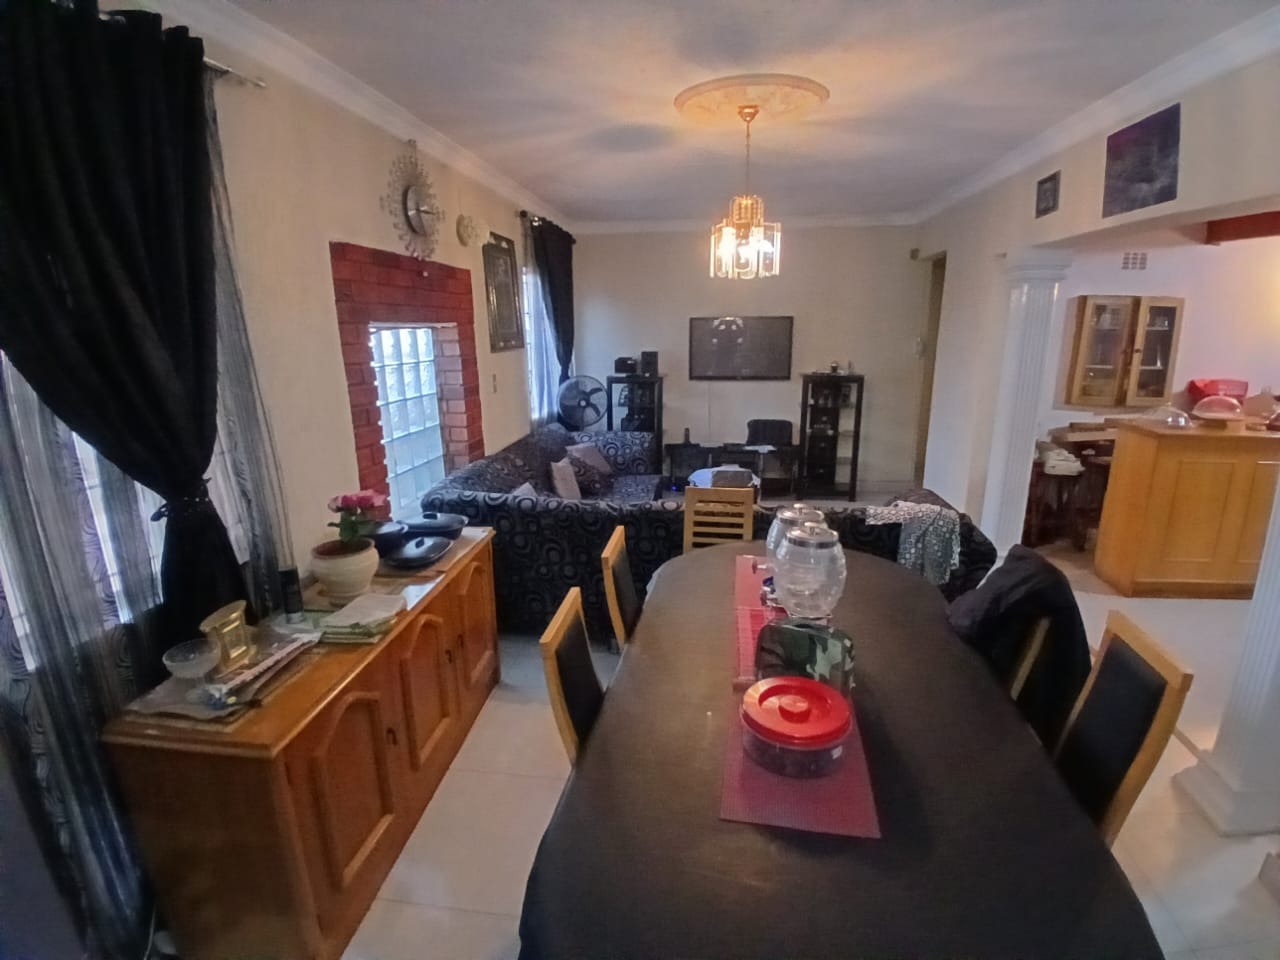
- Separate dining area
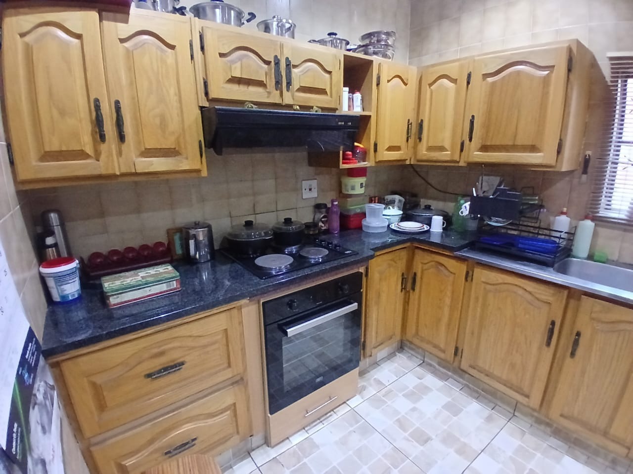
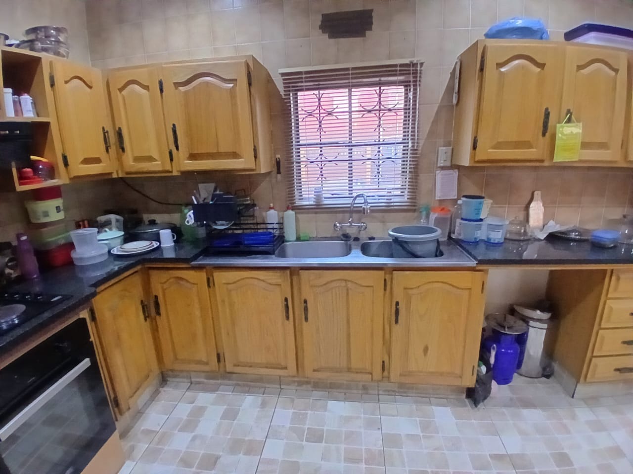
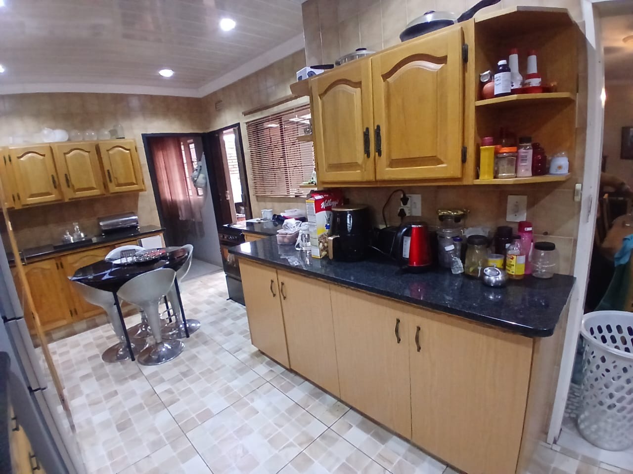
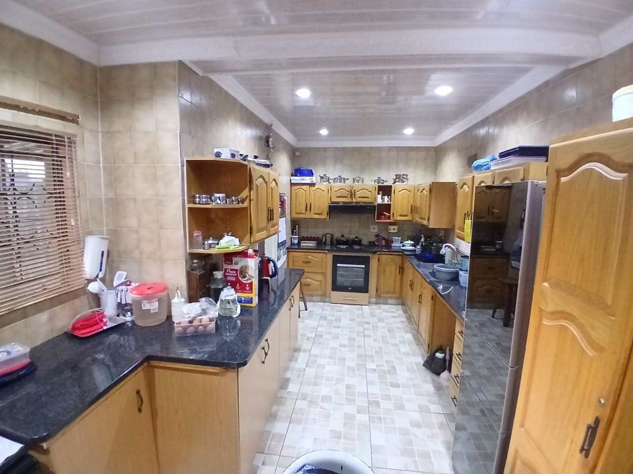
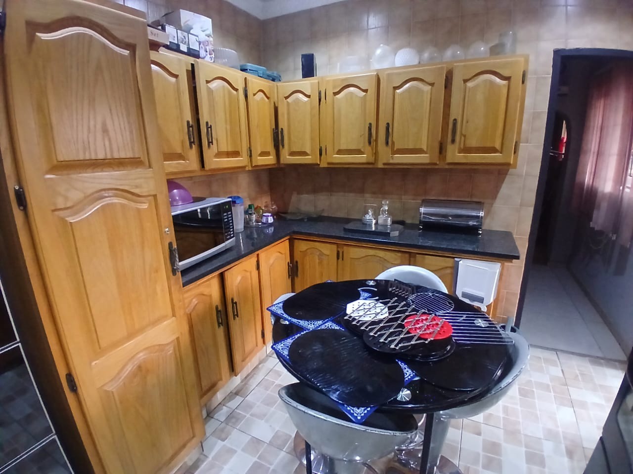
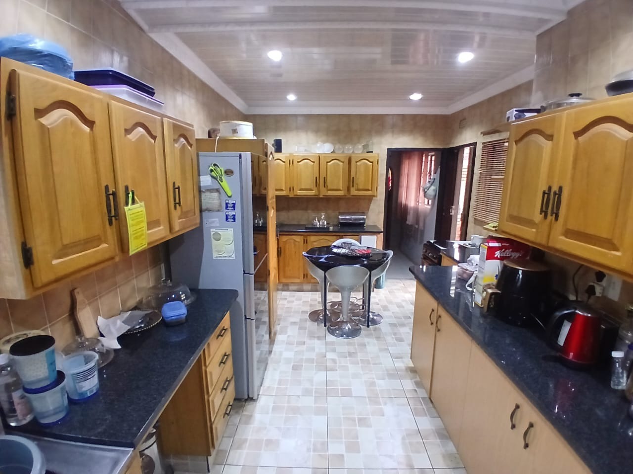
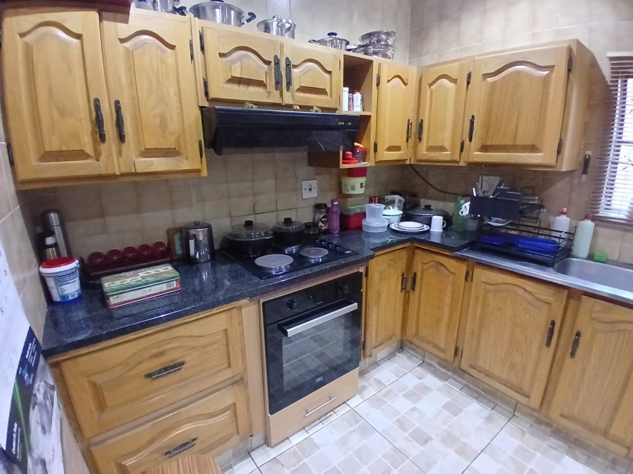
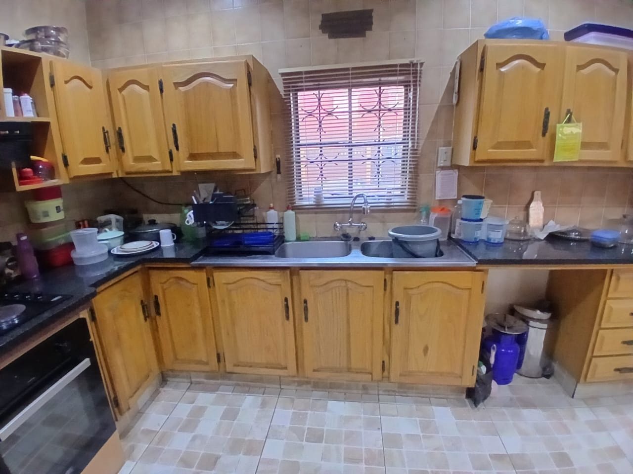
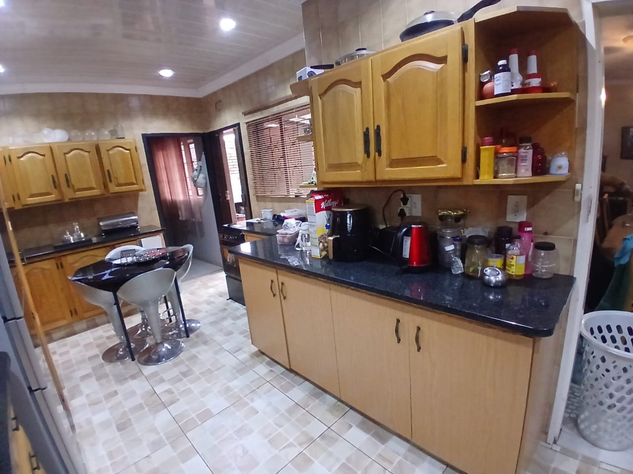
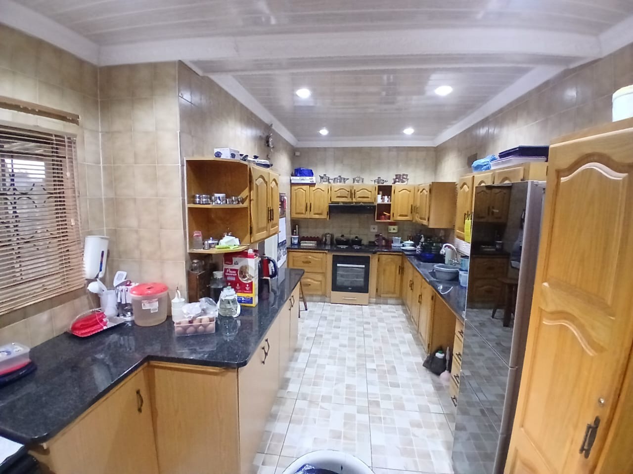
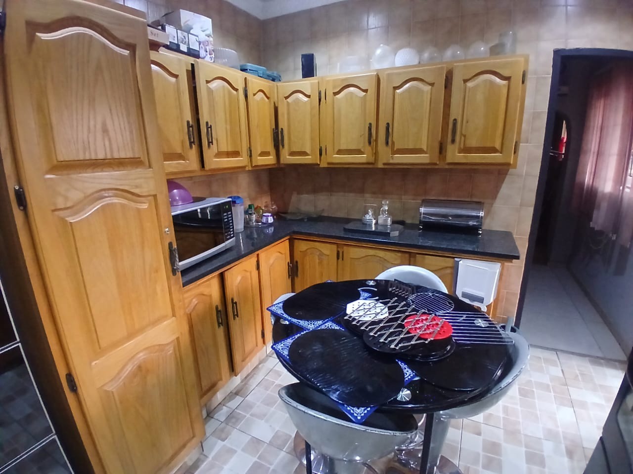
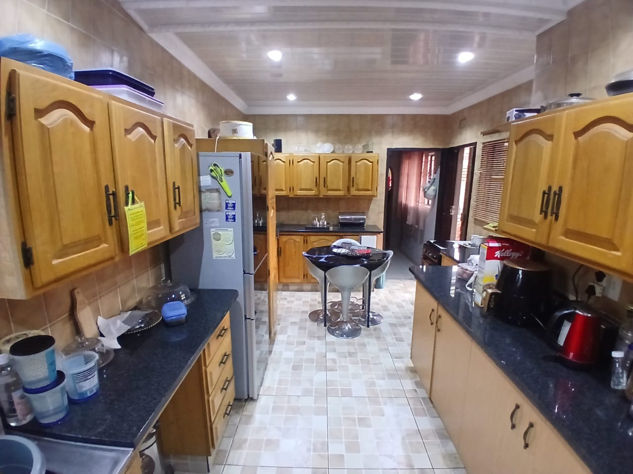
- Fitted kitchen with ample cupboard and countertop space
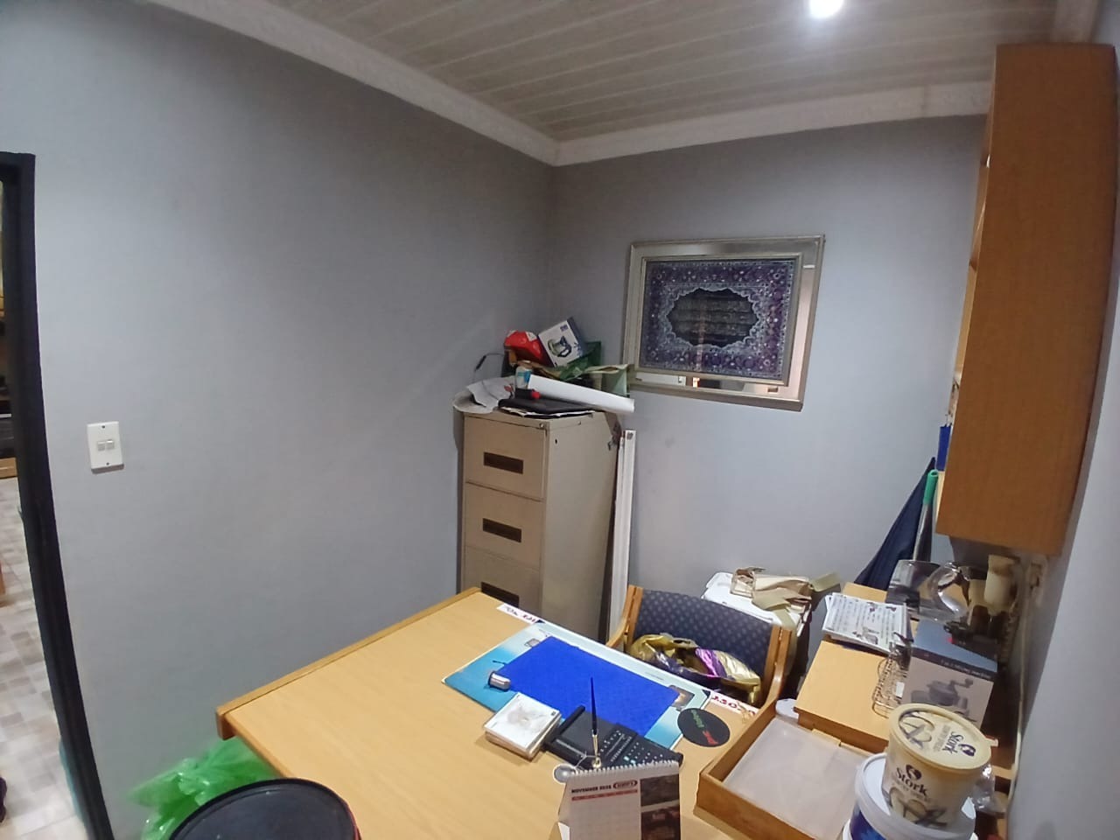
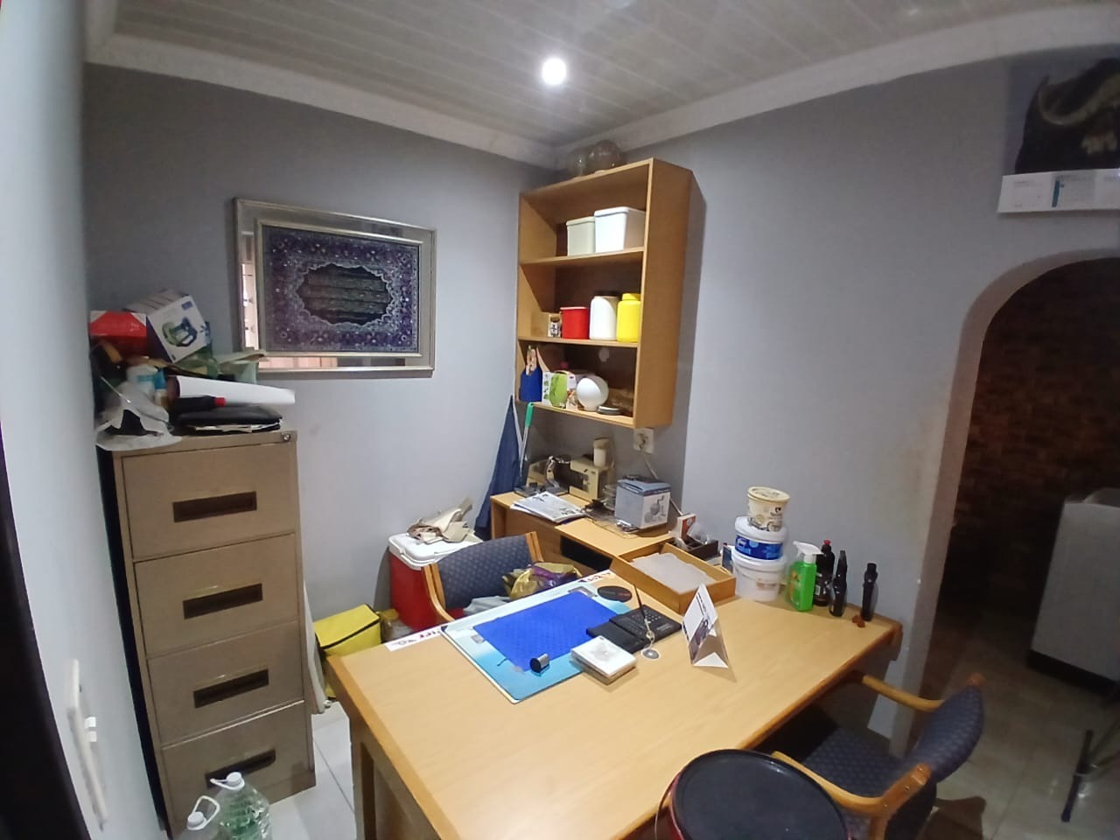
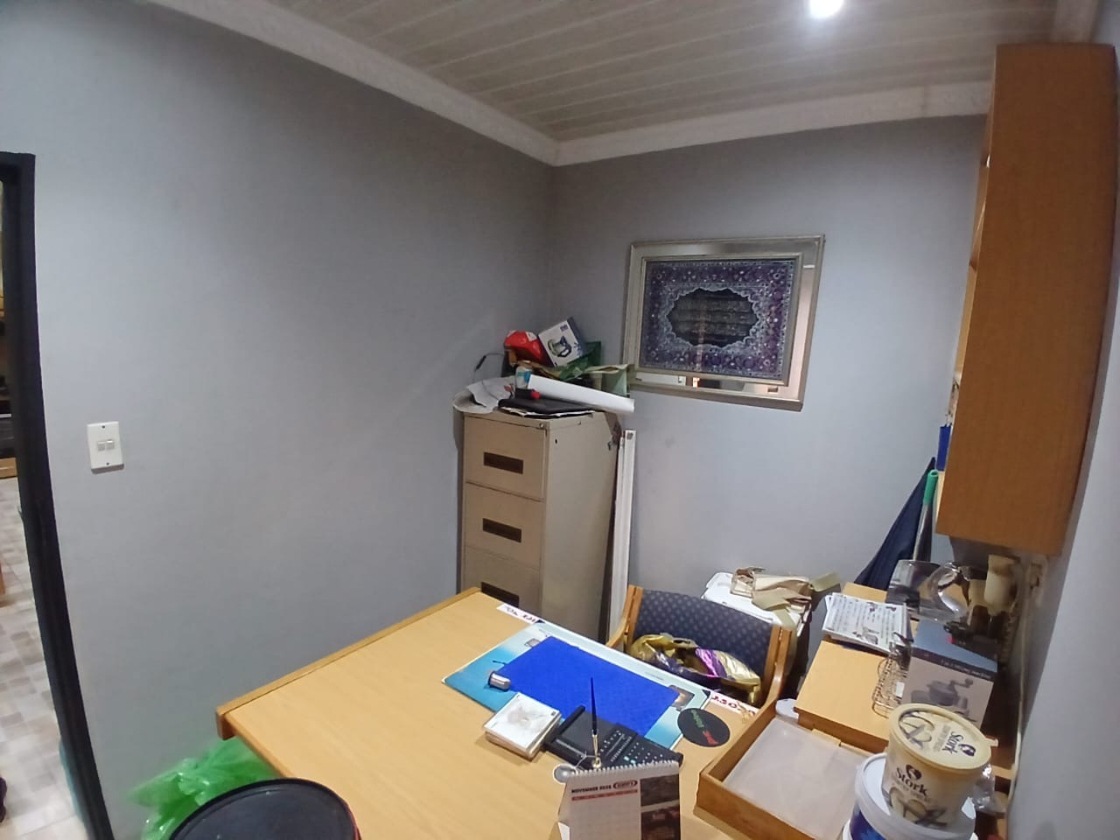
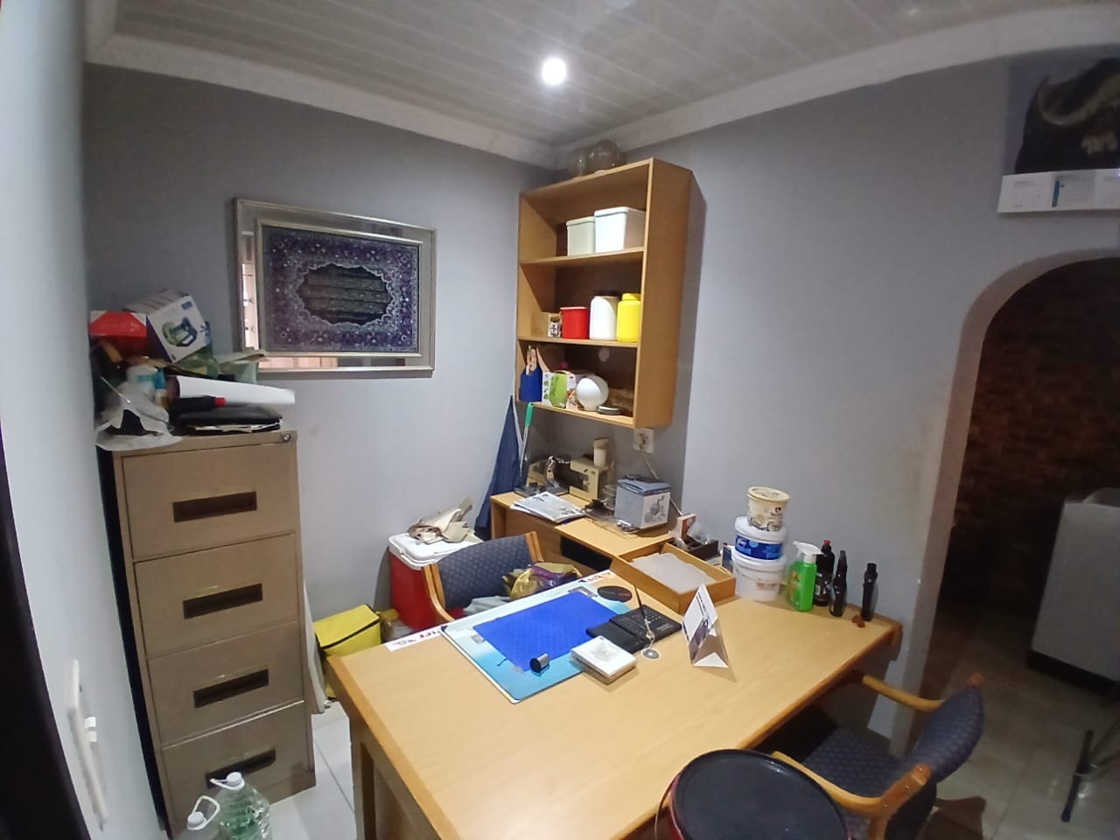
- Dedicated study or home office
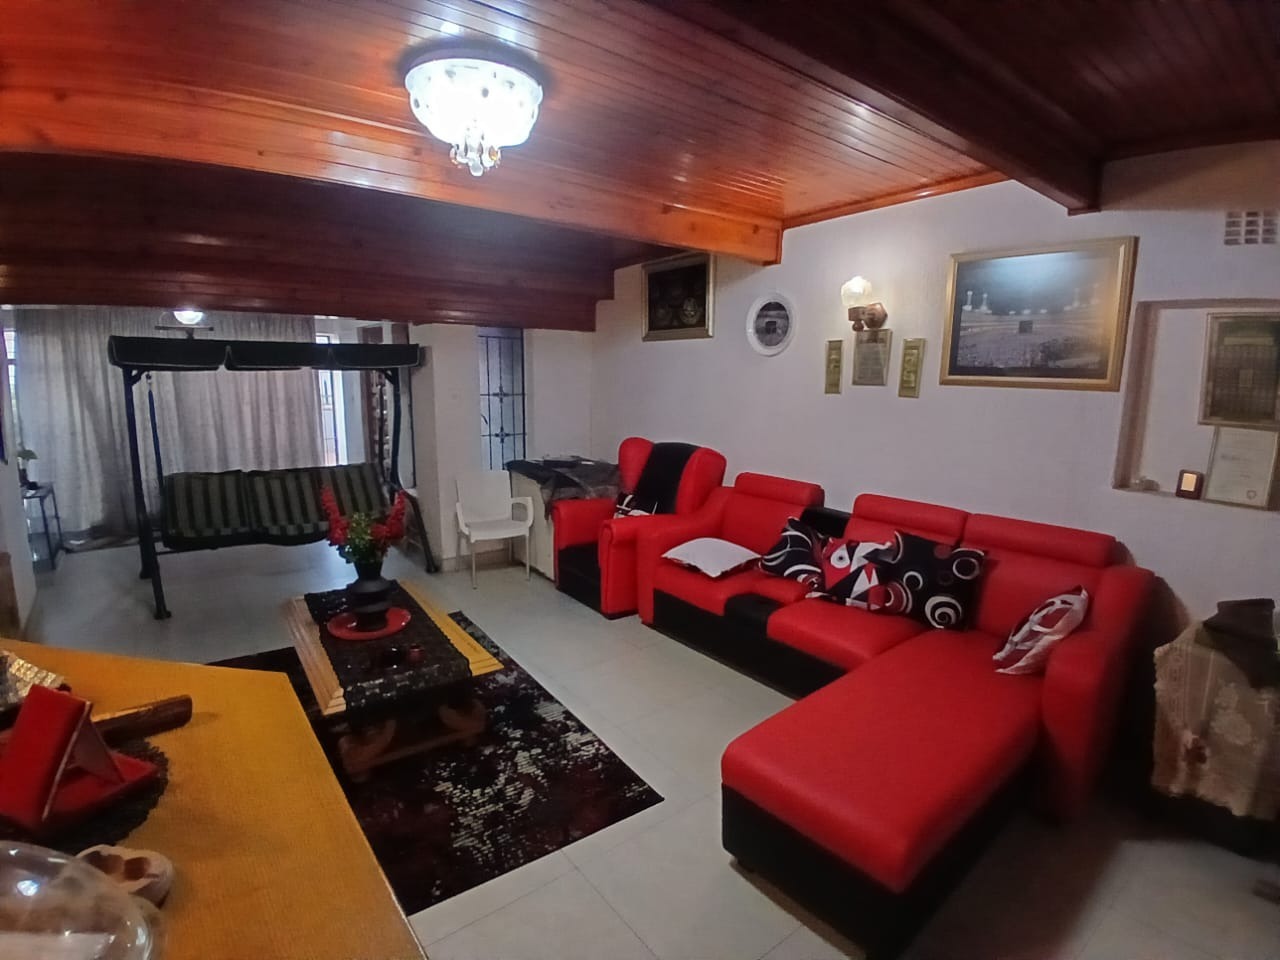
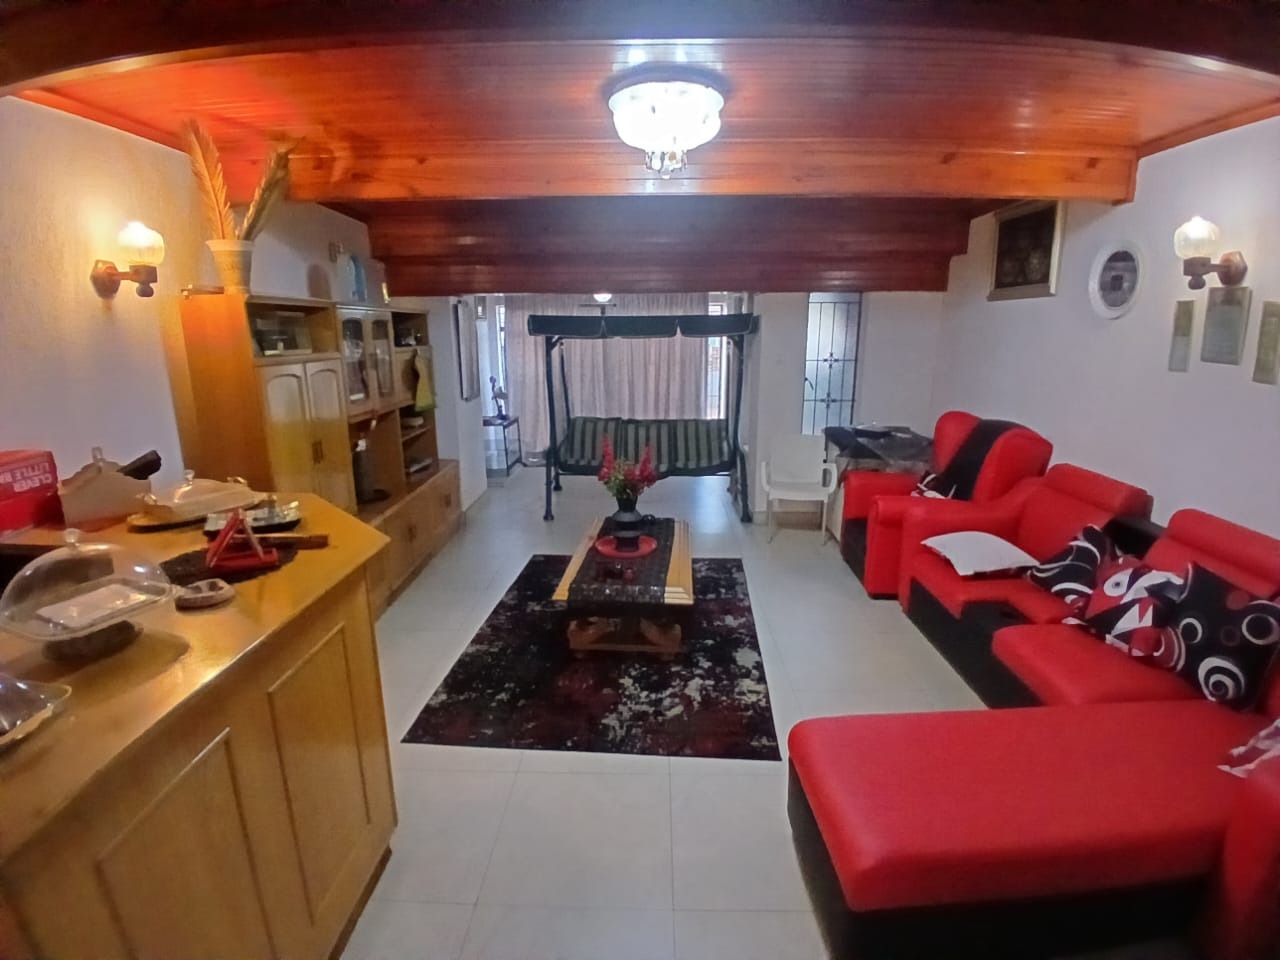
- Attractive wooden ceilings and exposed beams
- Secure windows and entrance doors
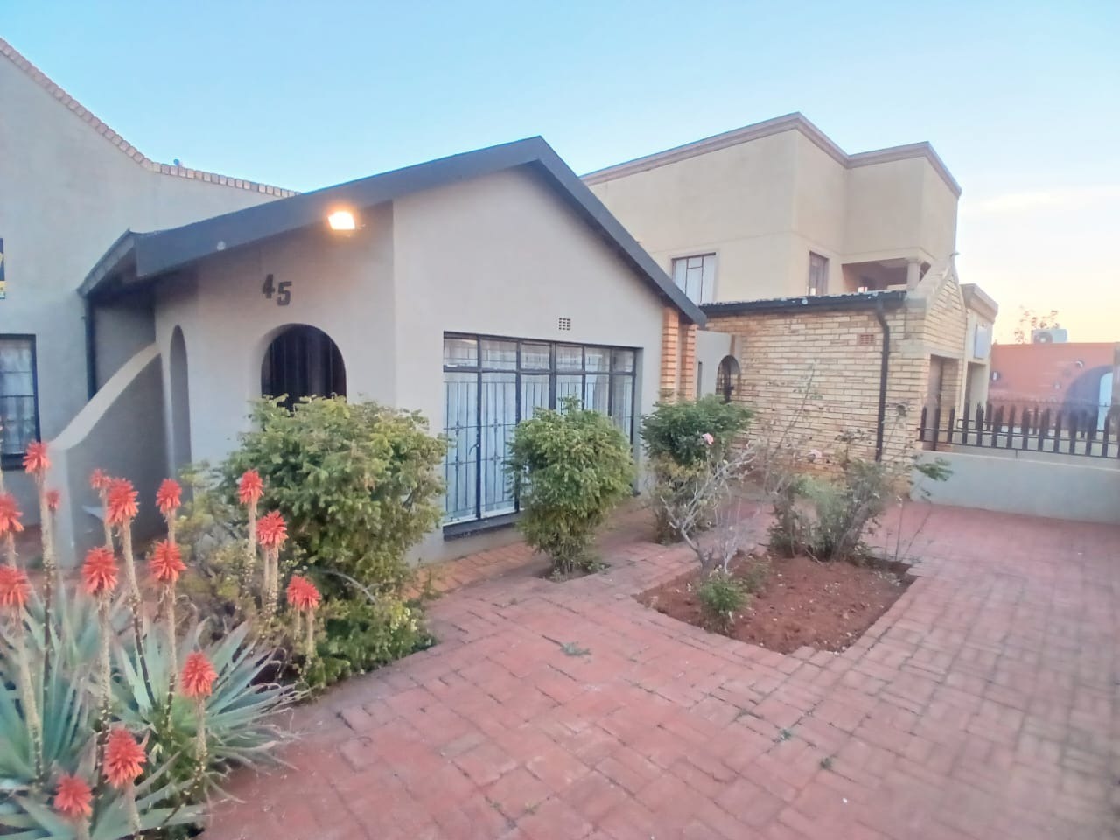
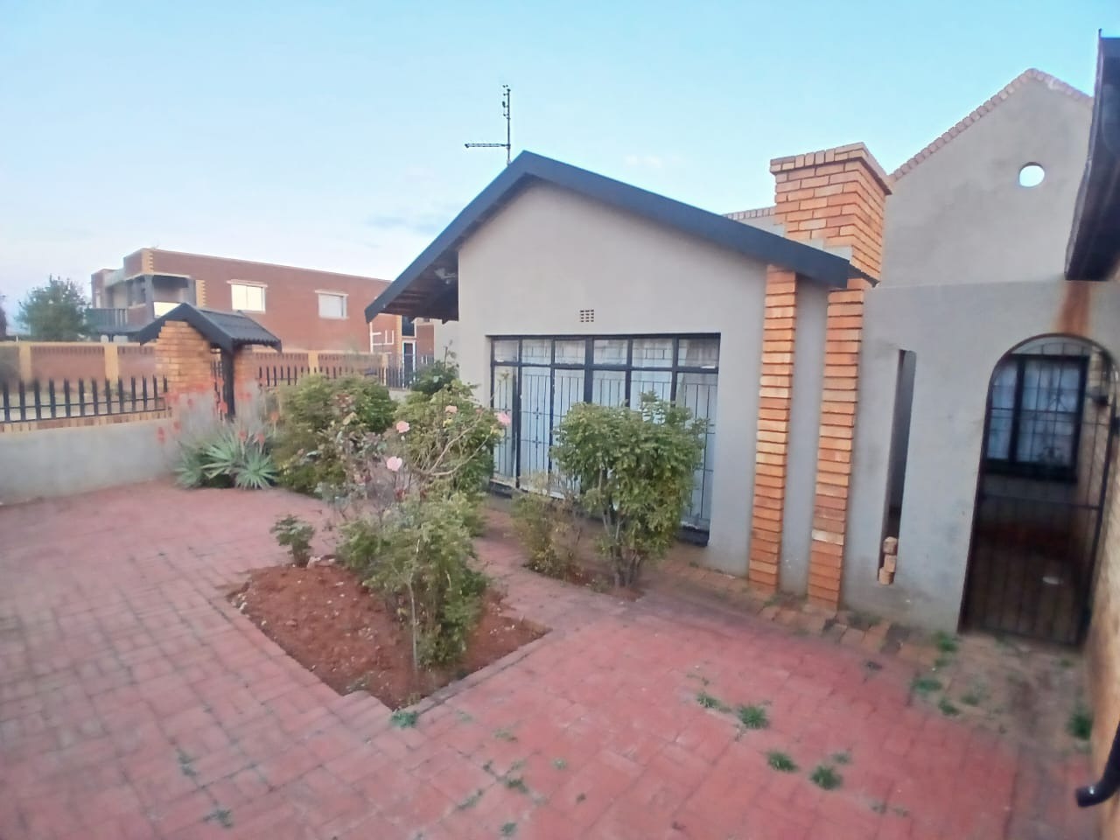
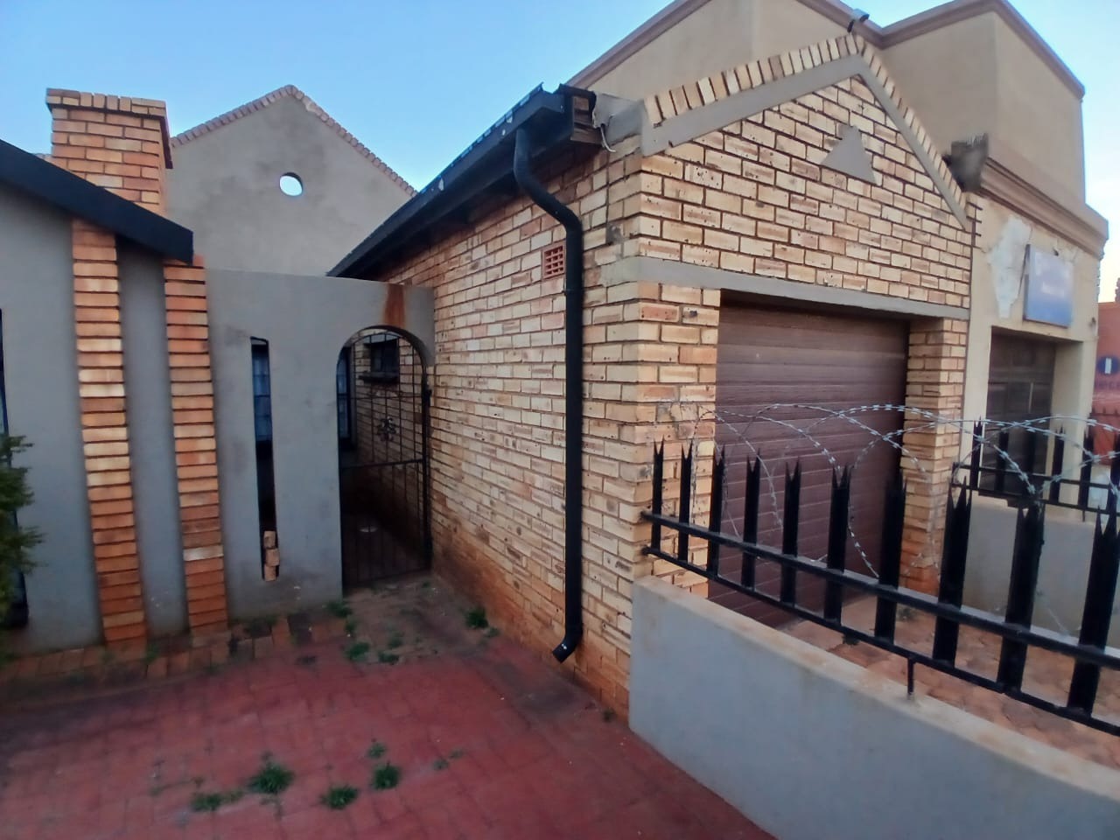
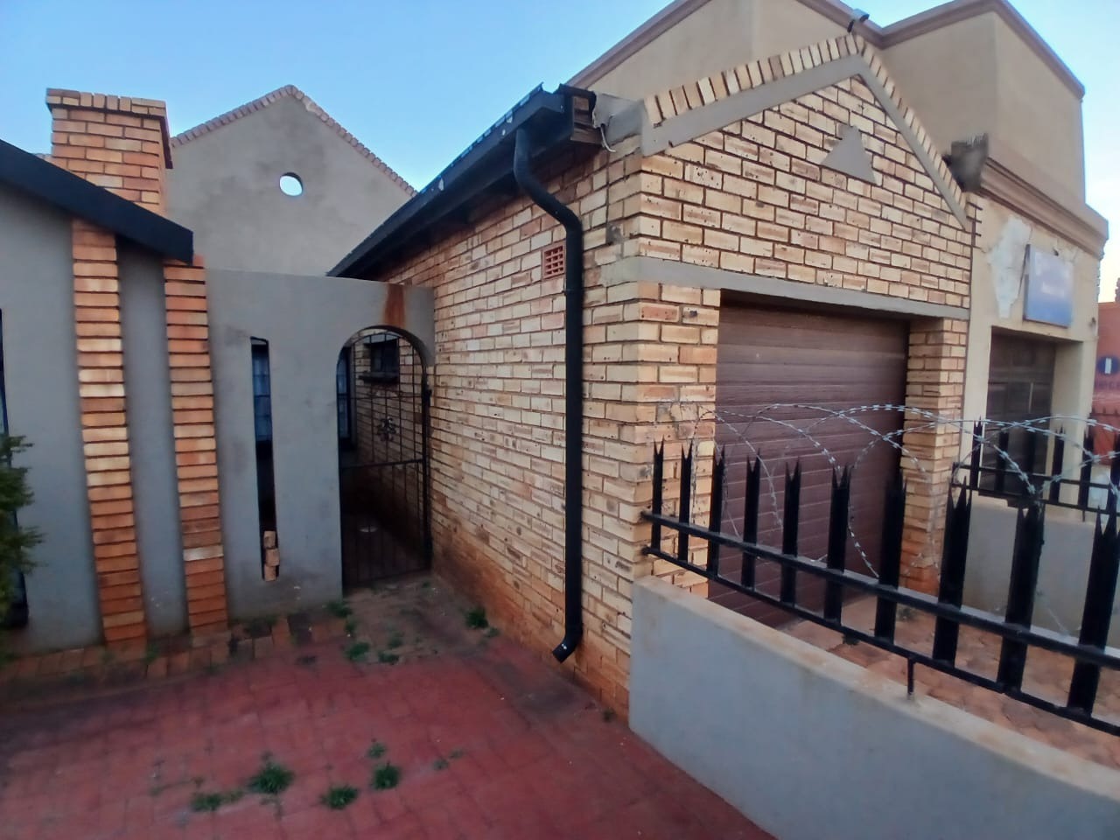
- Paved courtyard with off-street parking space
- Established garden beds with flowering plants
- Excellent potential to modernise and personalise
- Situated in an established residential neighbourhood
Property Description
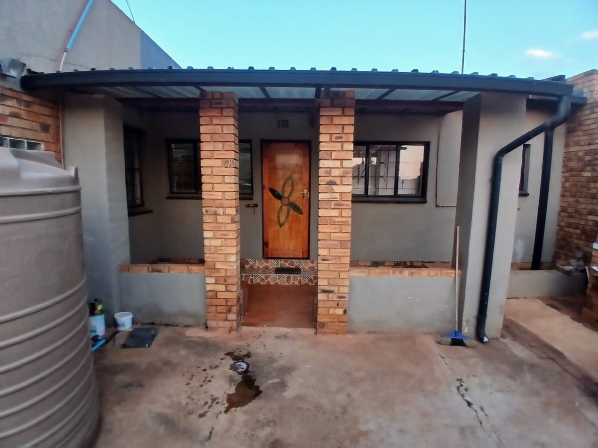
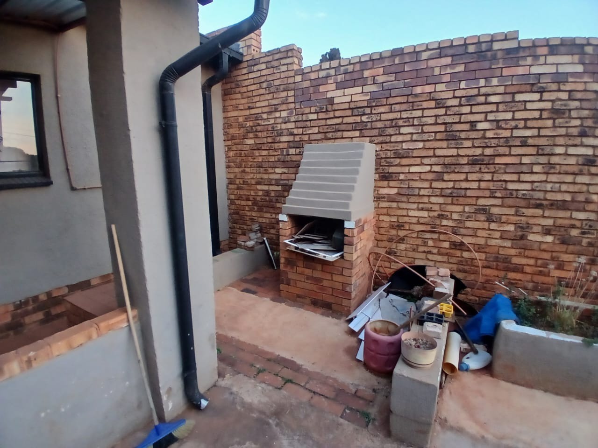
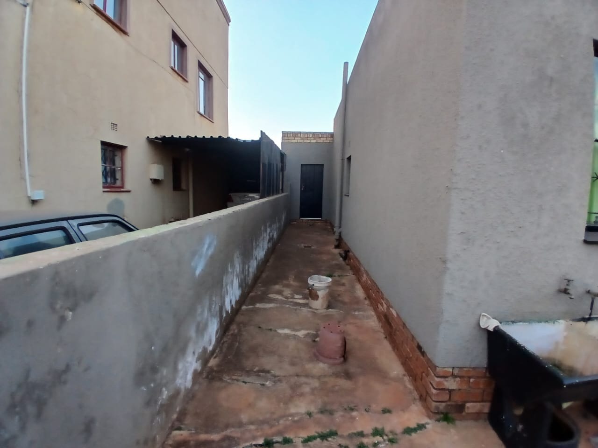
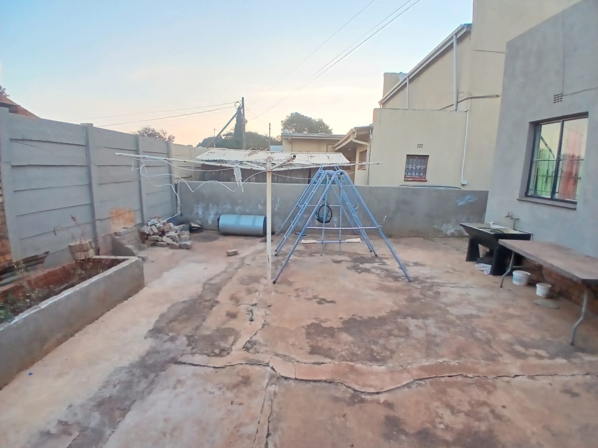
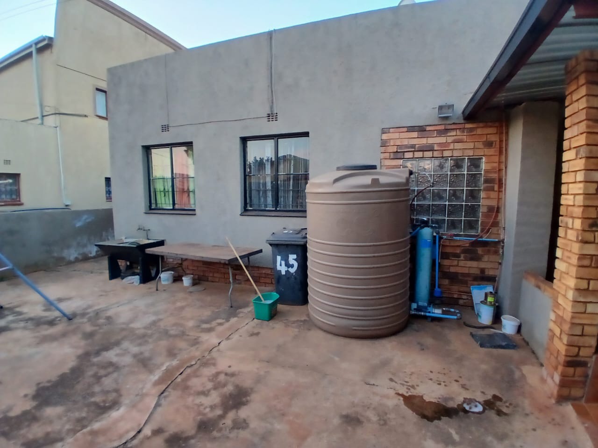
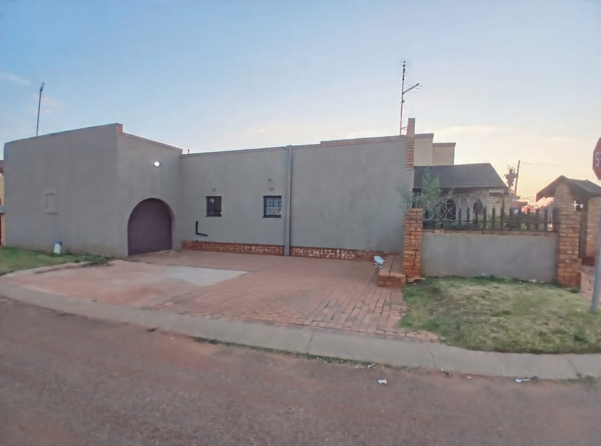
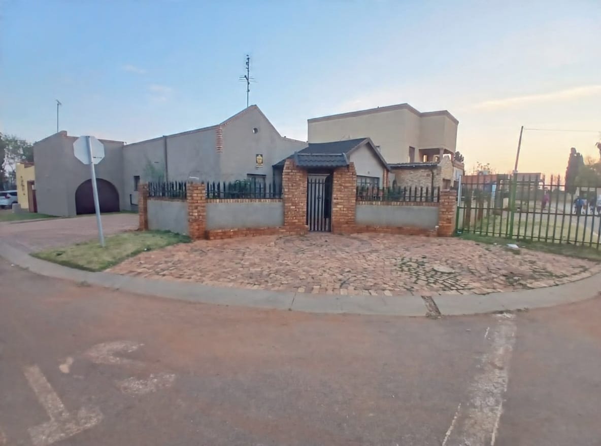
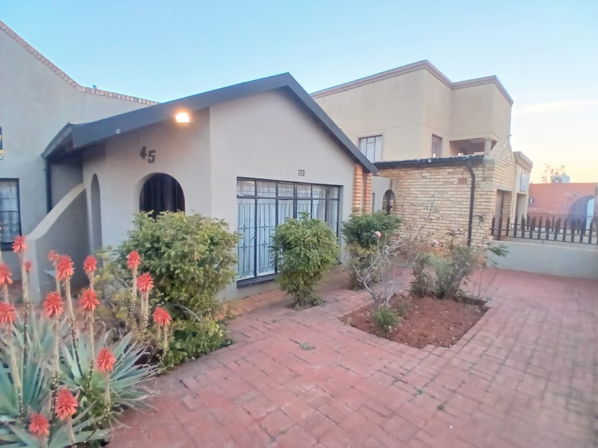
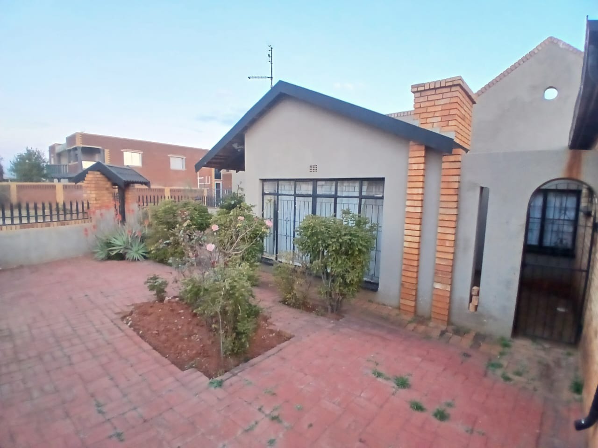
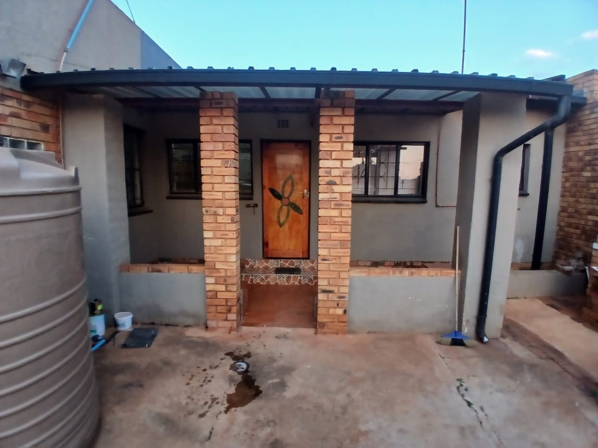
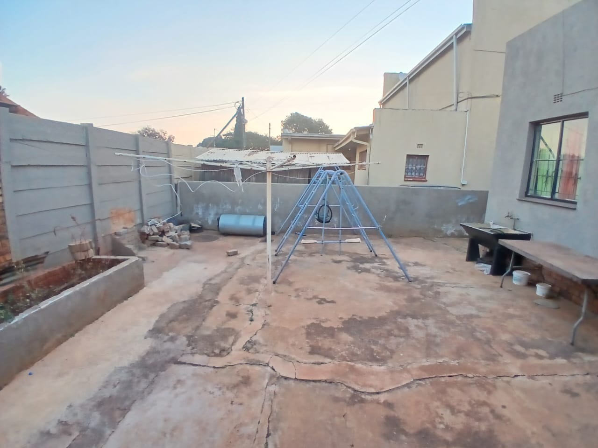
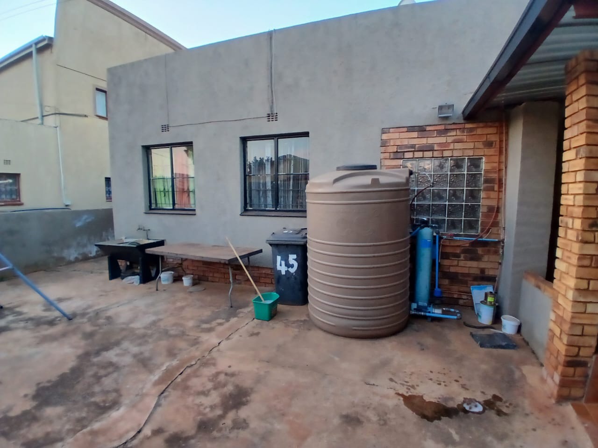
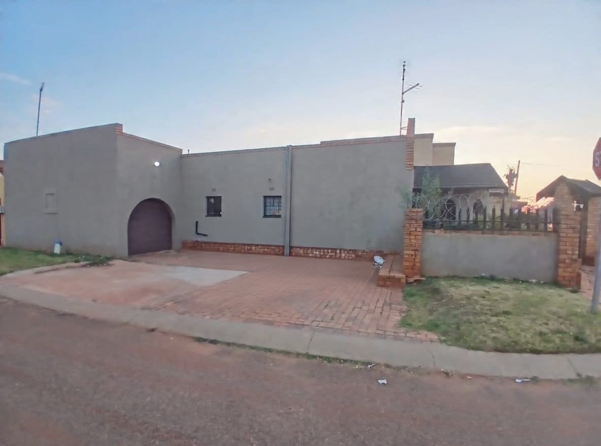
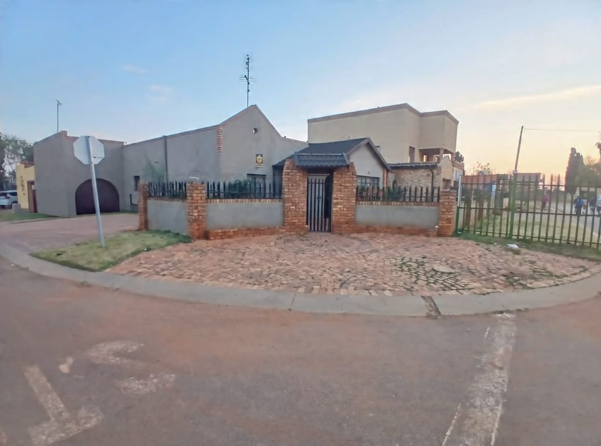
This welcoming three-bedroom, two-bathroom family home offers generous accommodation, multiple living spaces and a practical layout suited to comfortable everyday living. The property features a paved front courtyard with established garden beds, flowering plants and space for secure off-street parking.
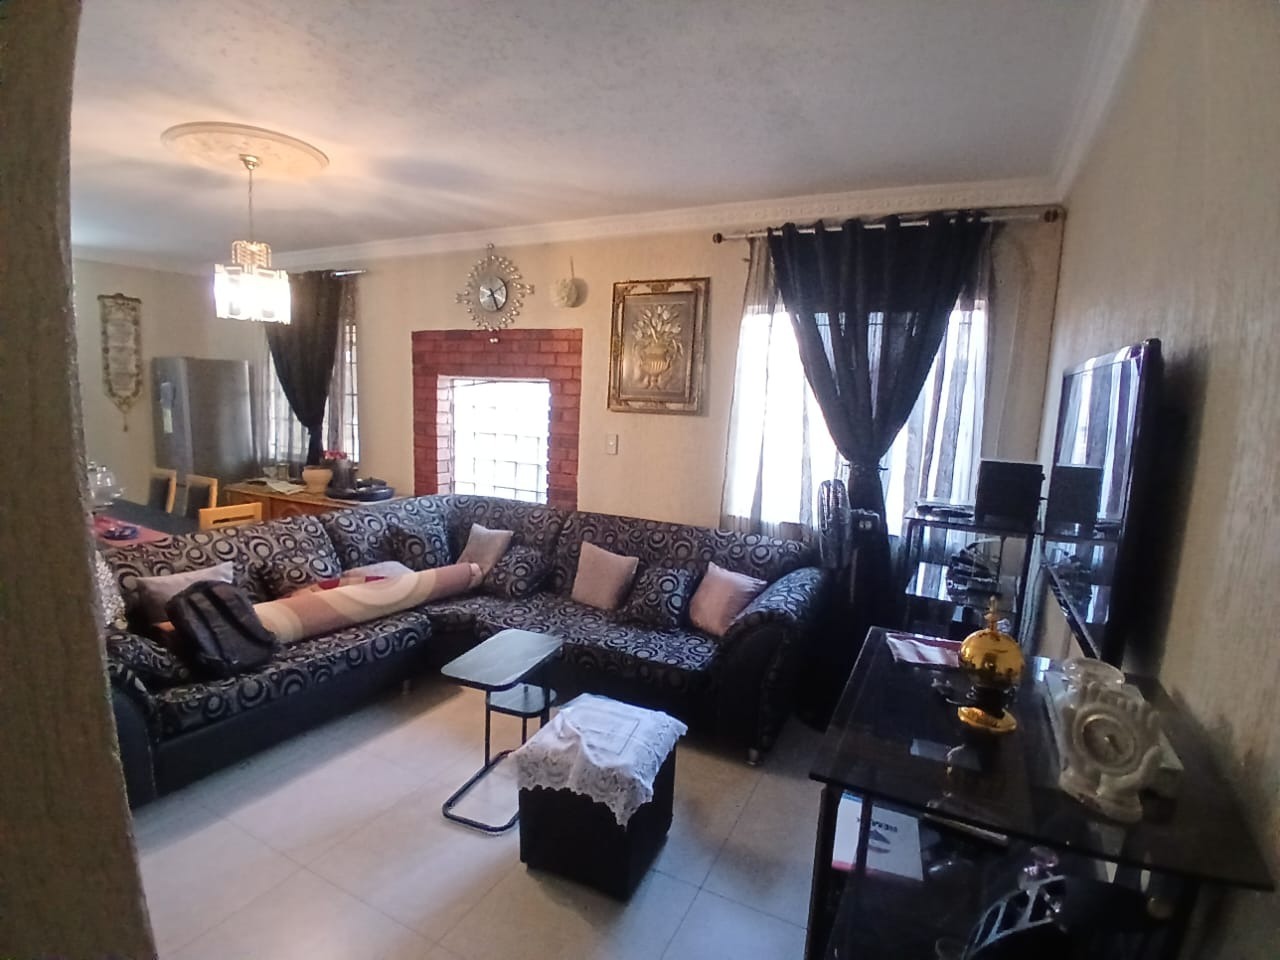
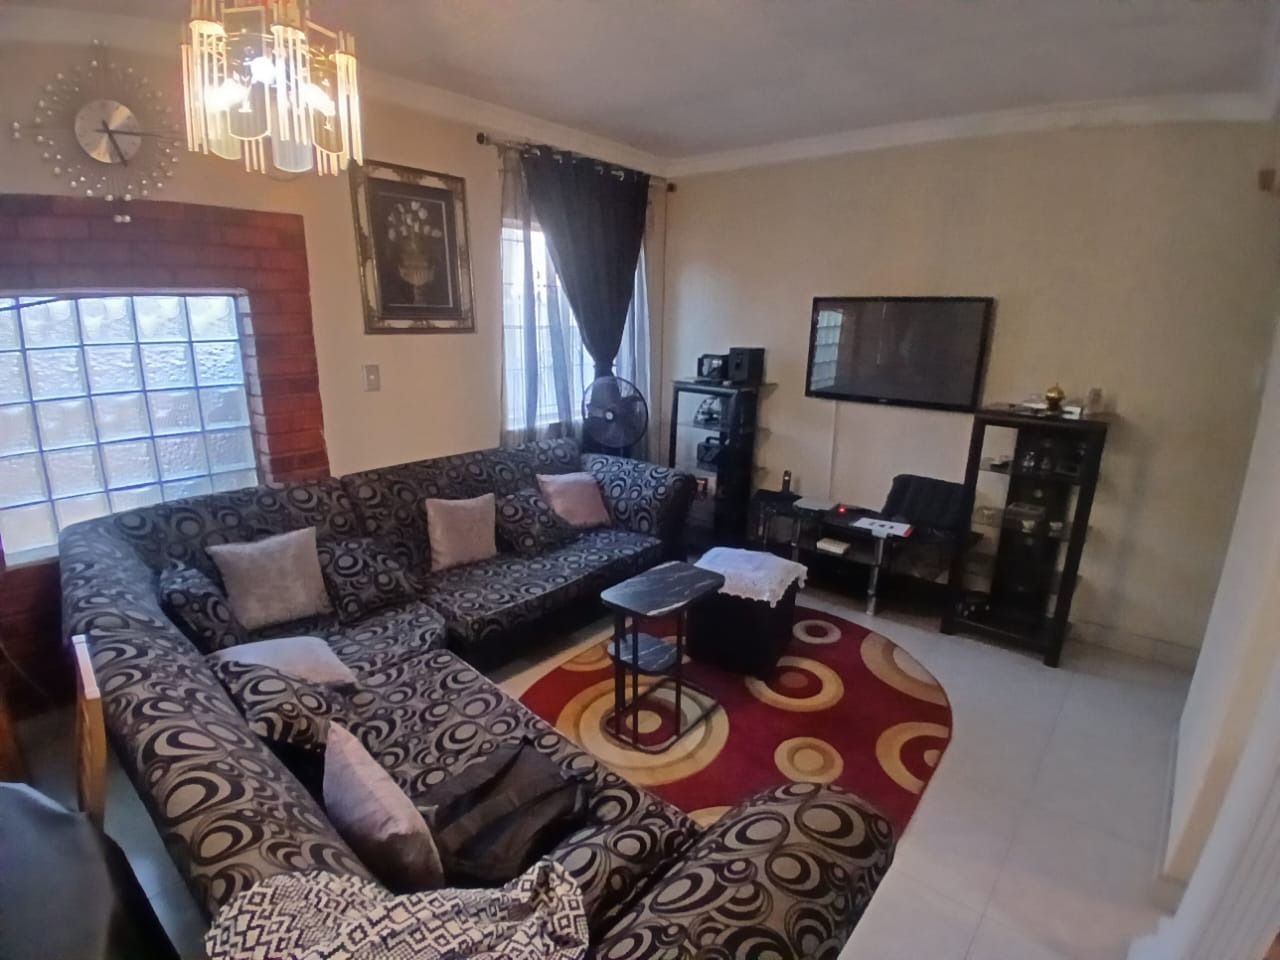
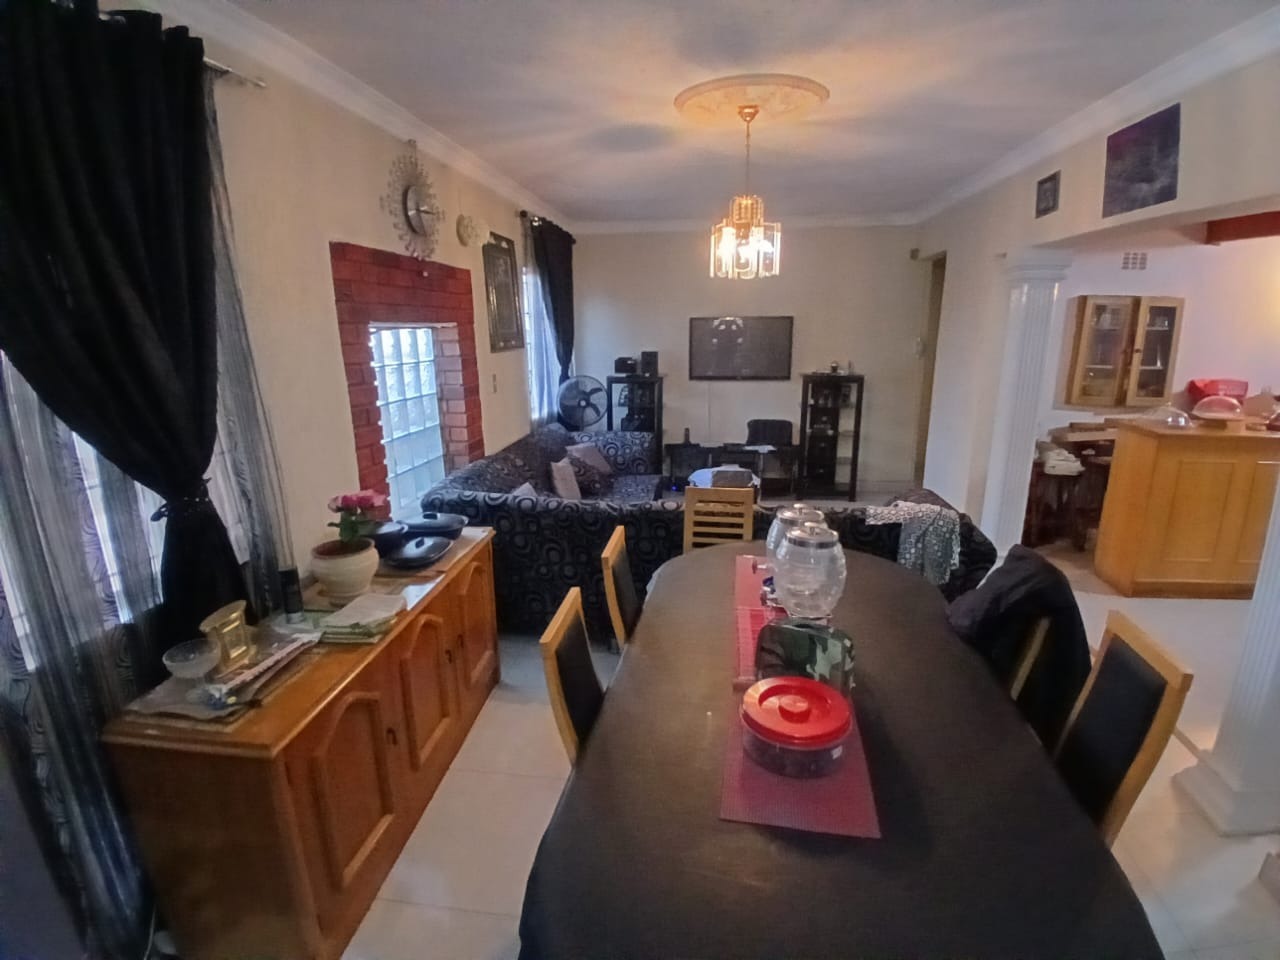
Inside, the home offers two spacious lounges, providing plenty of room for both formal entertaining and relaxed family living. One of the lounges features attractive wooden ceilings and exposed beams, adding warmth and character to the interior. A separate dining area creates a comfortable setting for family meals and gatherings.
The fitted kitchen provides ample cupboard and countertop space, together with room for a breakfast table or casual dining setup. The home also includes a dedicated study or home office, which could be used as an additional multipurpose room depending on the needs of the new owner.
The three bedrooms provide comfortable accommodation for the family, while the two bathrooms add convenience to the home. Security bars on the windows and doors offer added peace of mind.
With its spacious living areas, versatile rooms, secure yard and potential for future upgrades, this property is an excellent opportunity for families, first-time buyers or investors looking for value in Lenasia South. Viewing is highly recommended.
Property Details
- 3 Bedrooms
- 2 Bathrooms
- 2 Garages
- 2 Lounges
- 1 Dining Area
Property Features
- Study
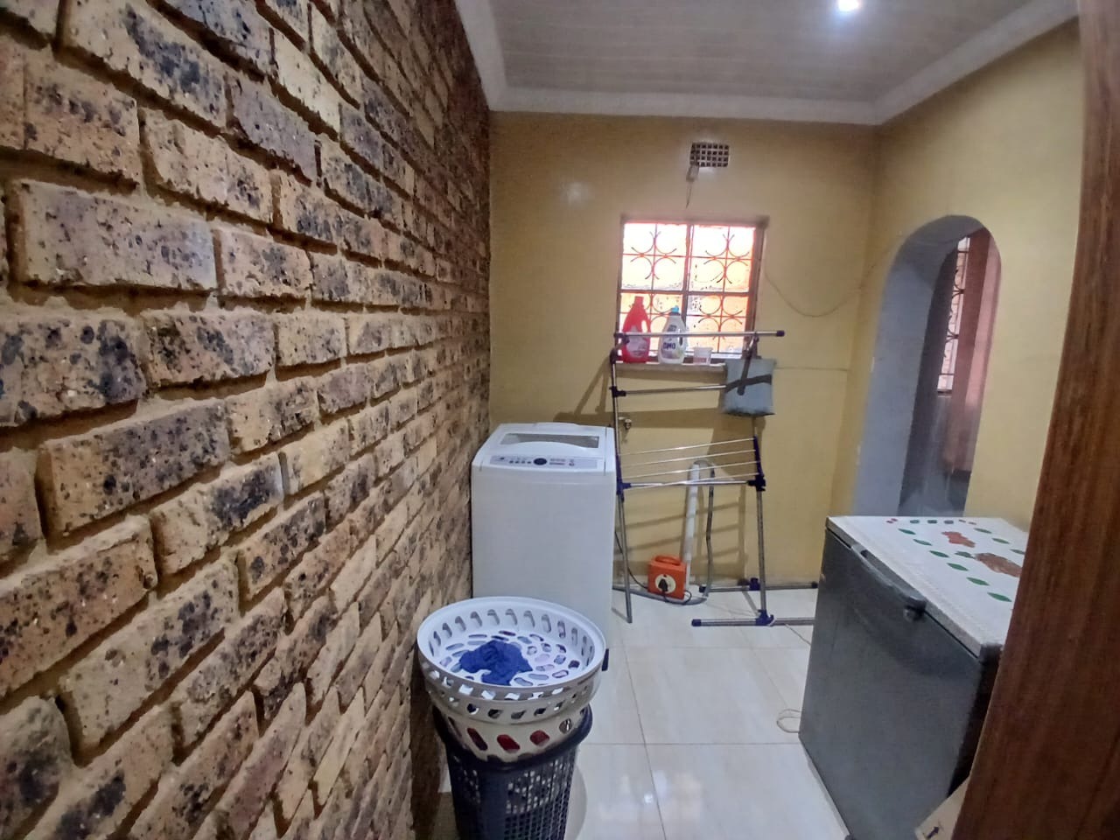
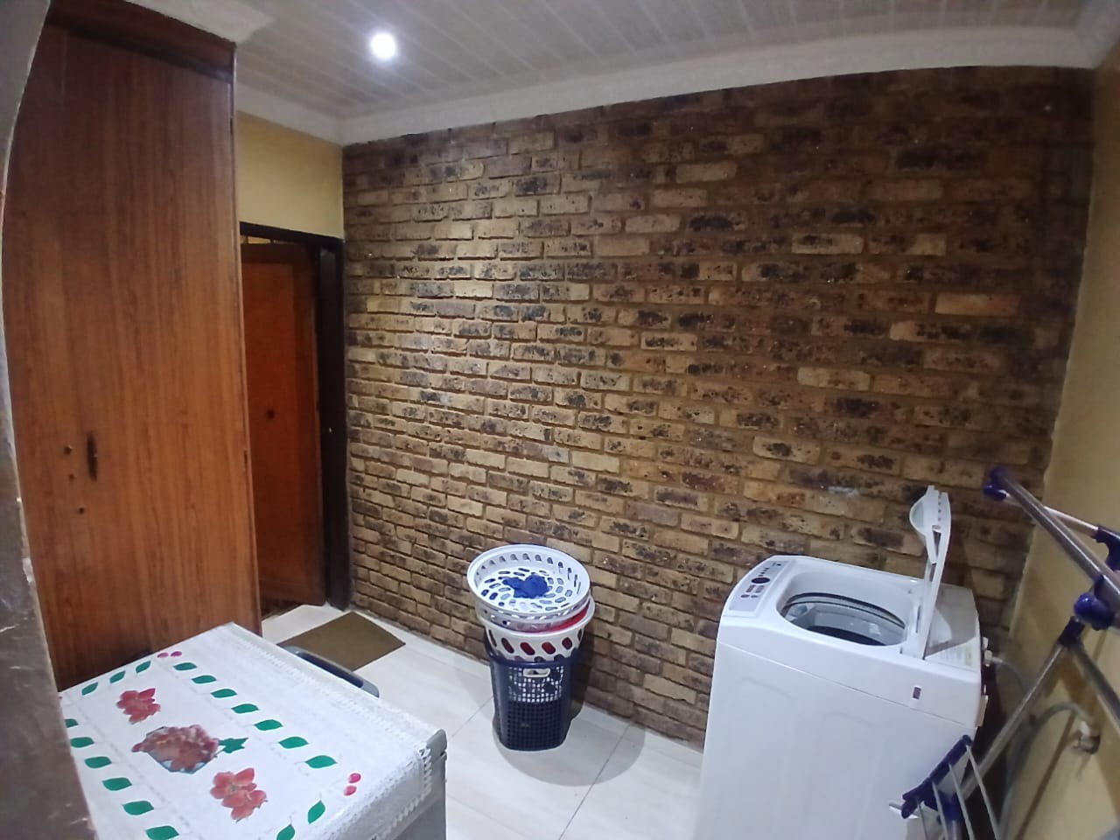
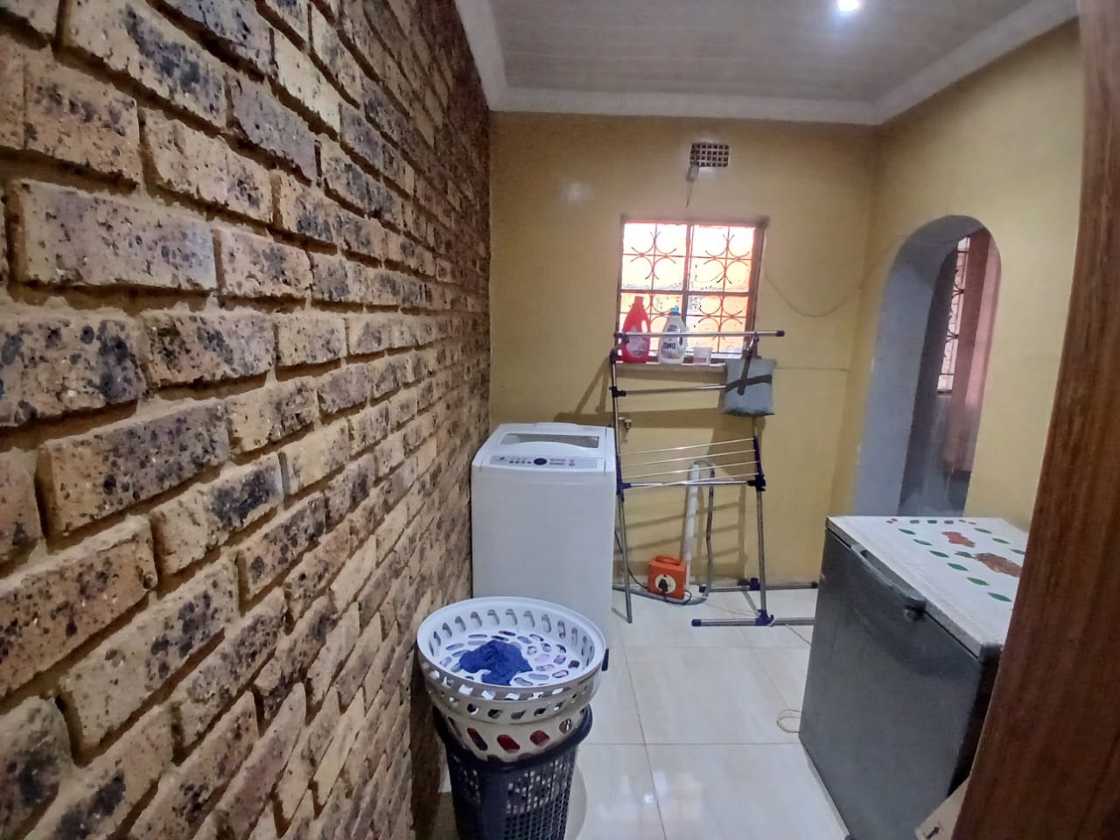
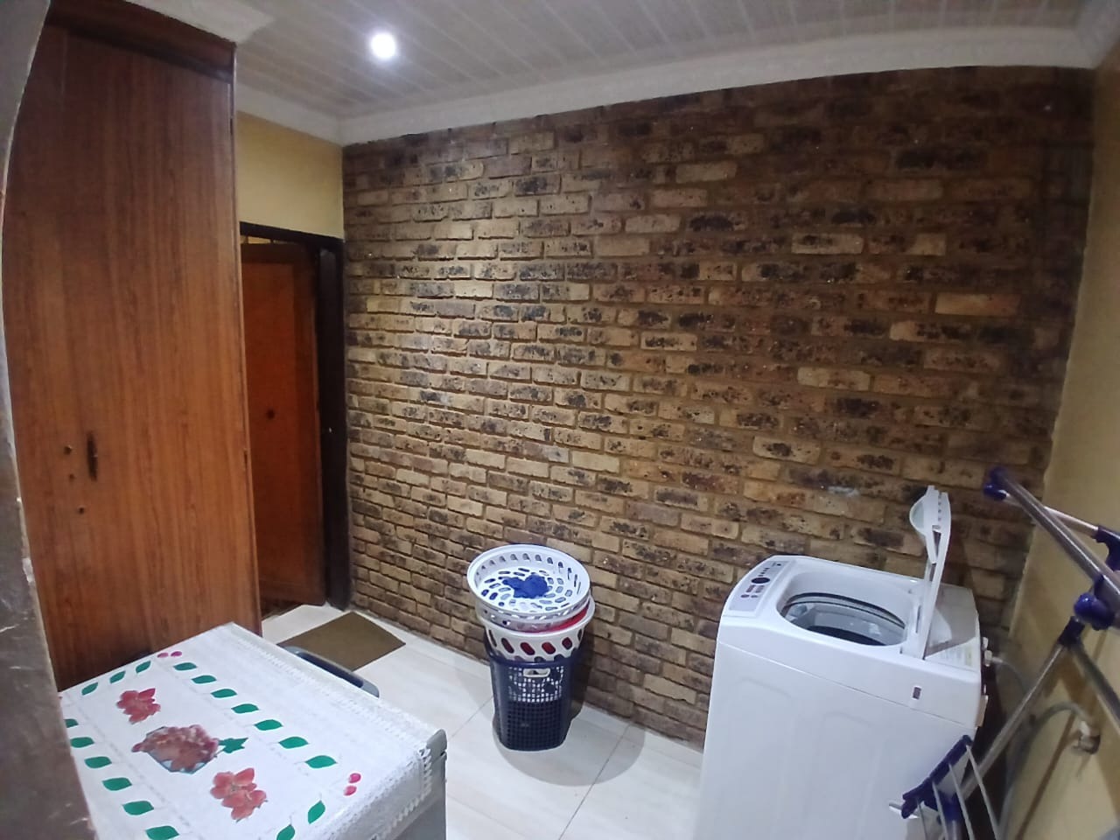
- Laundry
- Storage
- Pets Allowed
- Security Post
- Kitchen
- Entrance Hall
- Paving
- Family TV Room
| Bedrooms | 3 |
| Bathrooms | 2 |
| Garages | 2 |
| Floor Area | 218 m2 |
| Erf Size | 412.0 m2 |
