
- 5
- 3
- 3
- 1 813.0 m2
Monthly Costs
Monthly Bond Repayment ZAR .
Calculated over years at % with no deposit. Change Assumptions
Affordability Calculator | Bond Costs Calculator | Bond Repayment Calculator | Apply for a BondBond Calculator

Disclaimer: The estimates contained on this webpage are provided for general information purposes and should be used as a guide only. While every effort is made to ensure the accuracy of the calculator, RE/MAX of Southern Africa cannot be held liable for any loss or damage arising directly or indirectly from the use of this calculator, including any incorrect information generated by this calculator, and/or arising pursuant to your reliance on such information.
Mun. Rates & Taxes: ZAR 1793.00
Property description
FINALLY... A HOME YOUR FAMILY WON'T OUTGROW
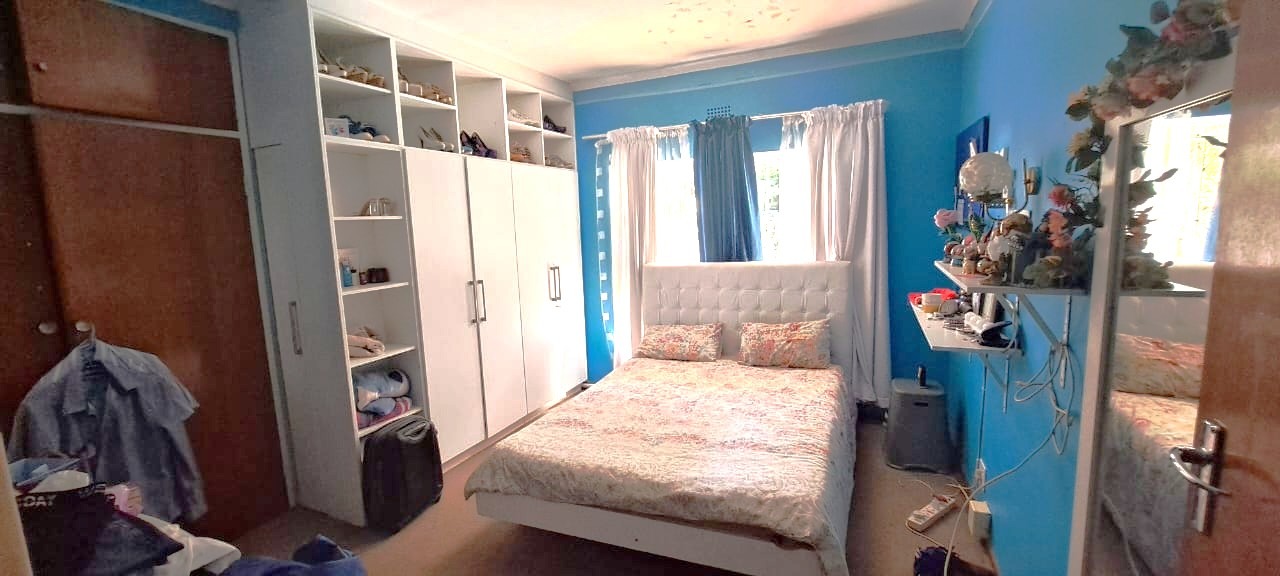
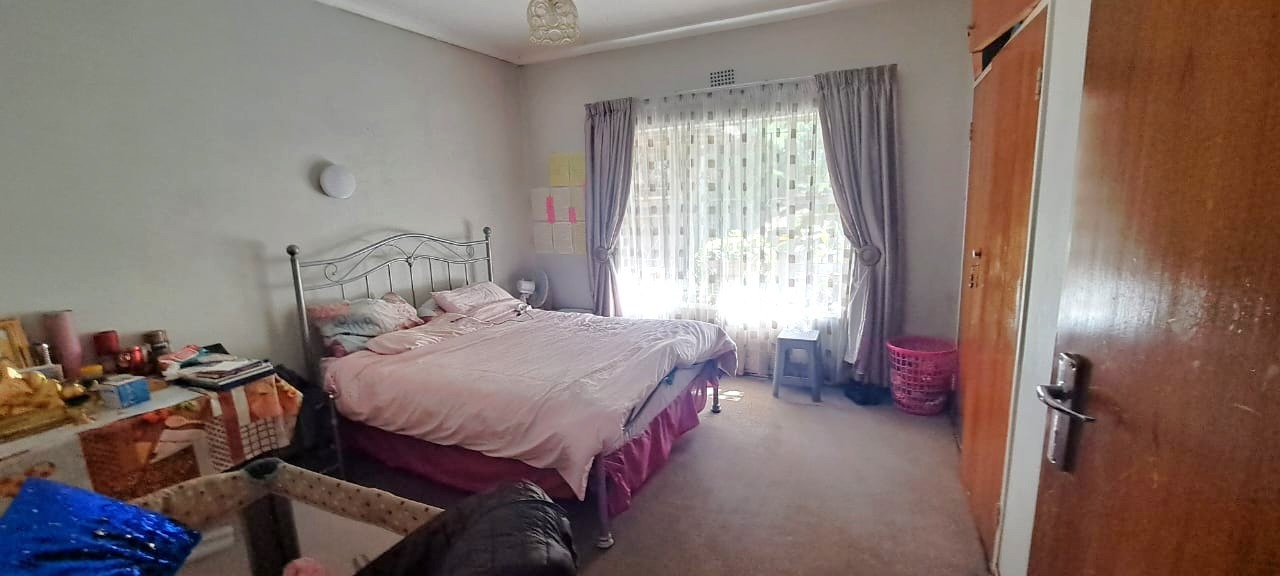
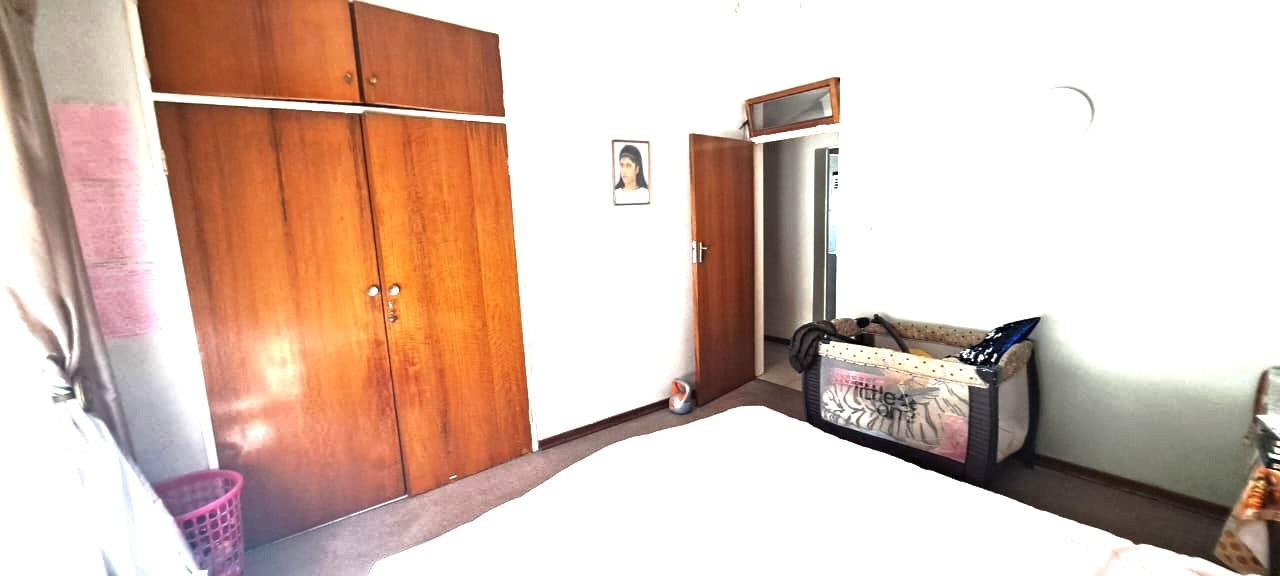
5 Bedrooms | 3 Bathrooms | 2 En-Suite | 3-Car Garage | Pool | 1,813m² Stand
Asking Price: R3 295 000
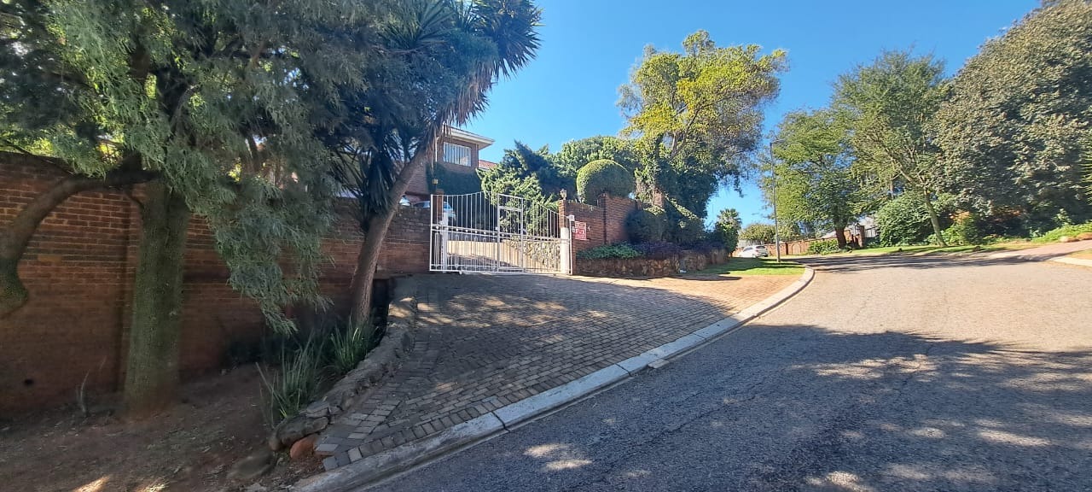
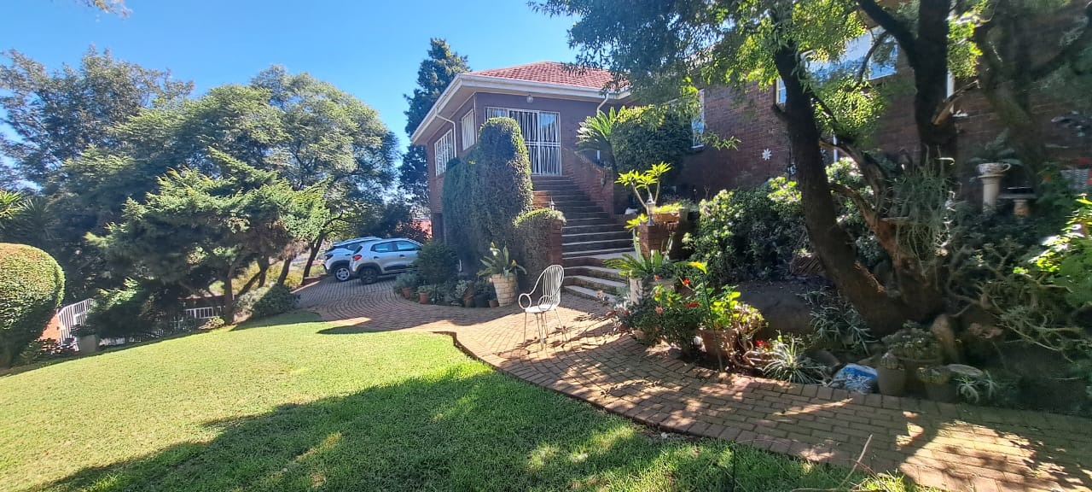
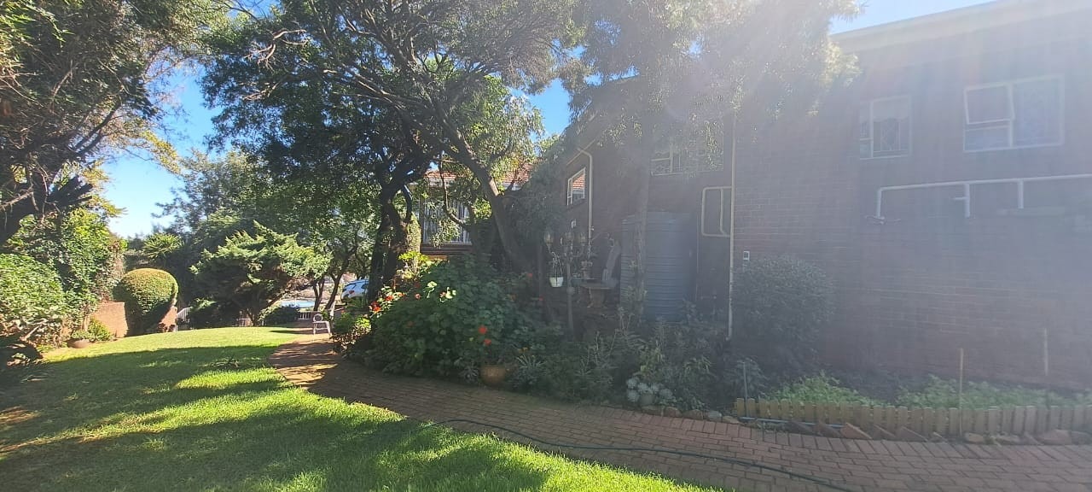
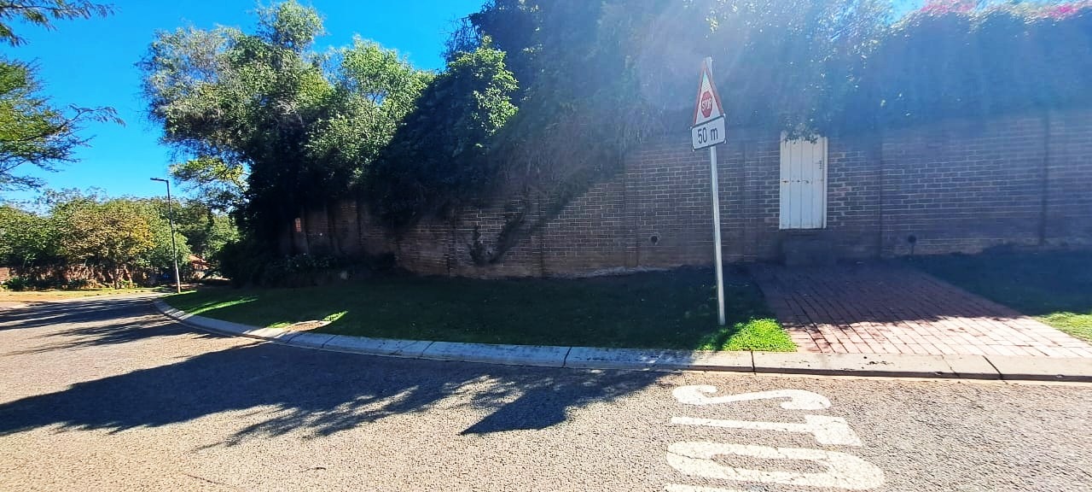
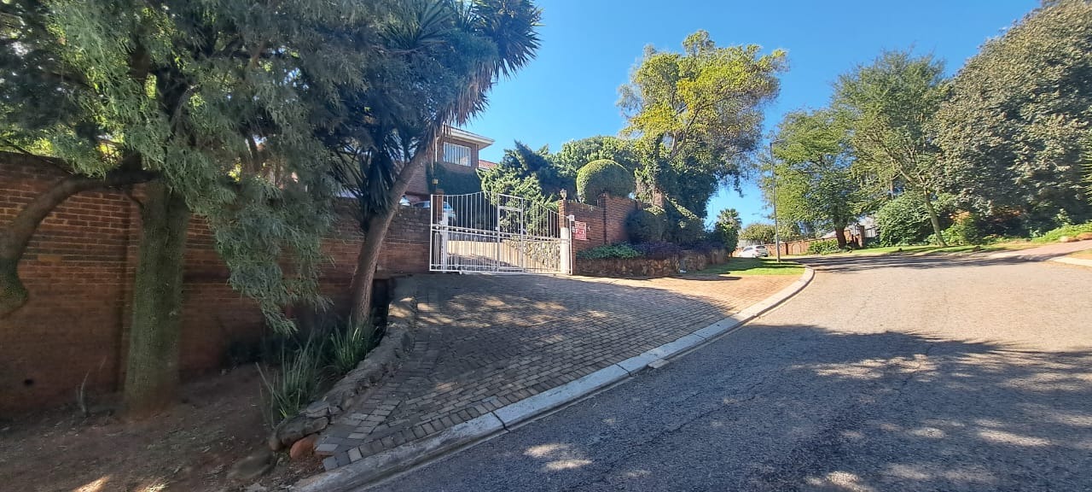
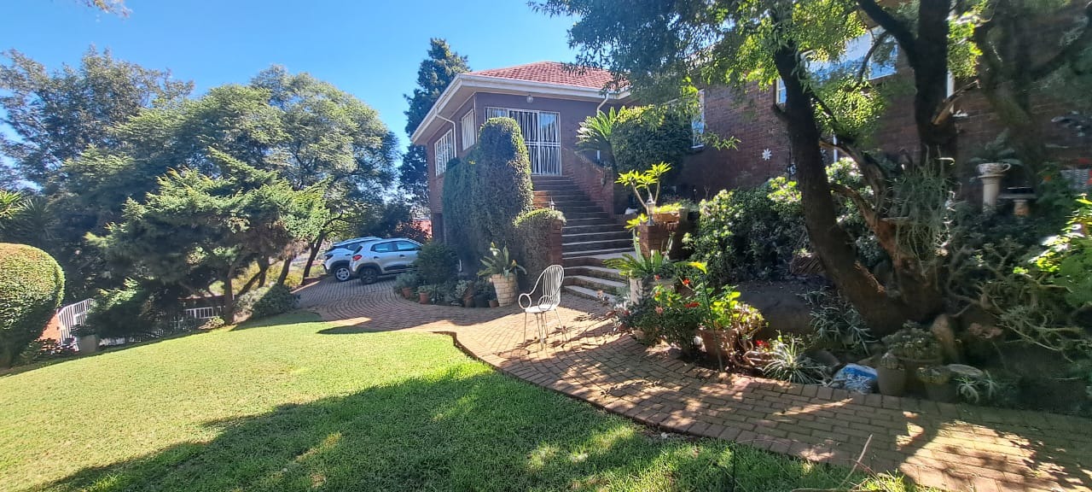
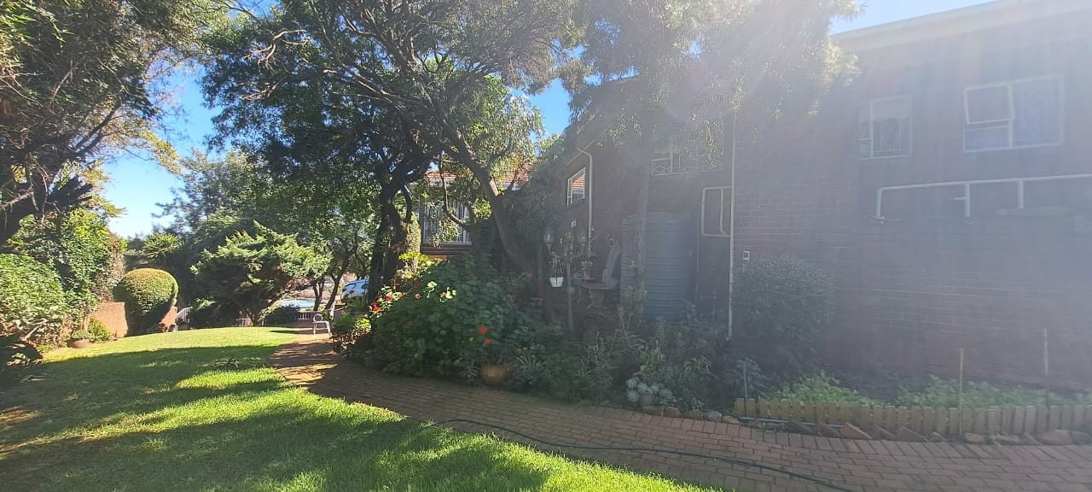
Set on the sought-after Mulbarton hillside, this is a genuinely substantial family home offering something increasingly difficult to find - space, both inside and out.
Designed for a large family that wants room to live, entertain and relax without compromise, the proportions of this home need to be experienced to be appreciated.
SPACE FOR EVERYONE
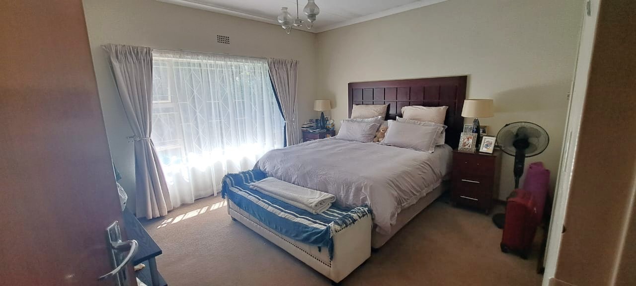
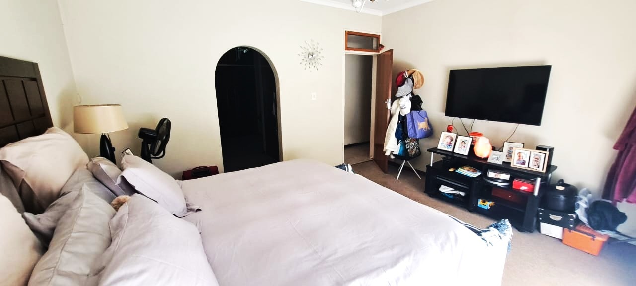
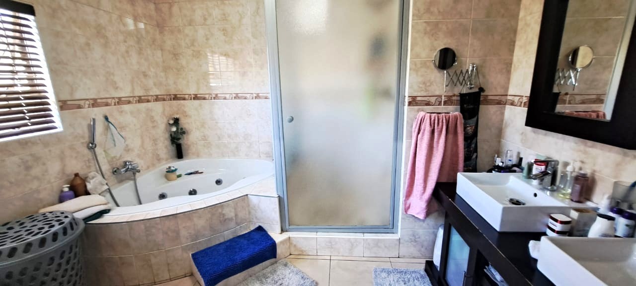
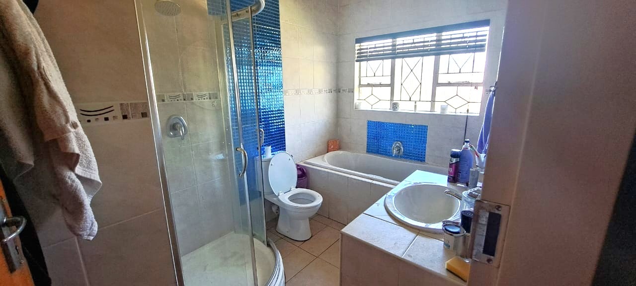
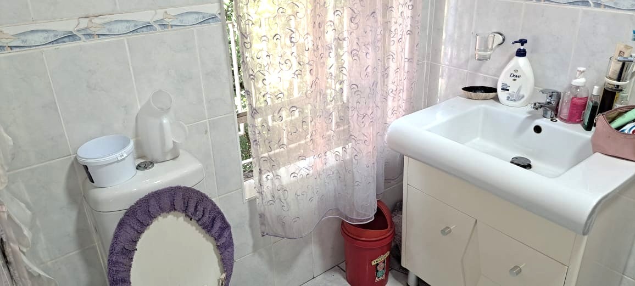
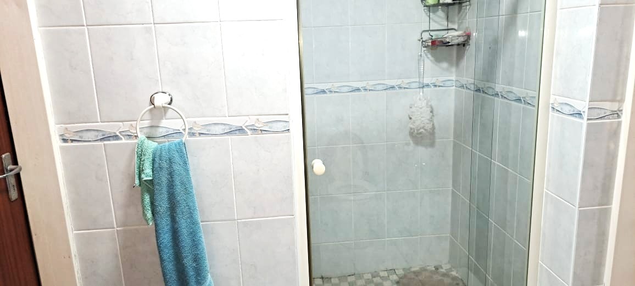
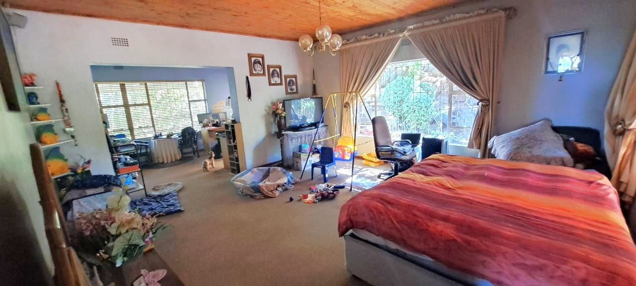
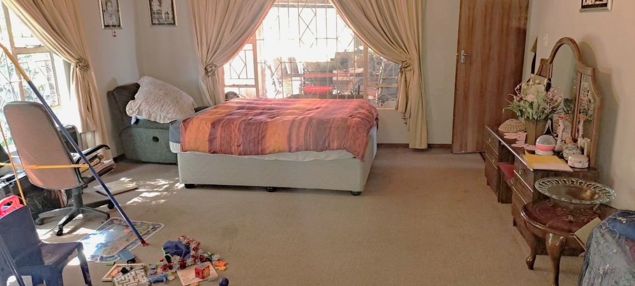
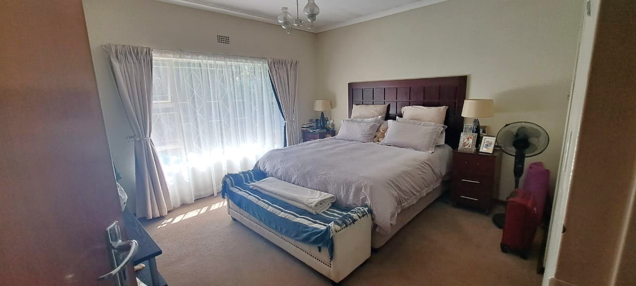
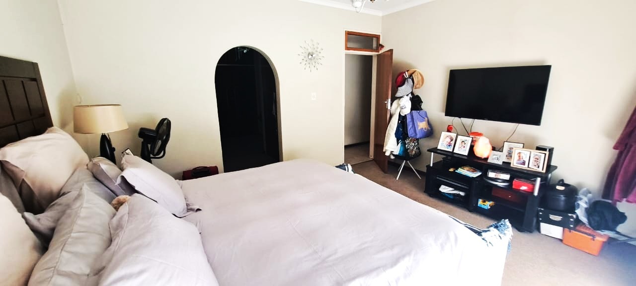
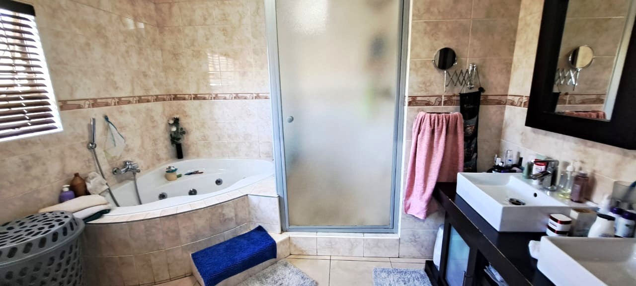
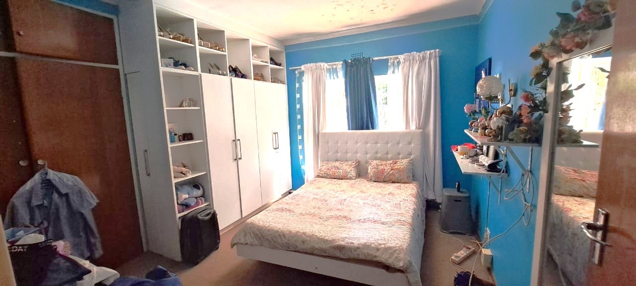
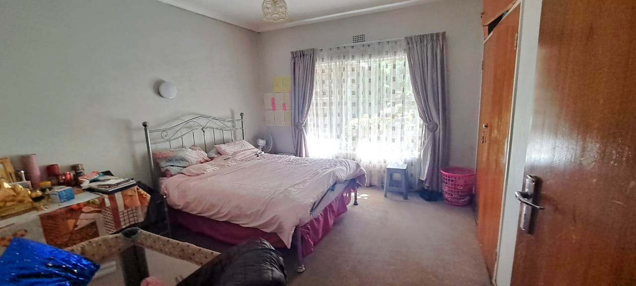
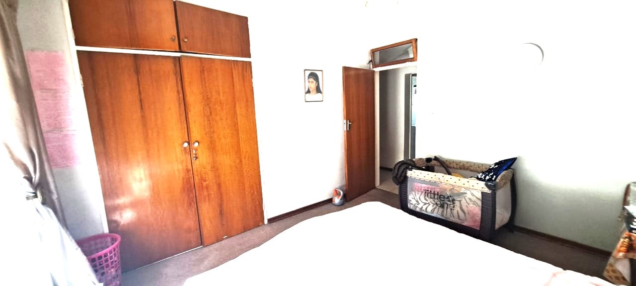
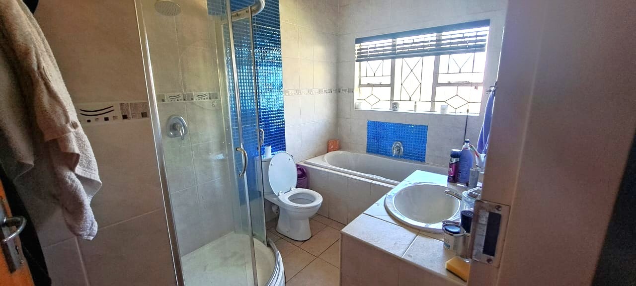
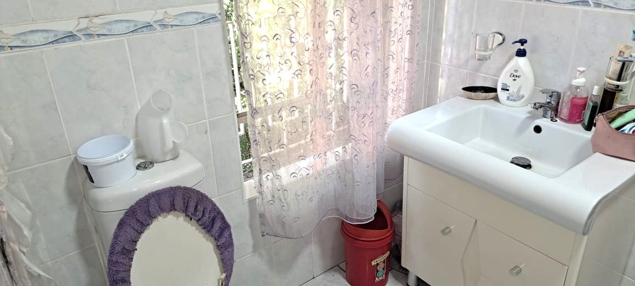
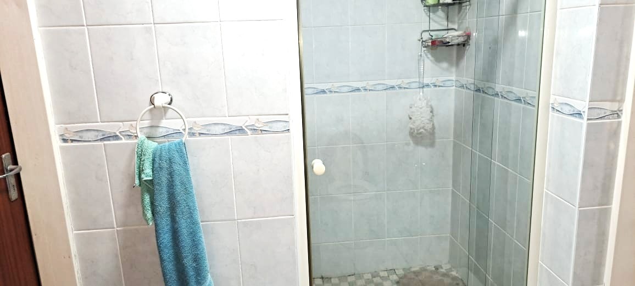
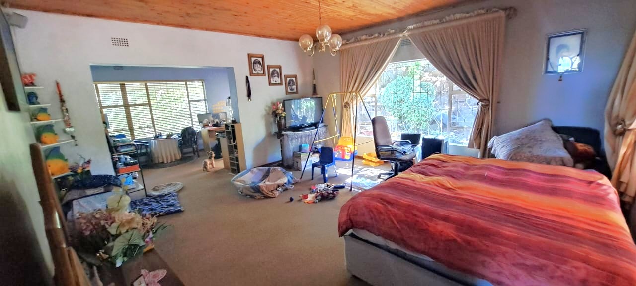
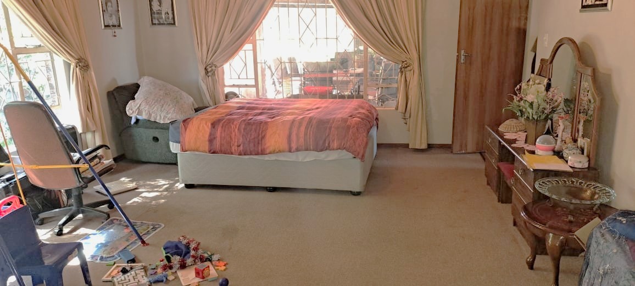
The home offers five supersized bedrooms and three bathrooms, two of which are en-suite.
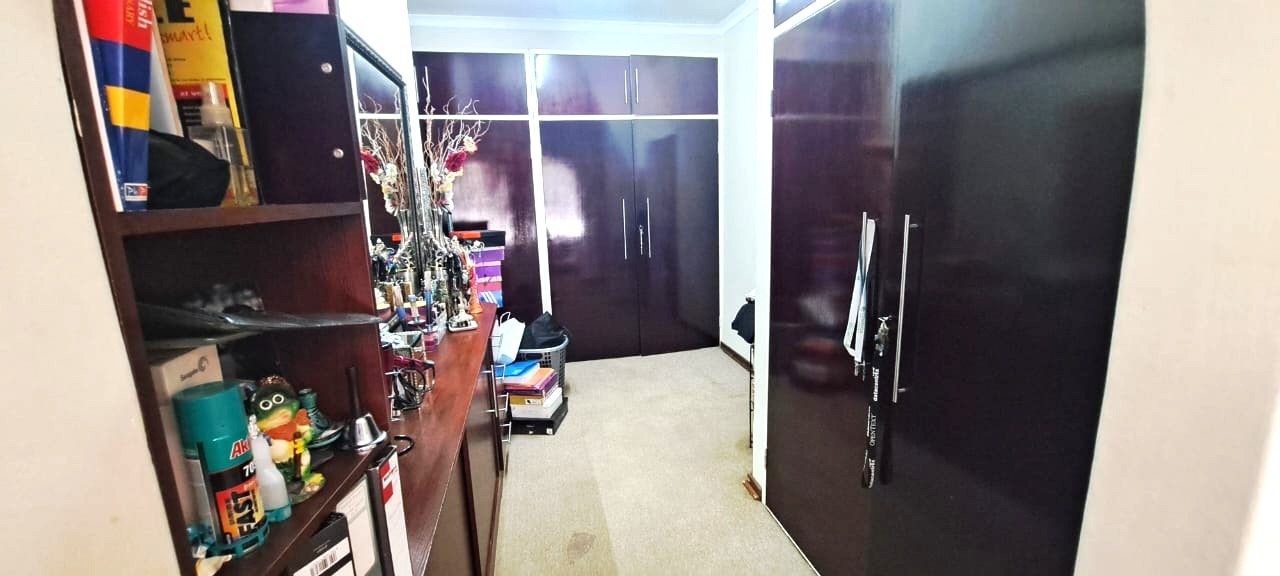
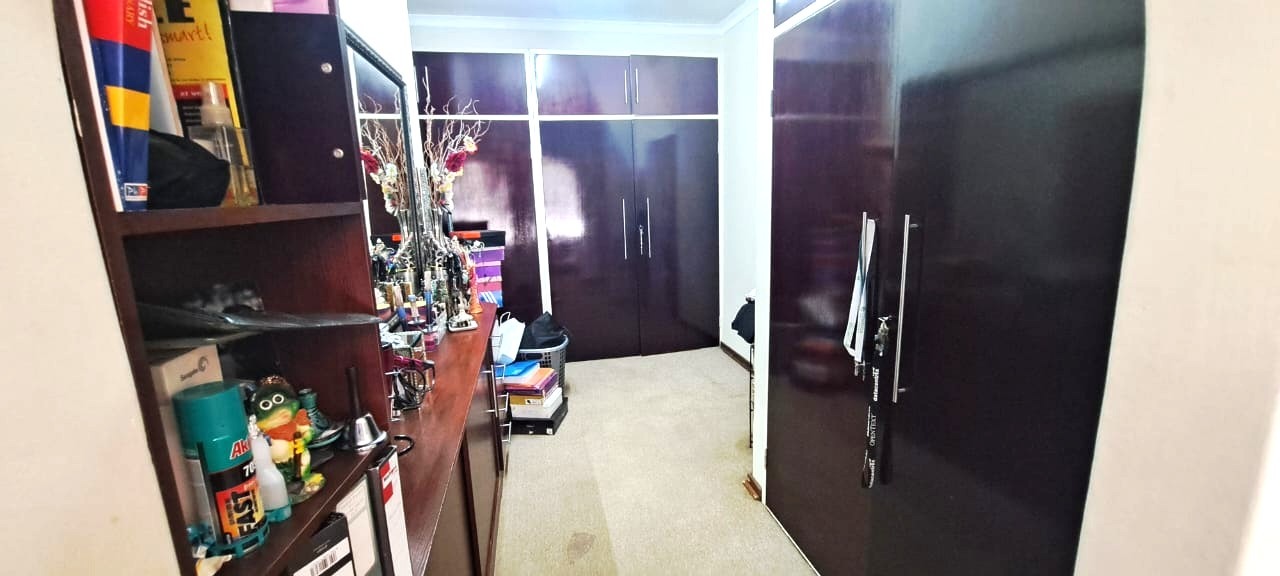
The impressive master suite includes a large walk-in dressing room and full en-suite bathroom.
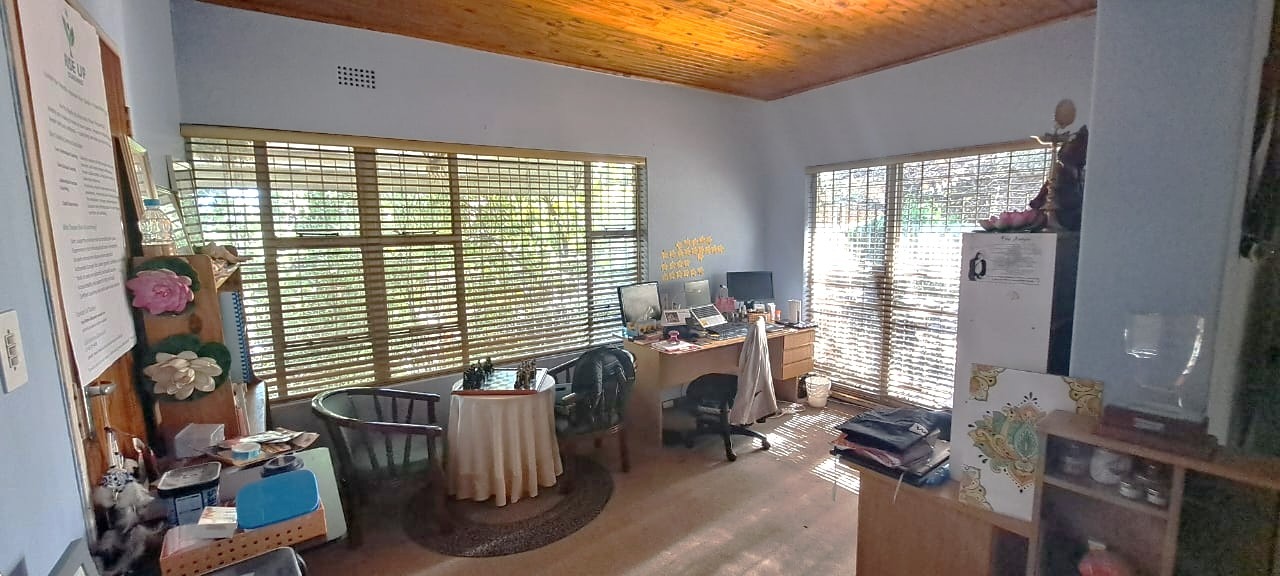
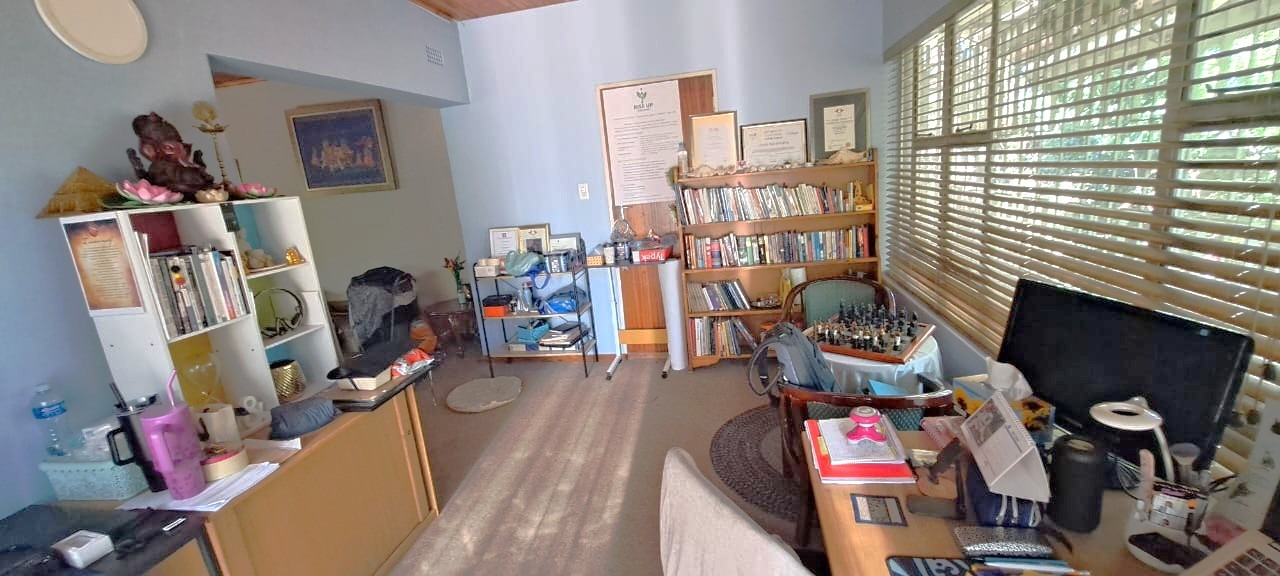
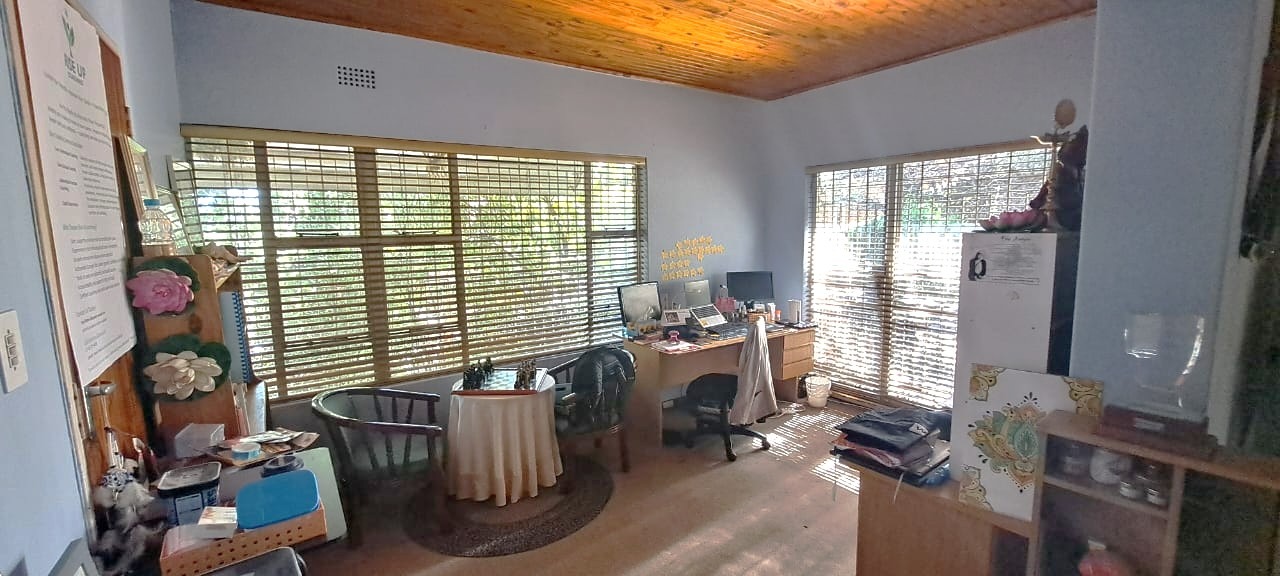
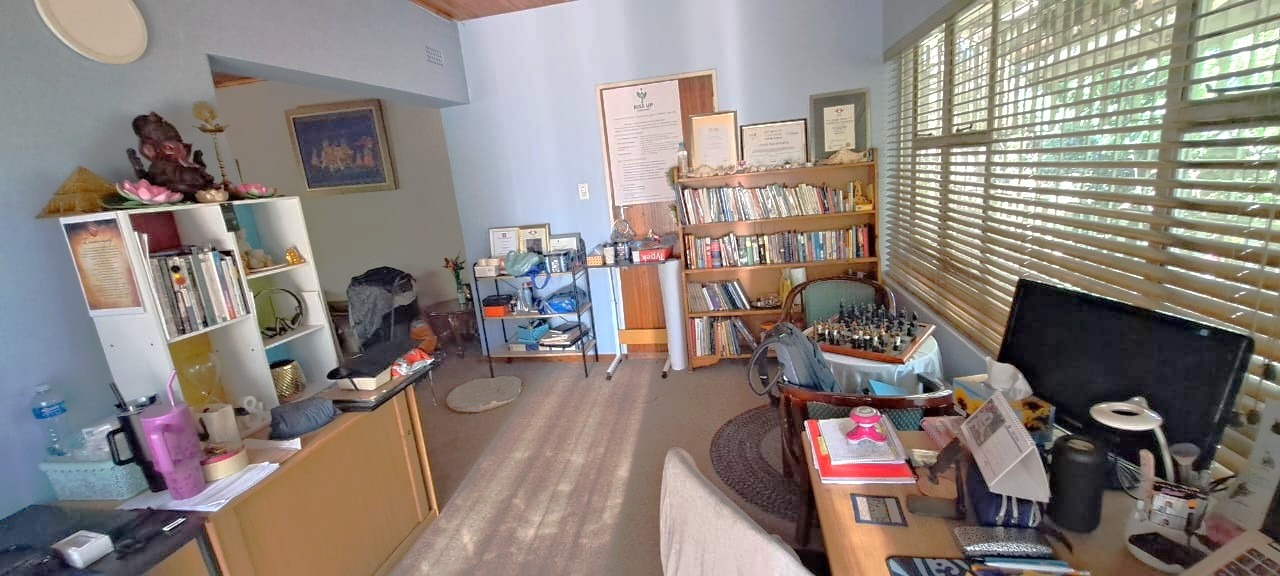
A spacious guest suite offers its own study area and private en-suite, while another large bedroom enjoys a dedicated relaxation area with direct access to the garden.
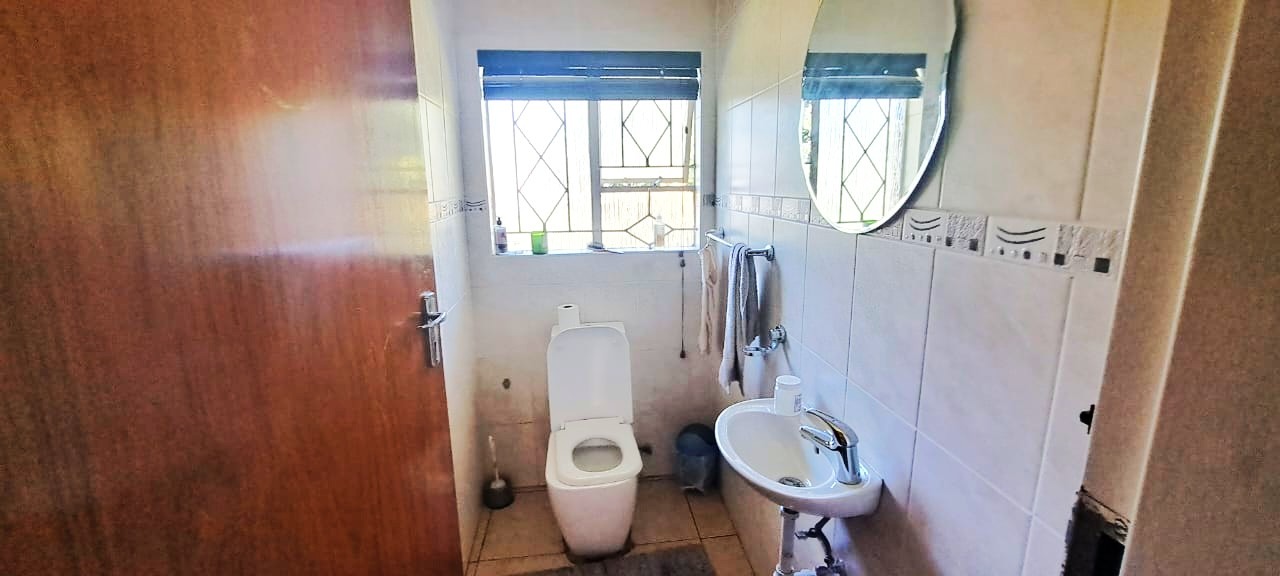
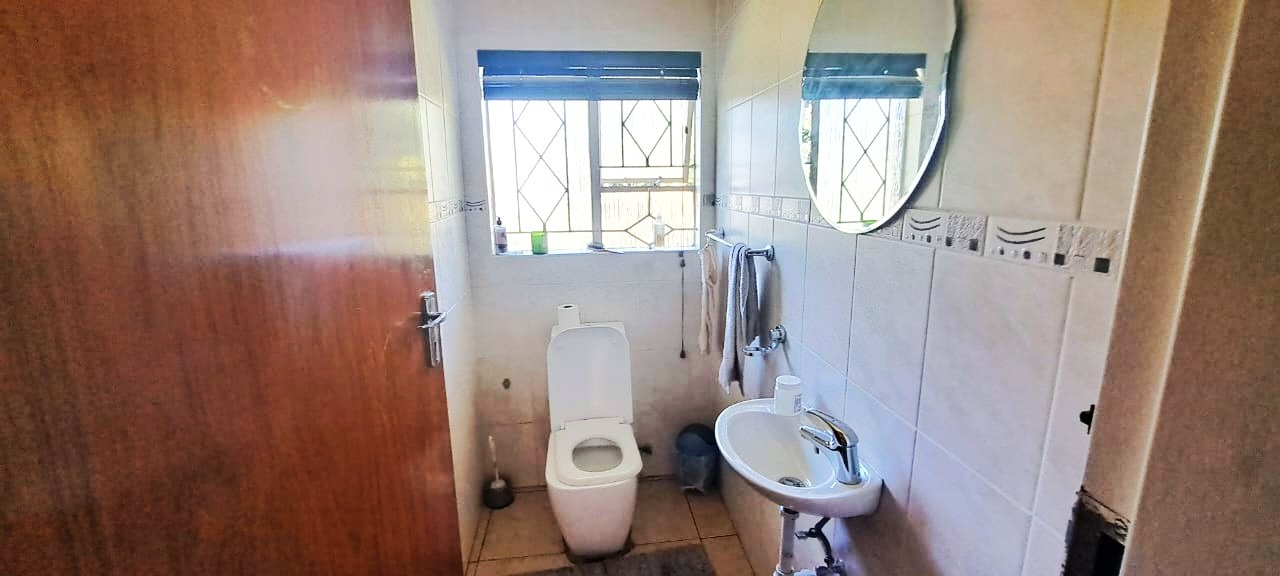
Bedrooms four and five are equally generous and share the third full bathroom, with an additional guest toilet conveniently positioned for visitors.
LIVING ON A GRAND SCALE
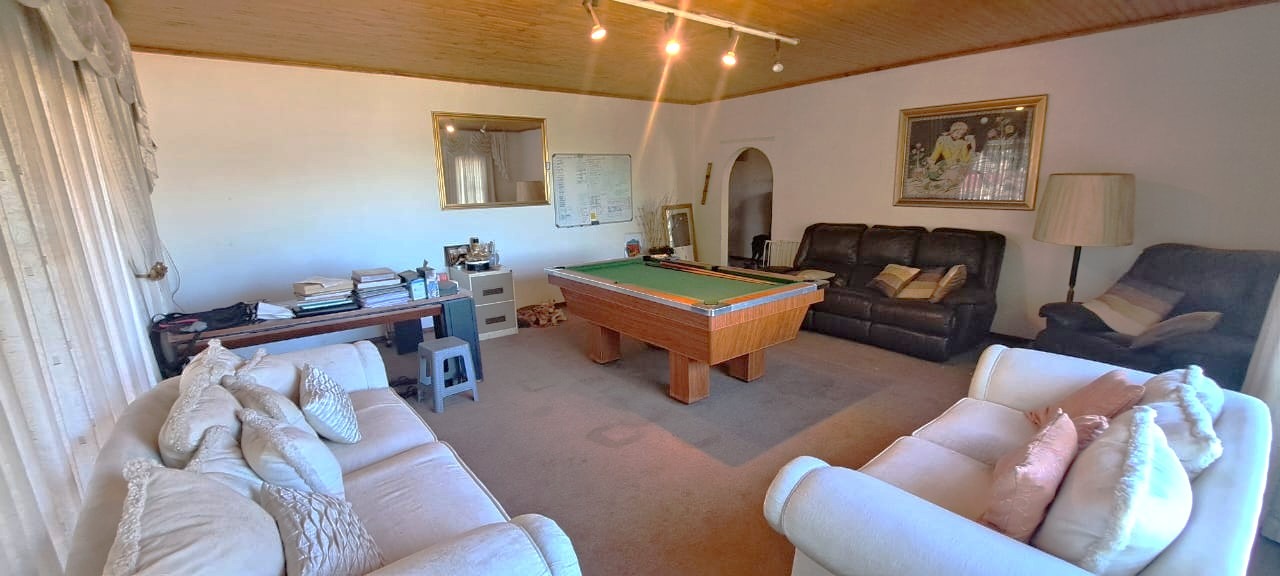
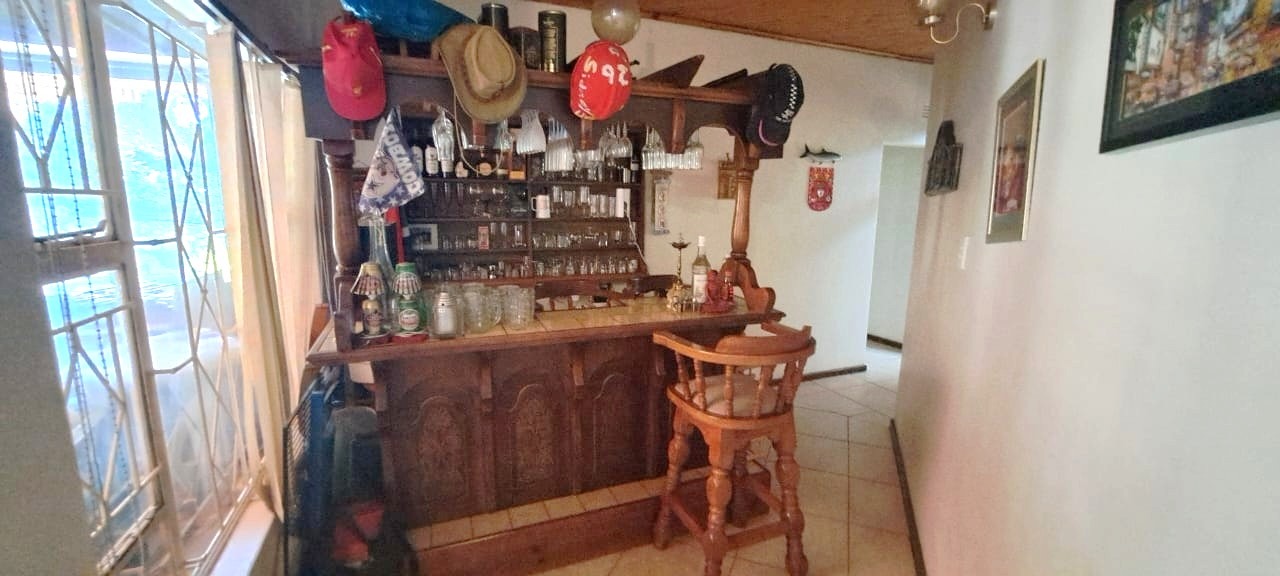
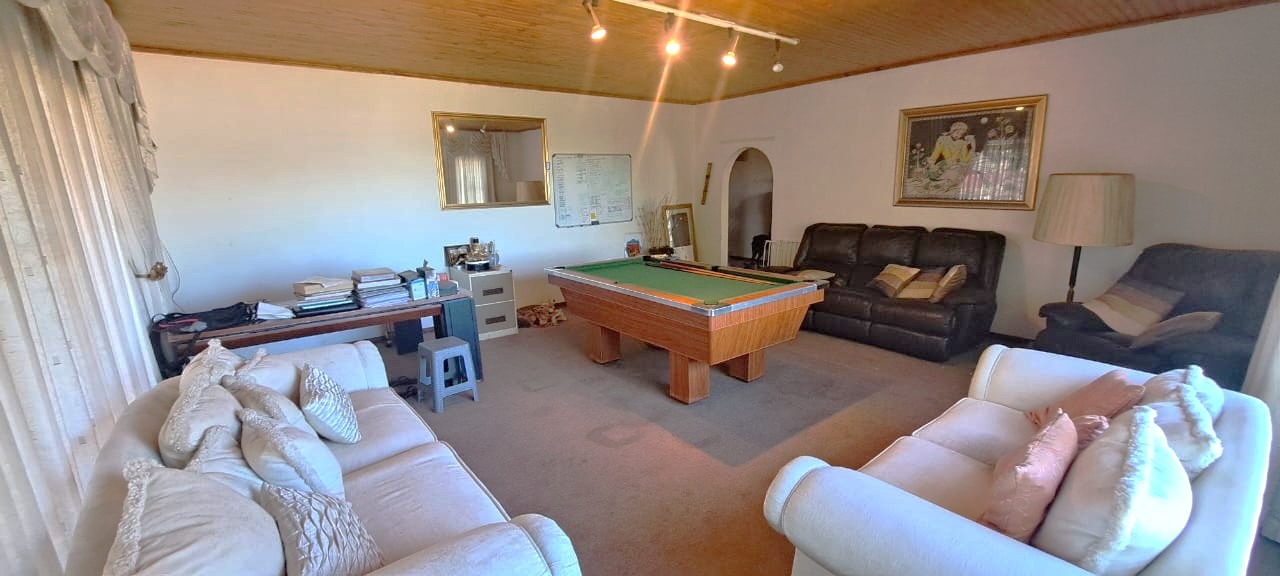
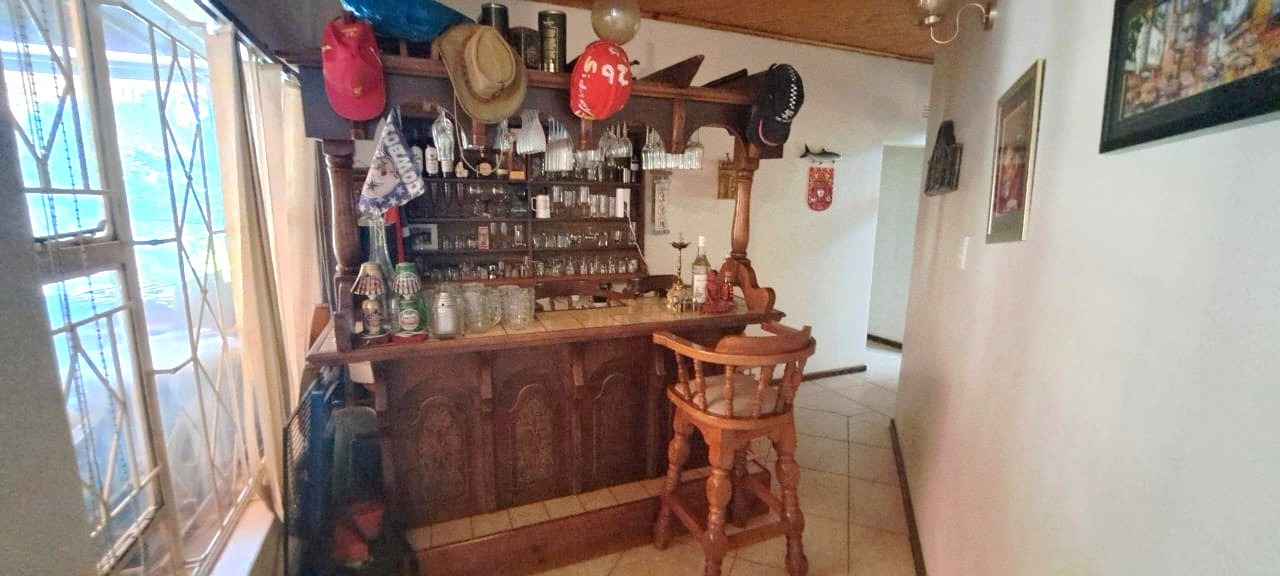
An inviting entrance hall leads into an exceptionally large lounge, with enough room for multiple lounge suites, a full-sized pool table and workspace without feeling crowded.
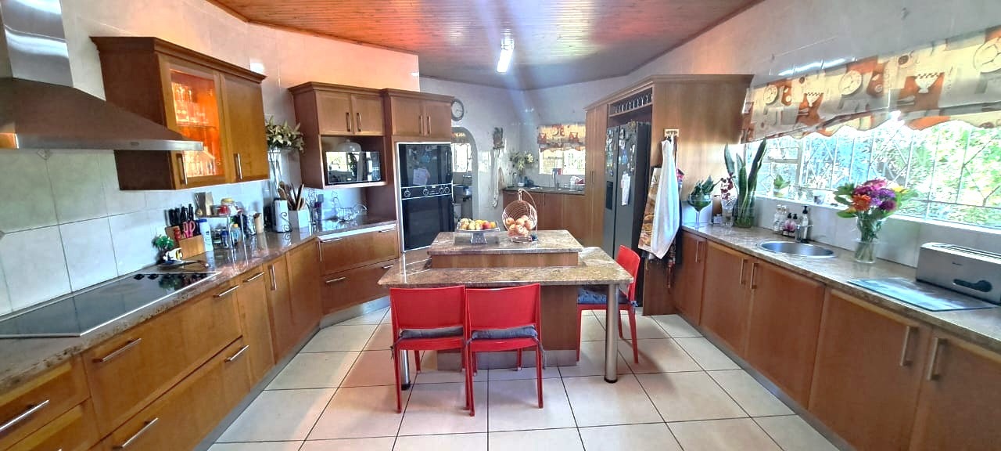
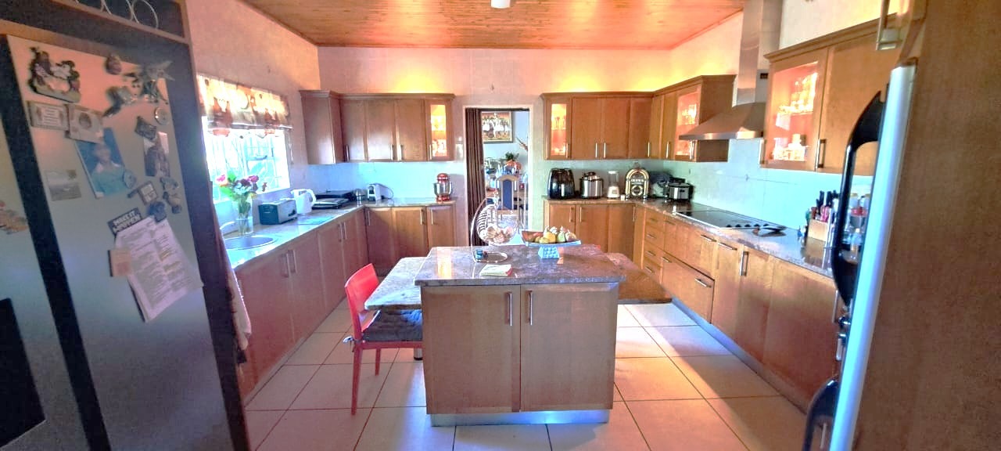
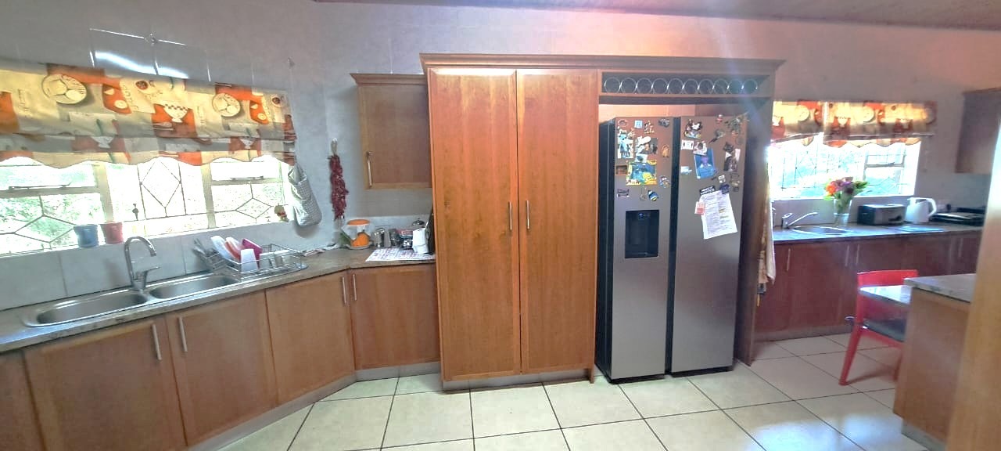
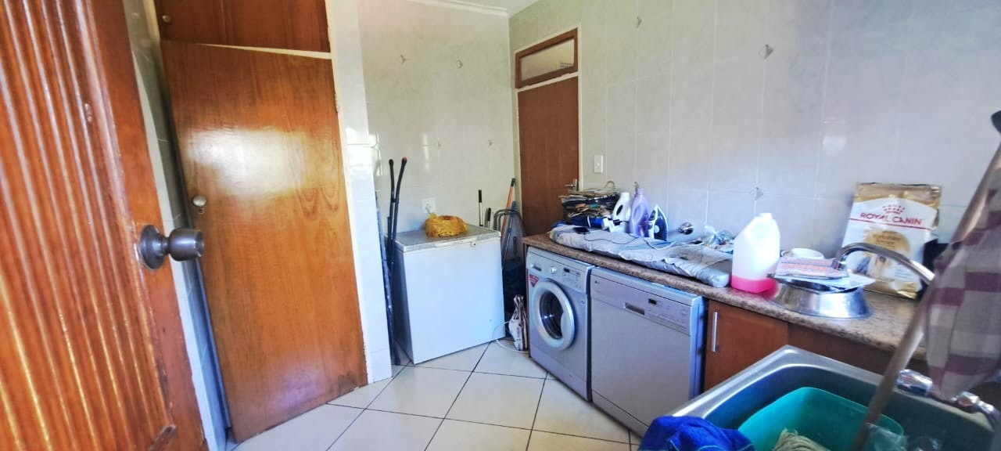
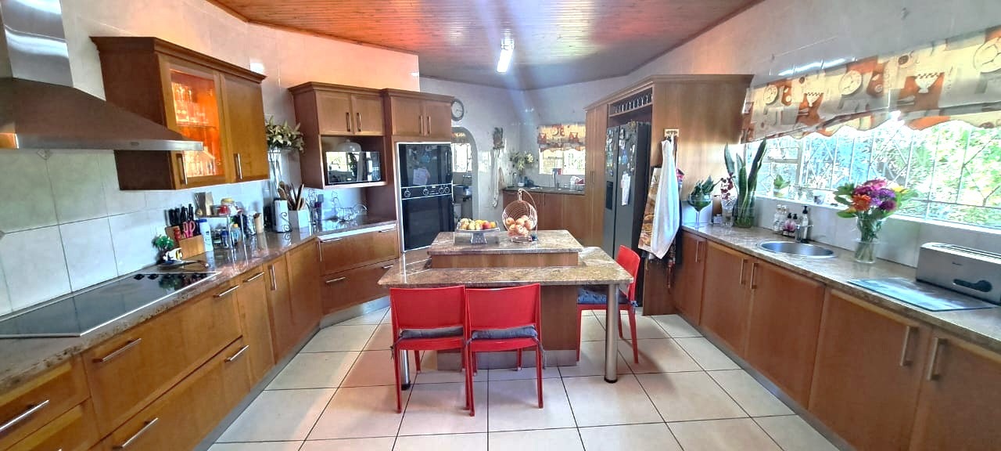
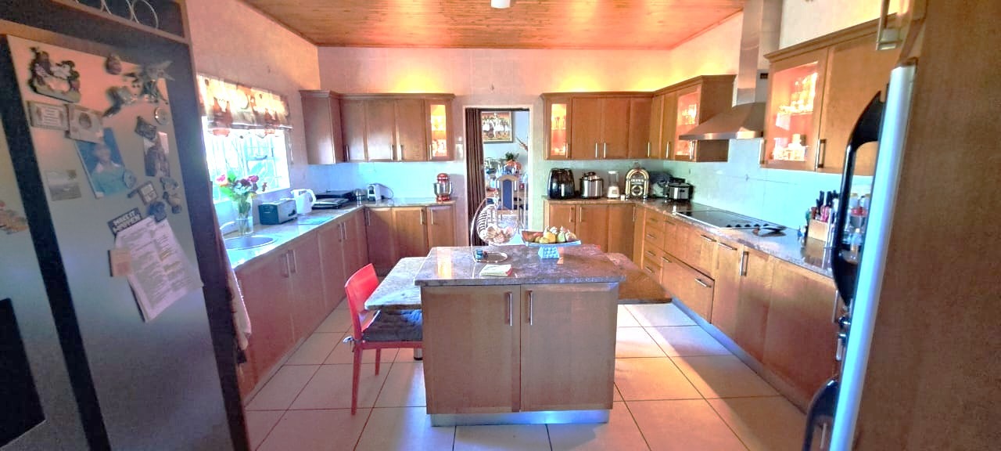
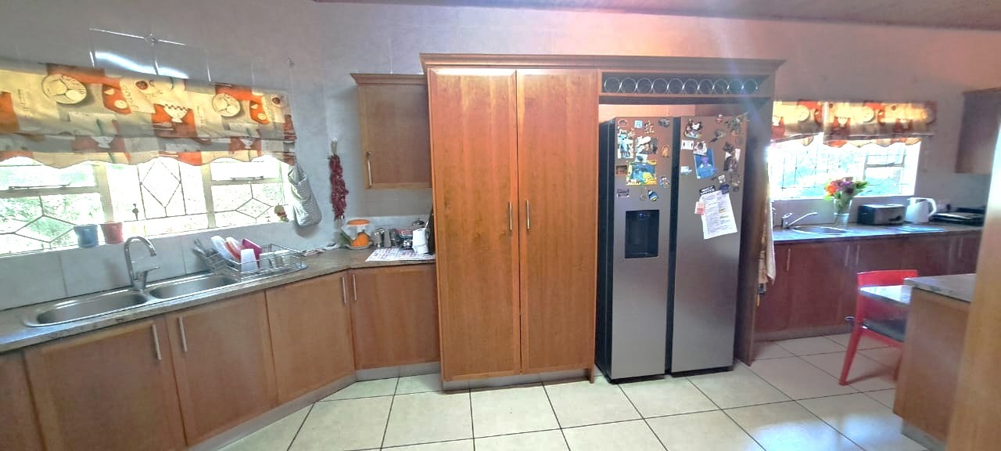
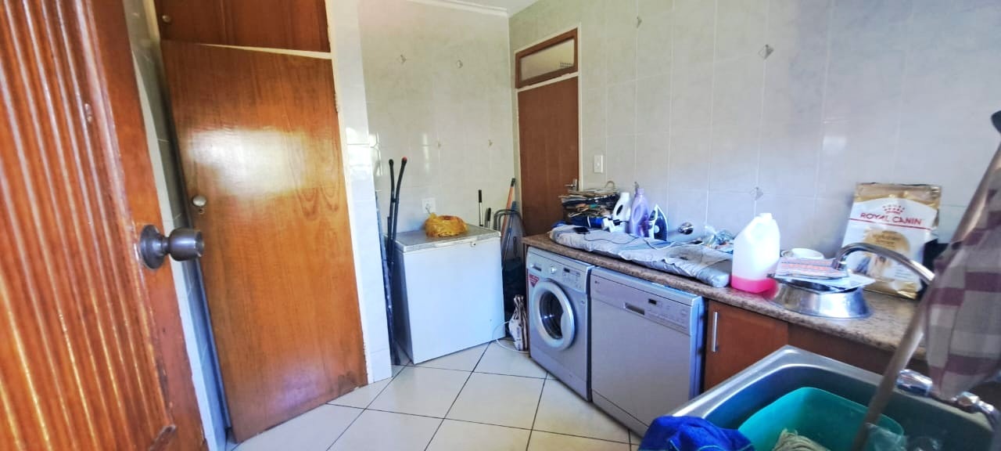
The spacious kitchen features a central island with seating, double ovens and ambient cabinet lighting, supported by a separate scullery and dedicated laundry room.
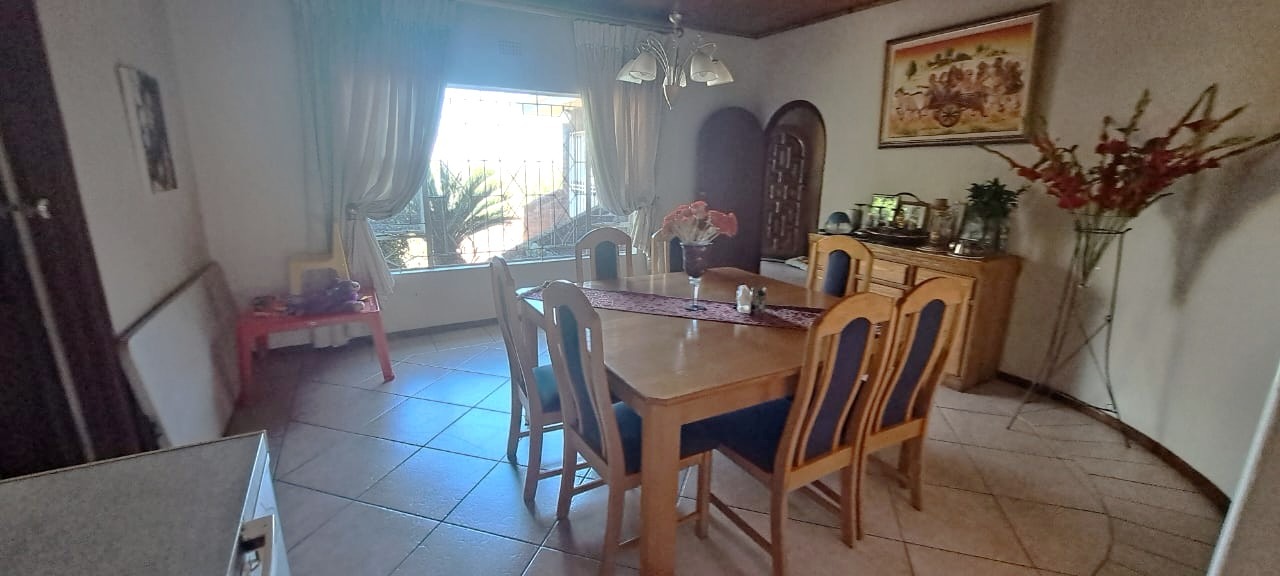
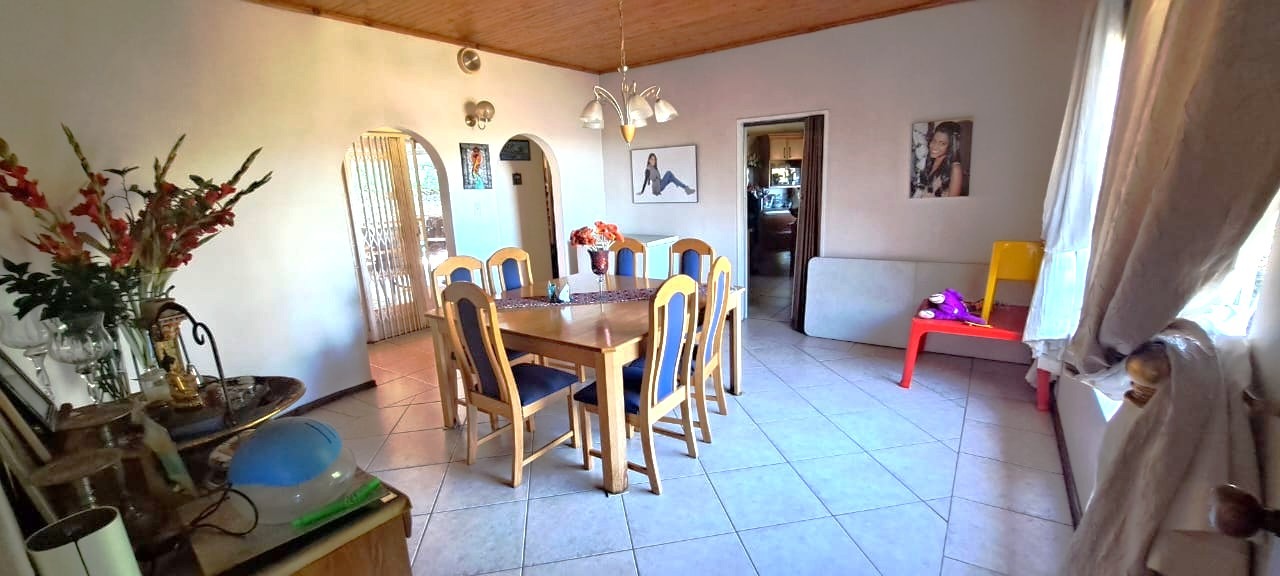
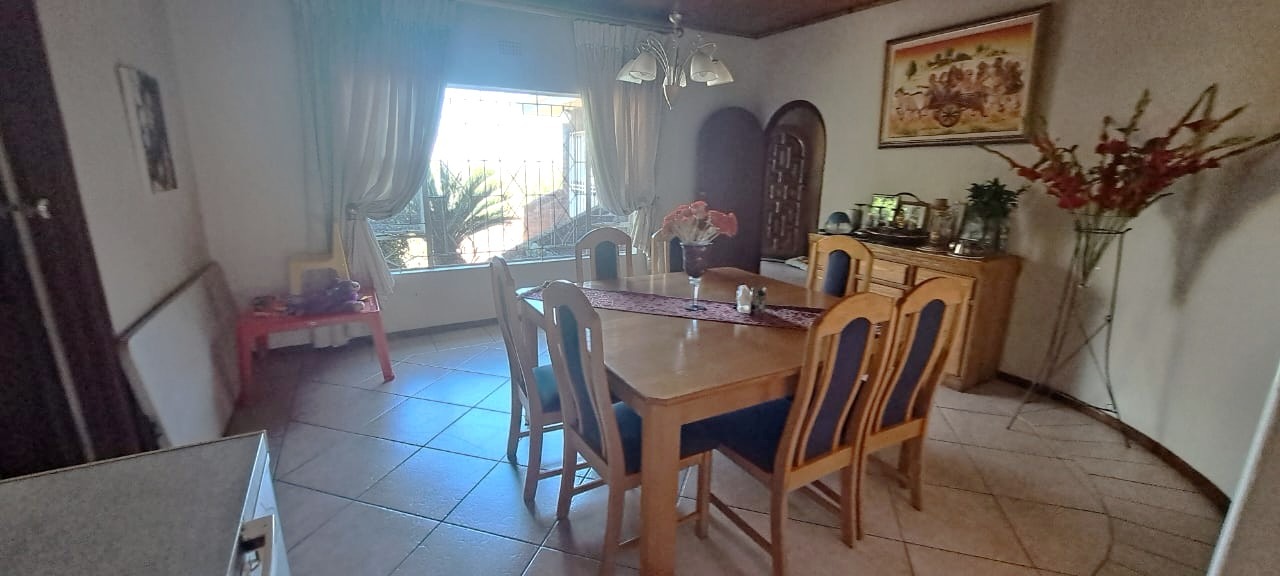
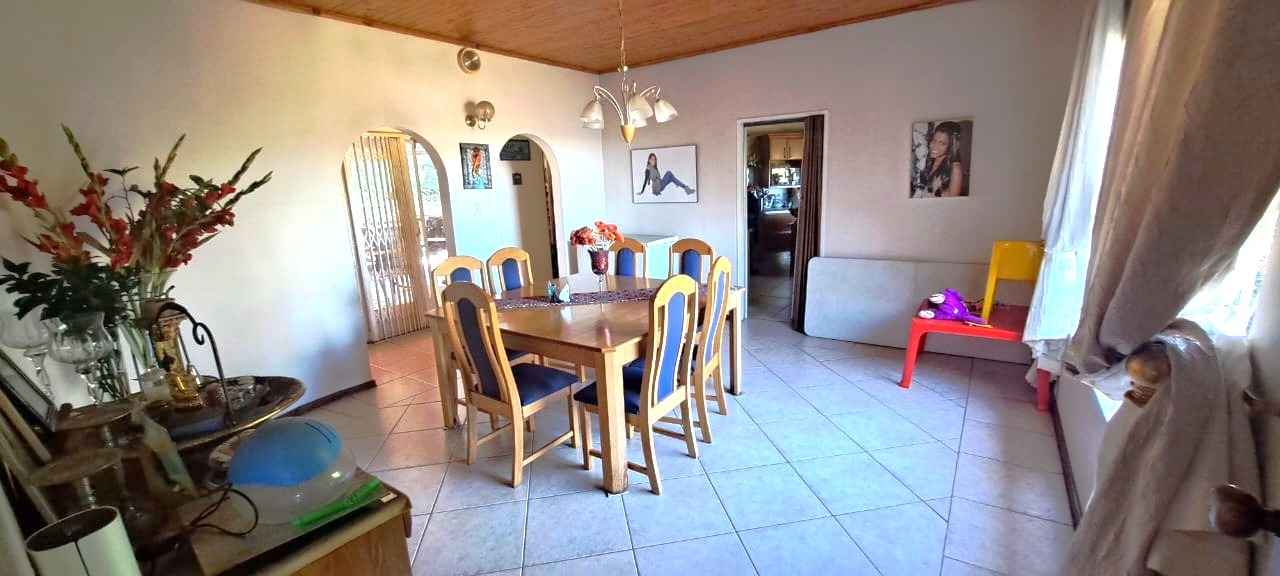
The dining area comfortably accommodates a 10-seater table, making this a home designed for family gatherings and entertaining.
YOUR OWN OUTDOOR RETREAT
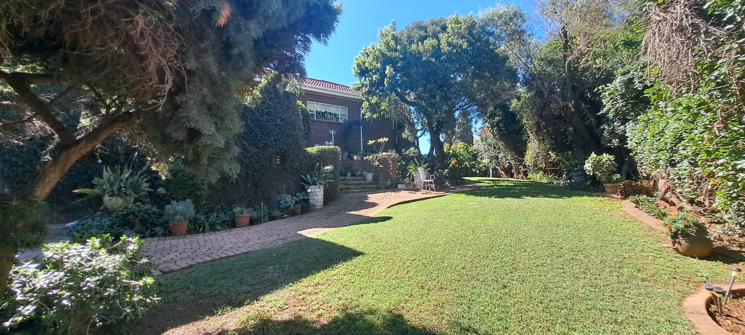
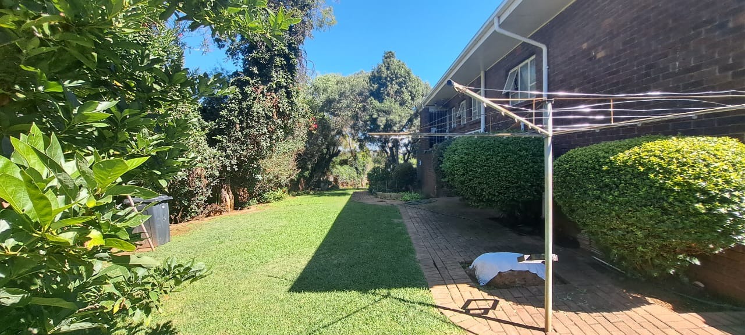
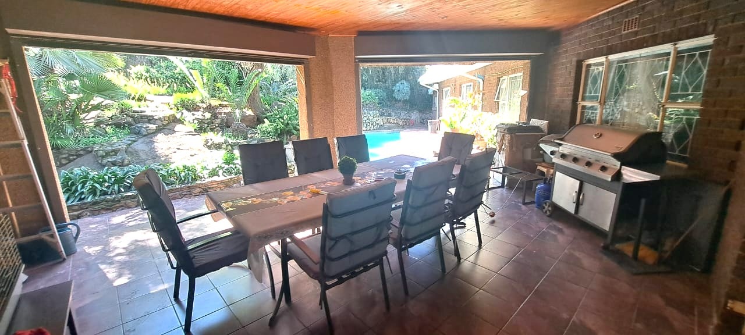
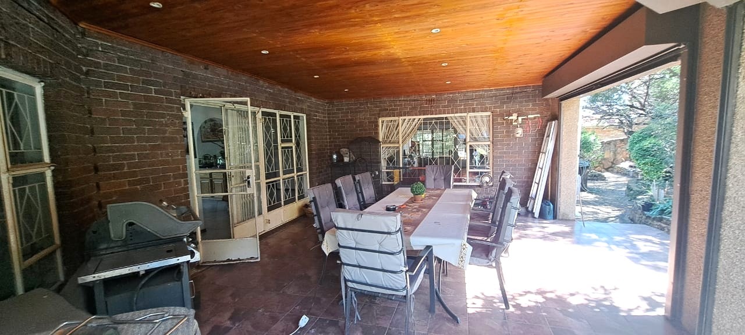
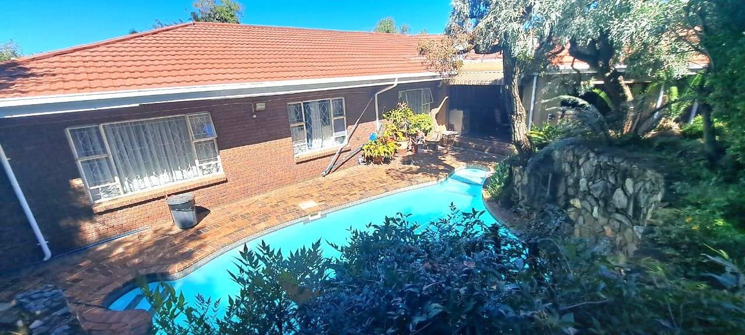
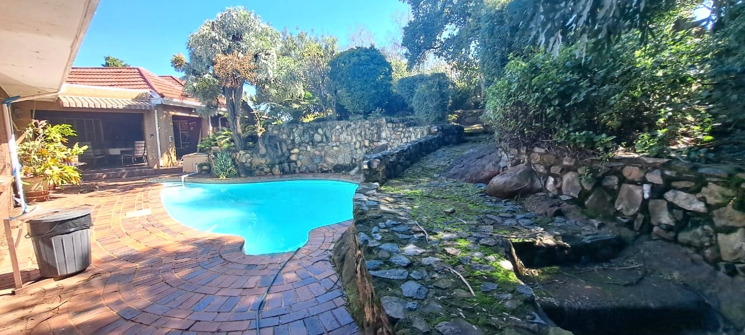
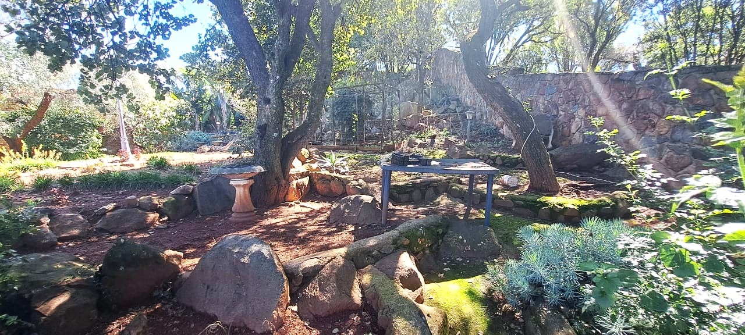
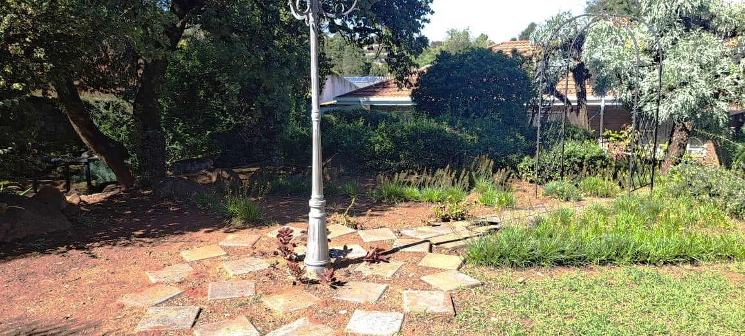
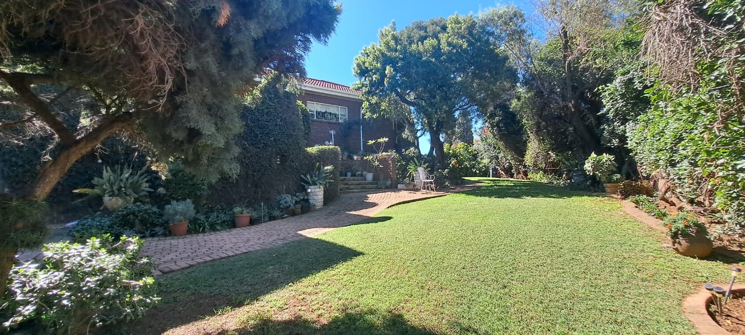
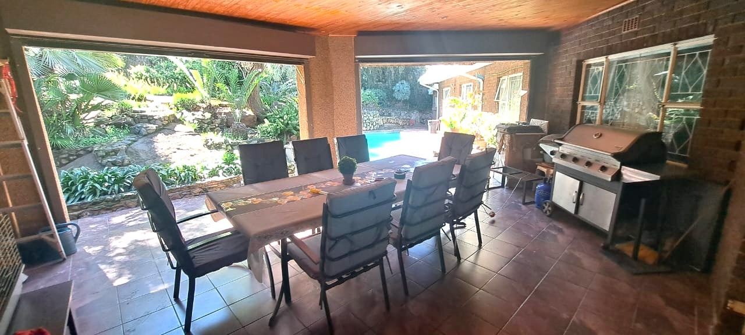
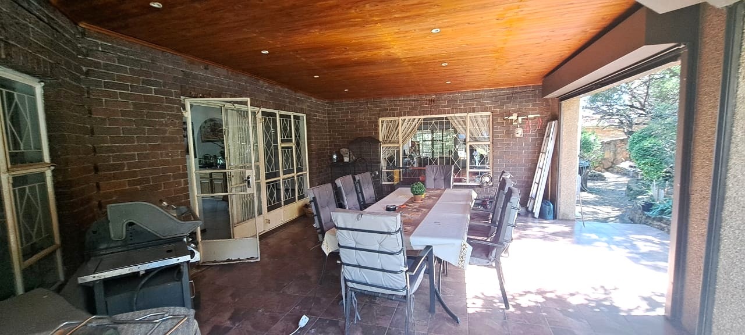
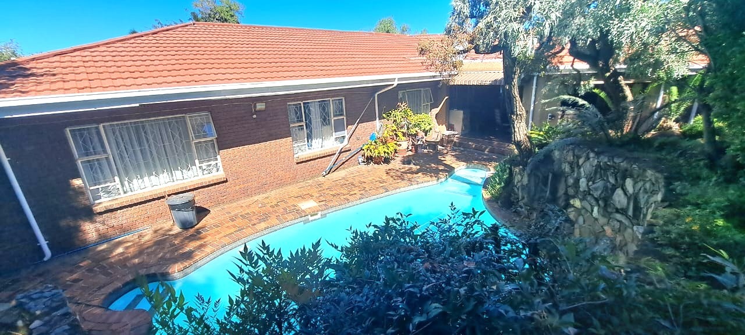
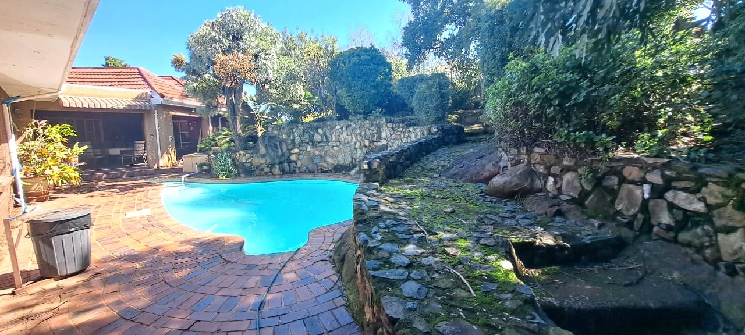
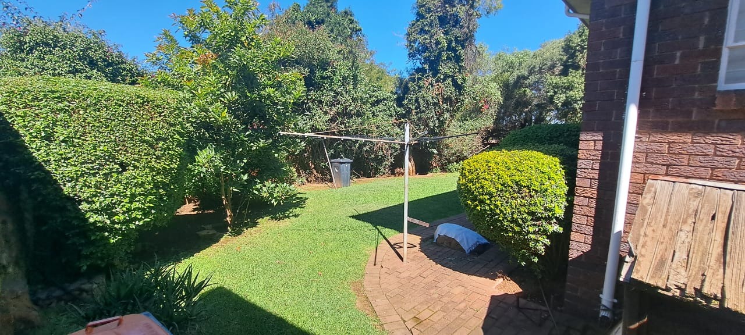
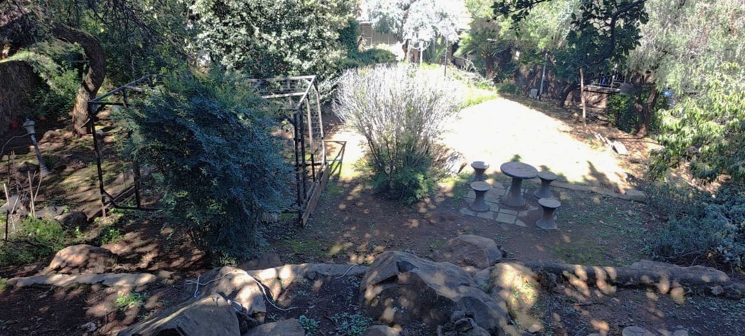
The large covered entertainment patio overlooks the sparkling swimming pool and expansive established gardens.
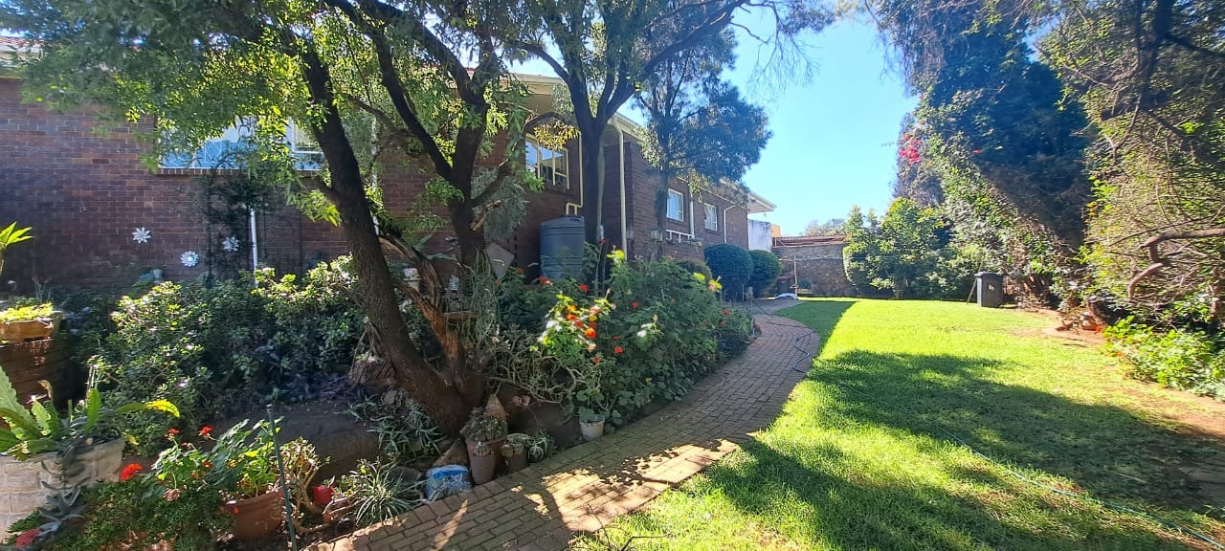
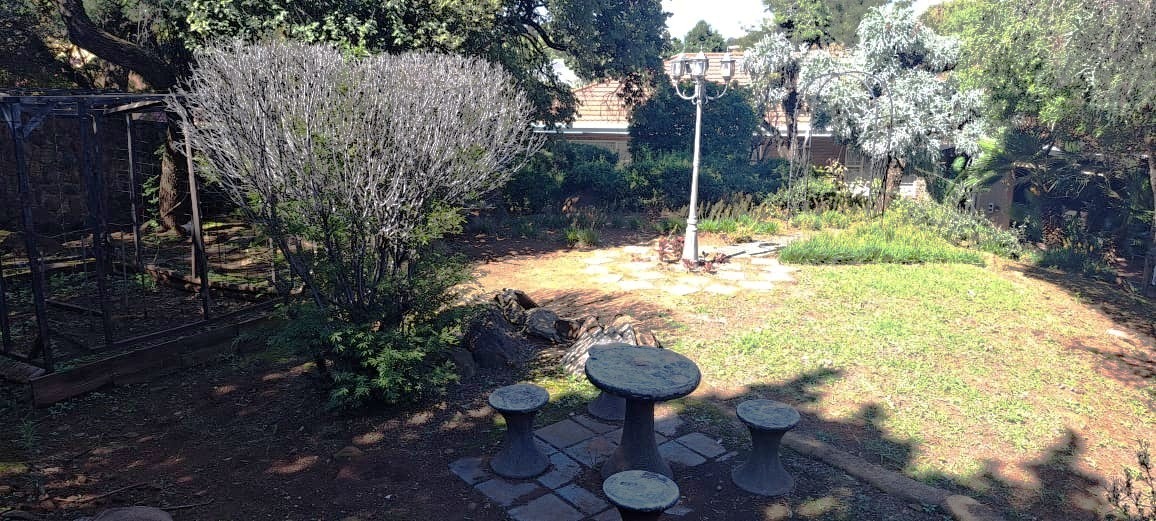
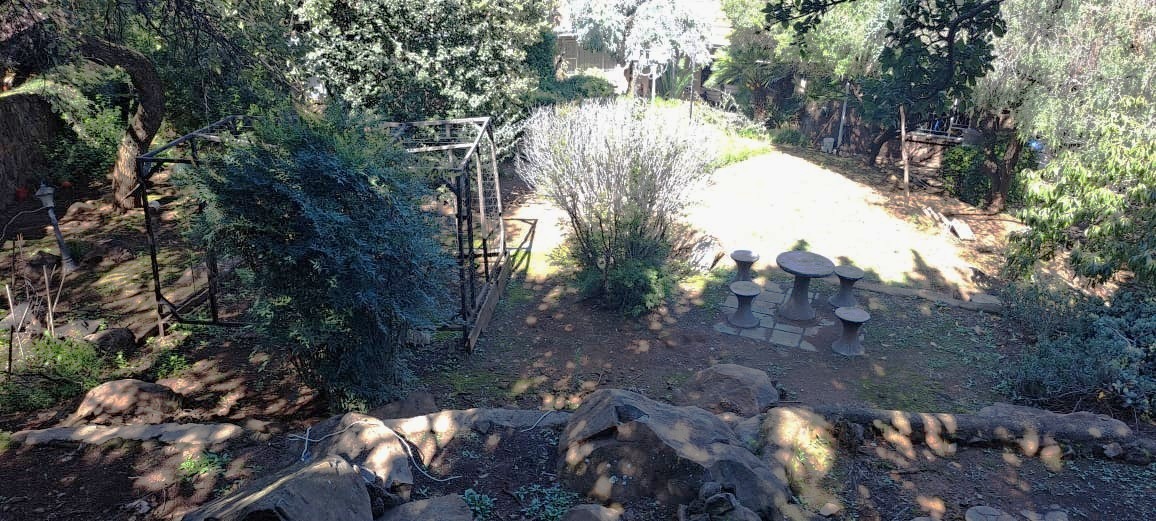
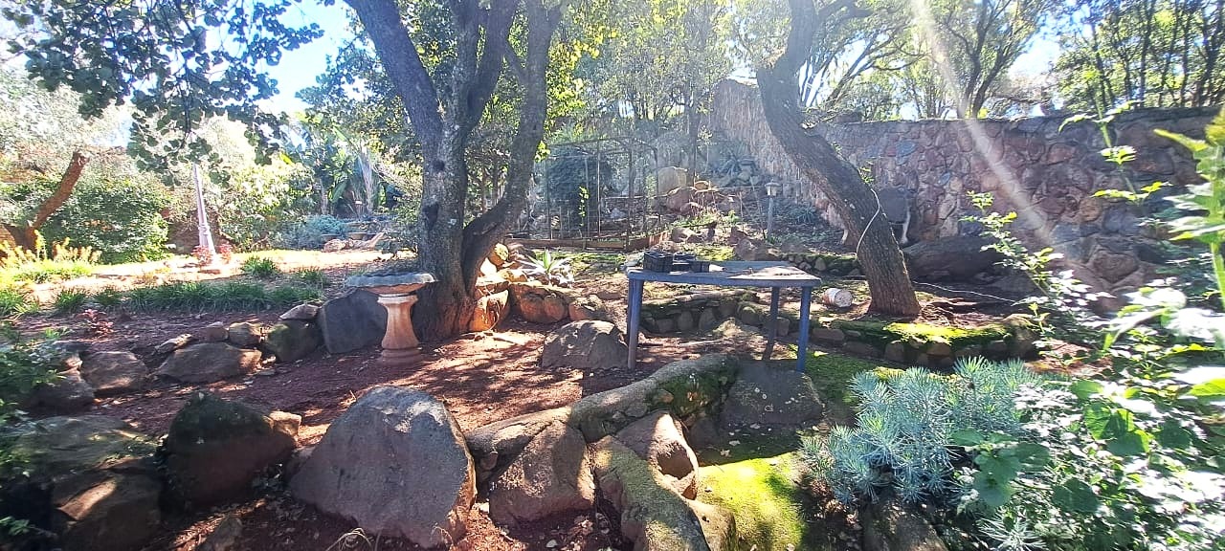
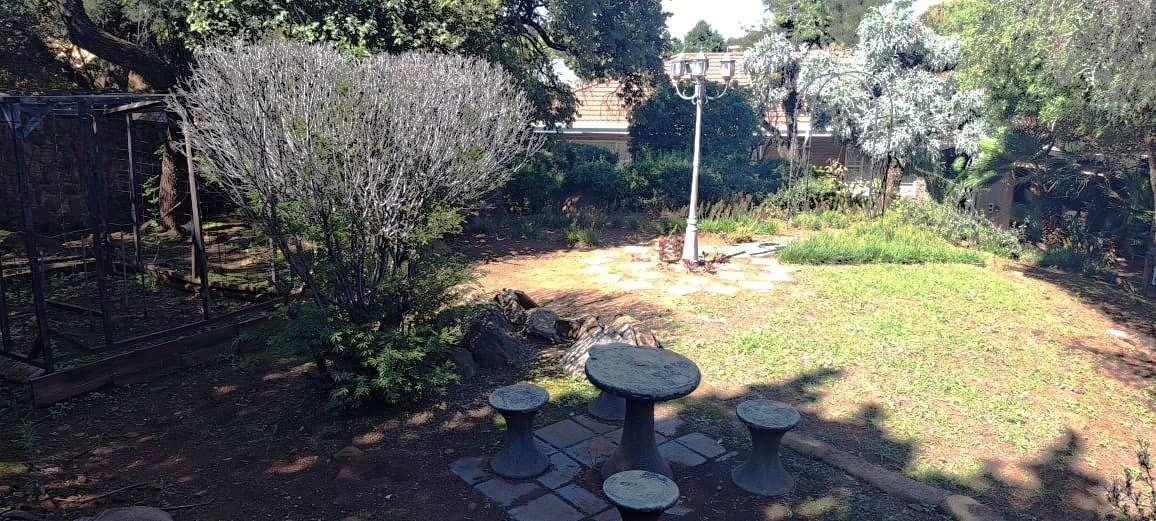
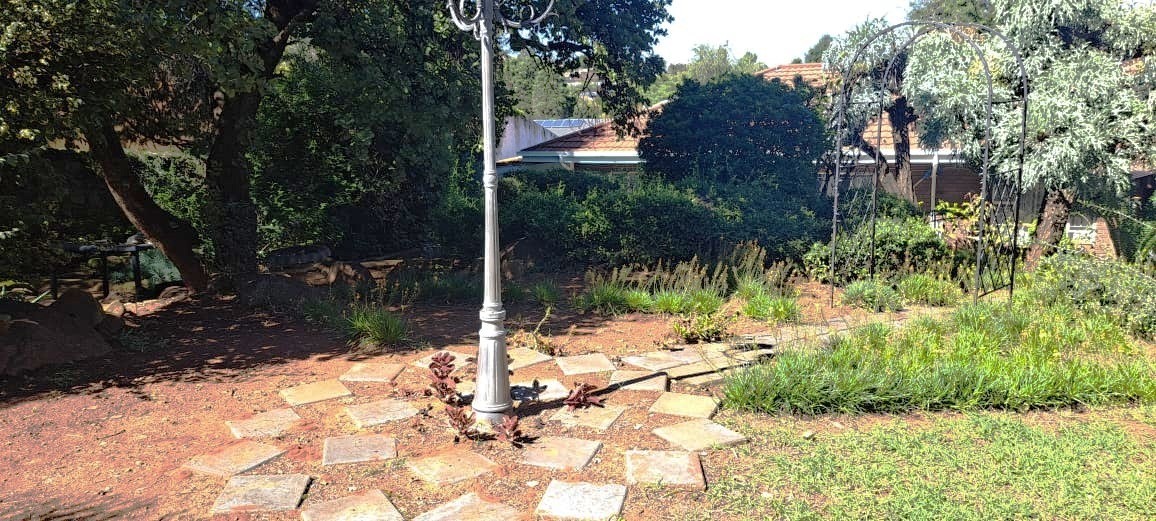
Weather screens make the patio usable throughout the seasons, while multiple garden seating areas provide peaceful spaces to simply sit back and enjoy the surroundings.
THE PROPERTY ALSO OFFERS:
2 x Boreholes - one currently operational
Full garden sprinkler/irrigation system
Inverter system
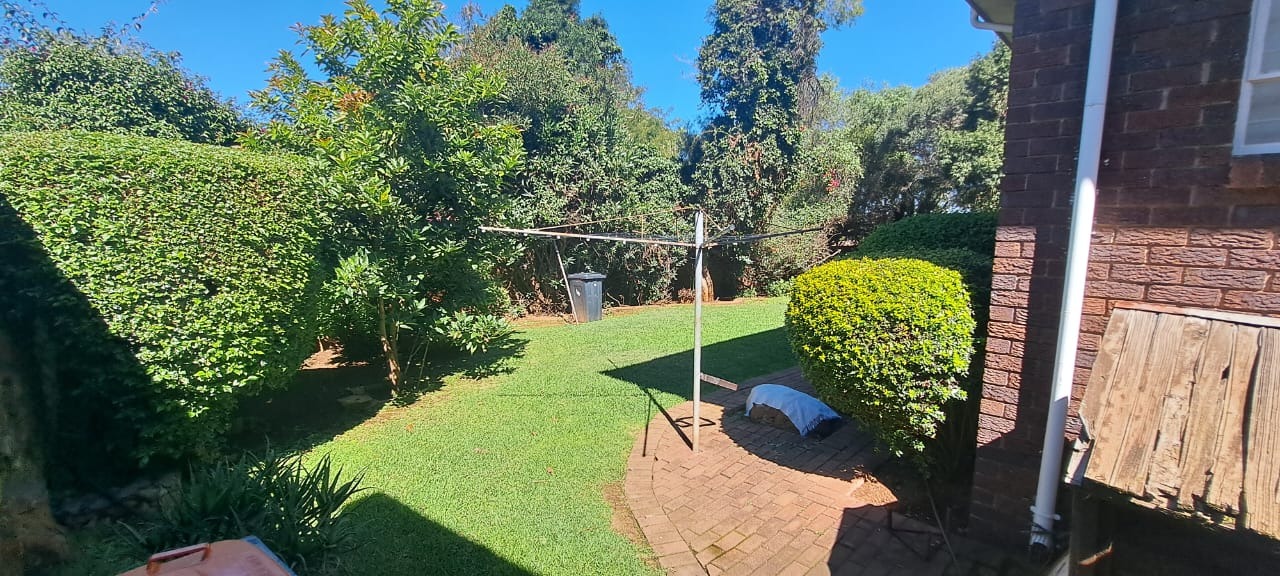
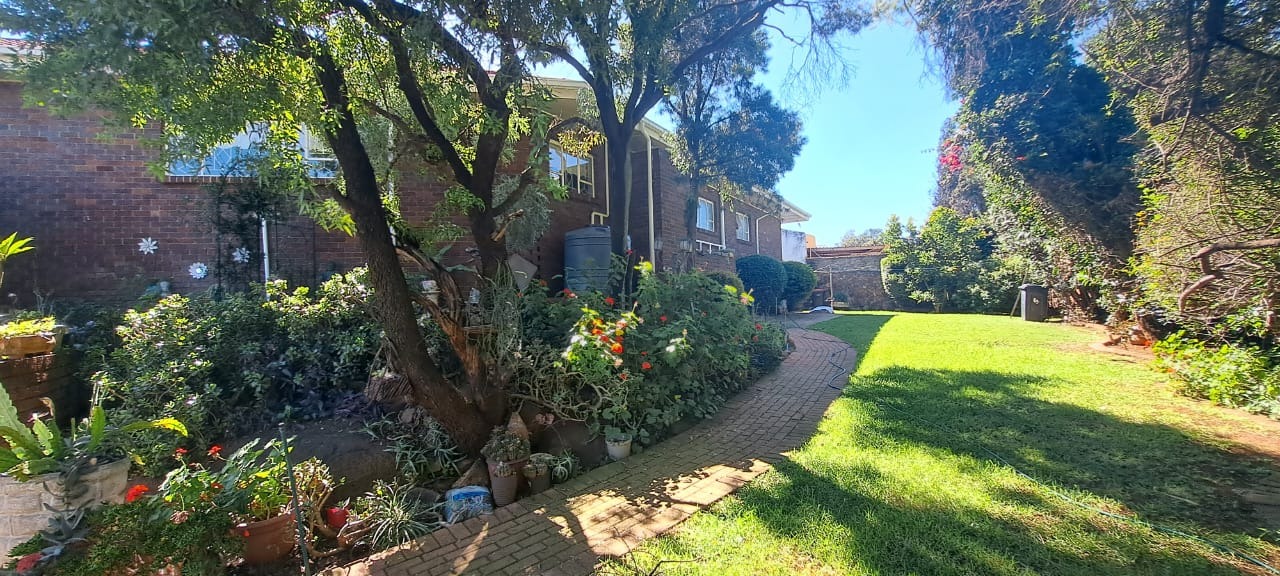
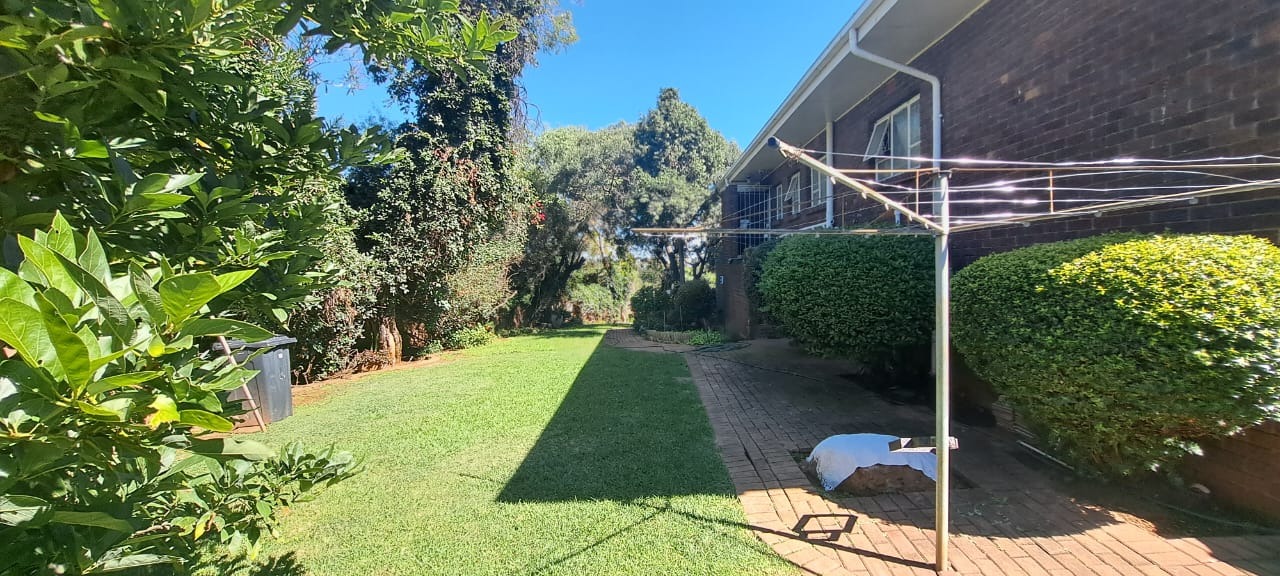
Expansive established garden
Swimming pool
Outdoor security beams
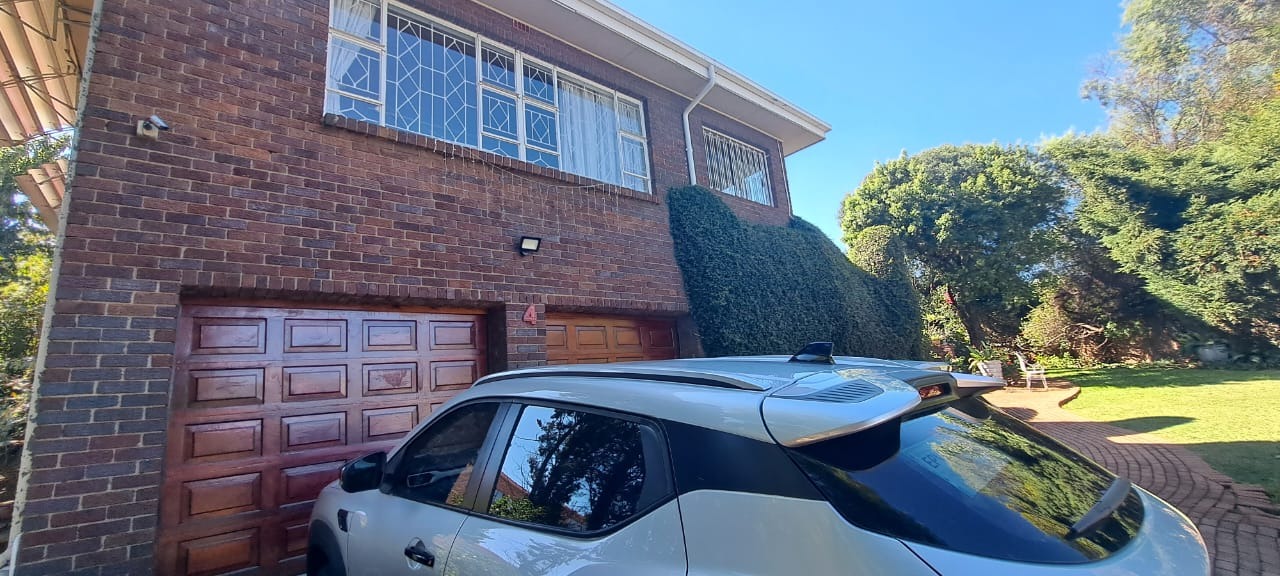
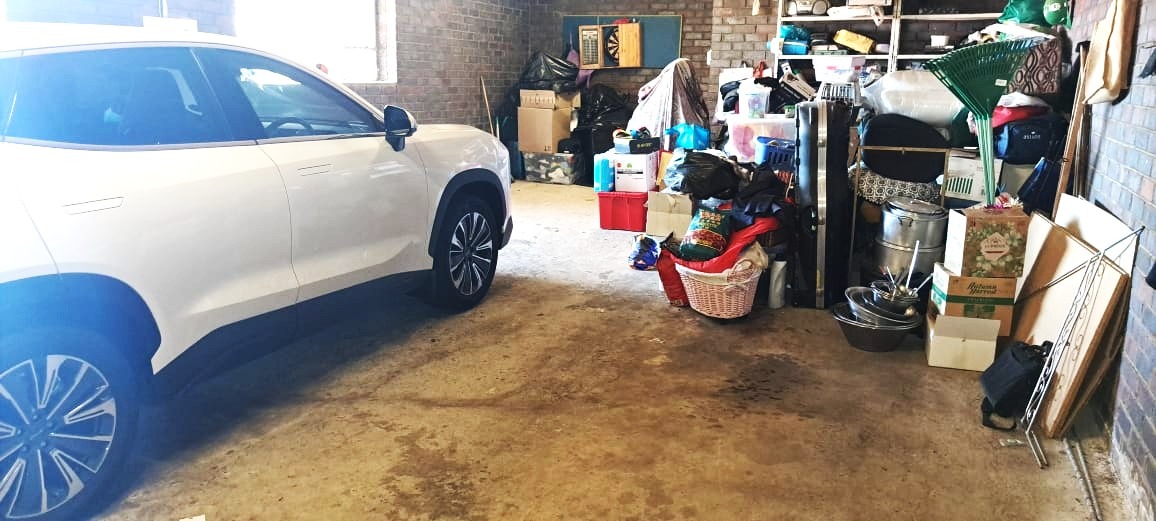
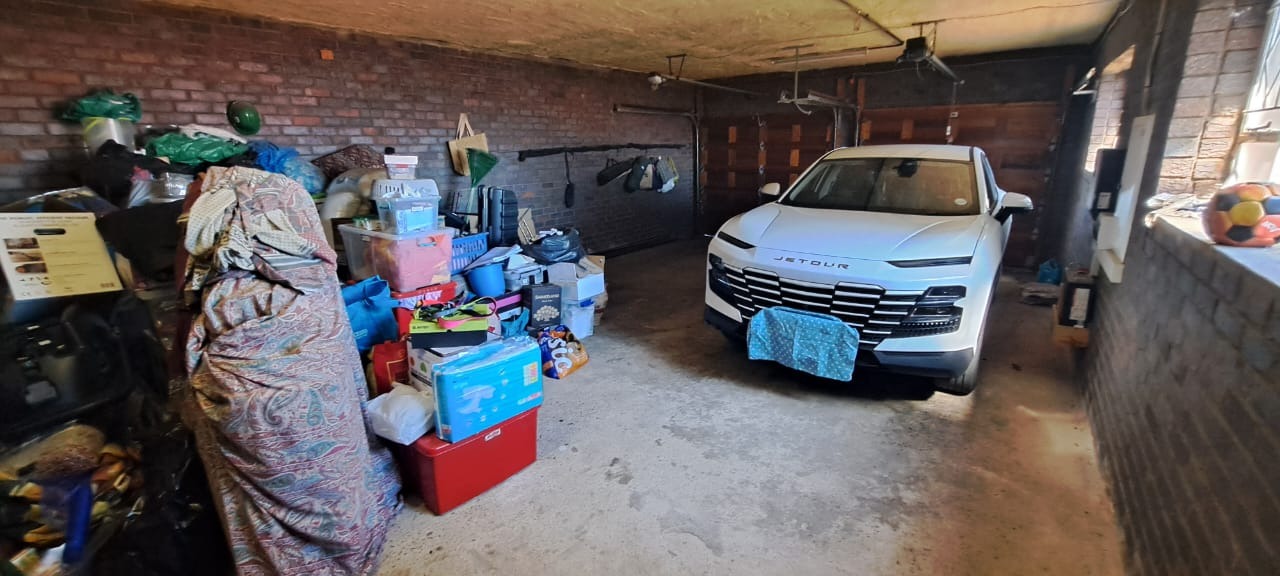
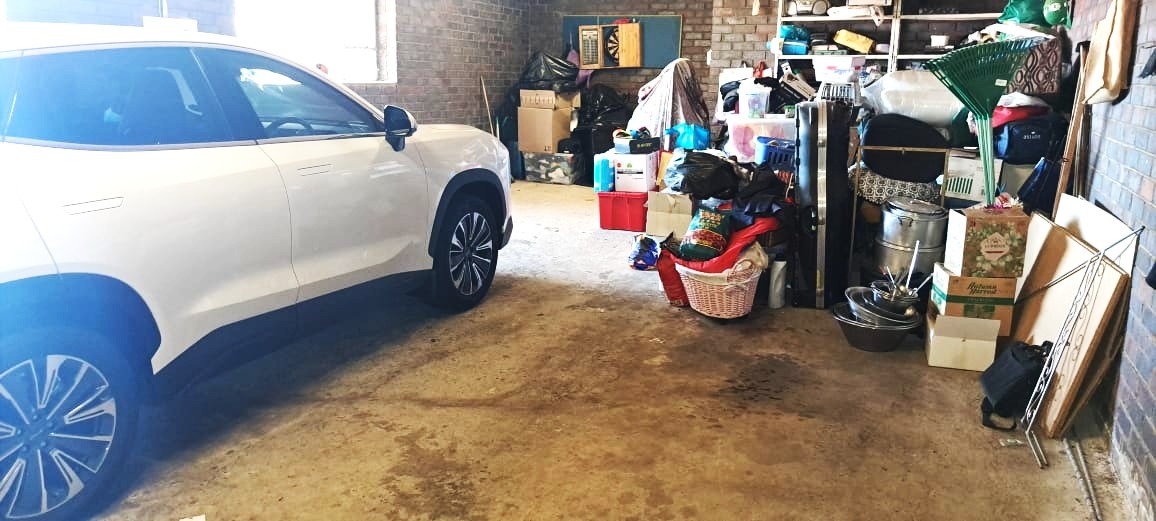
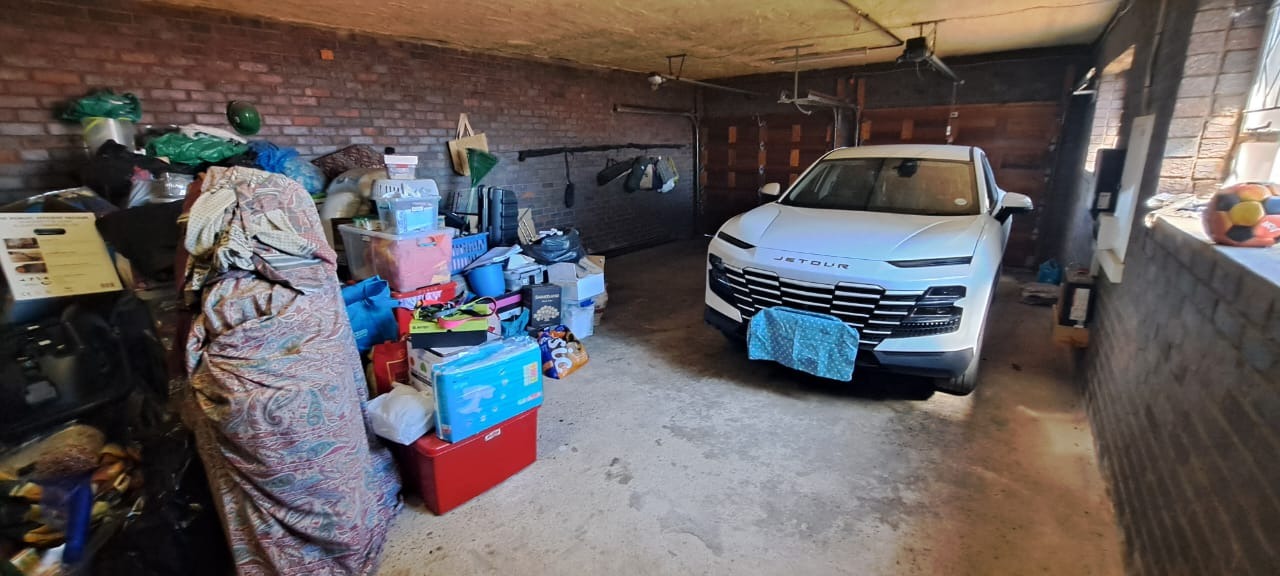
Automated 3-car garage
Set on an exceptional 1,813m² stand, there is room here for the entire family to enjoy their own space.
THIS ISN'T SIMPLY A FIVE-BEDROOM HOUSE.
It's a home designed for a family that needs genuine space to live.
If your family has outgrown ordinary, this could be the home you've been waiting for.
Contact us today to arrange your private viewing.
Property Details
- 5 Bedrooms
- 3 Bathrooms
- 3 Garages
- 2 Ensuite
- 1 Lounges
- 1 Dining Area
Property Features
- Study
- Patio
- Pool
- Staff Quarters
- Laundry
- Pets Allowed
- Fence
- Alarm
- Scenic View
- Kitchen
- Built In Braai
- Pantry
- Guest Toilet
- Entrance Hall
- Irrigation System
- Paving
- Garden
| Bedrooms | 5 |
| Bathrooms | 3 |
| Garages | 3 |
| Erf Size | 1 813.0 m2 |