- 3
- 2
- 1
- 137 m2
- 1 000.0 m2
Monthly Costs
Monthly Bond Repayment ZAR .
Calculated over years at % with no deposit. Change Assumptions
Affordability Calculator | Bond Costs Calculator | Bond Repayment Calculator | Apply for a BondBond Calculator

Disclaimer: The estimates contained on this webpage are provided for general information purposes and should be used as a guide only. While every effort is made to ensure the accuracy of the calculator, RE/MAX of Southern Africa cannot be held liable for any loss or damage arising directly or indirectly from the use of this calculator, including any incorrect information generated by this calculator, and/or arising pursuant to your reliance on such information.
Mun. Rates & Taxes: ZAR 980.00
Monthly Levy: ZAR 2000.00
Special Levies: ZAR 0.00
Property description
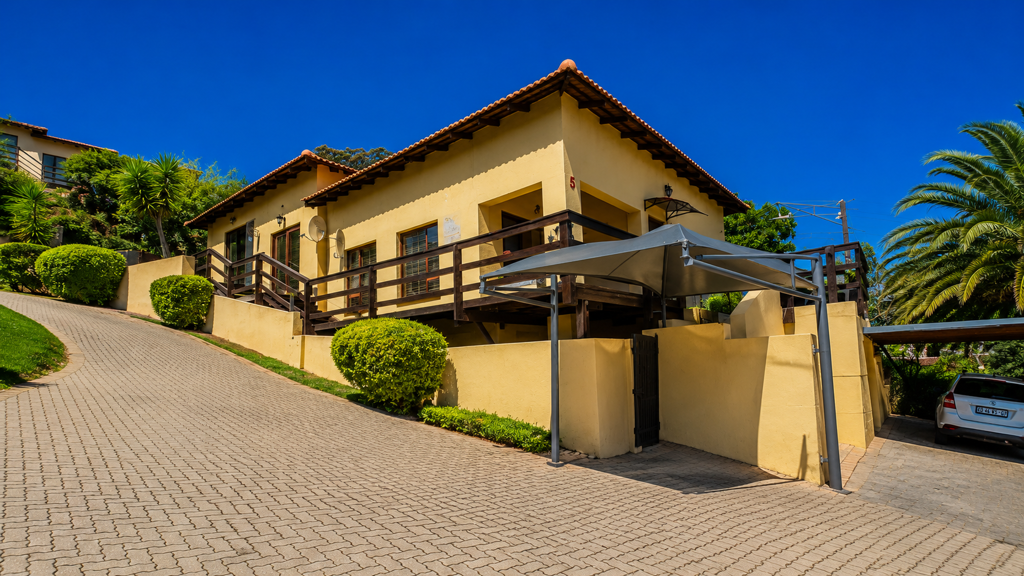
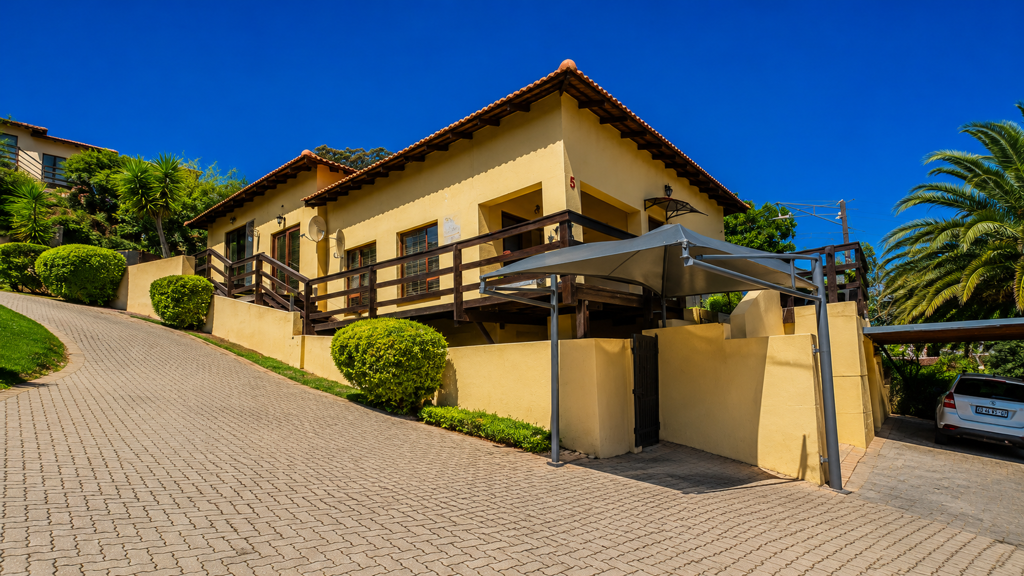
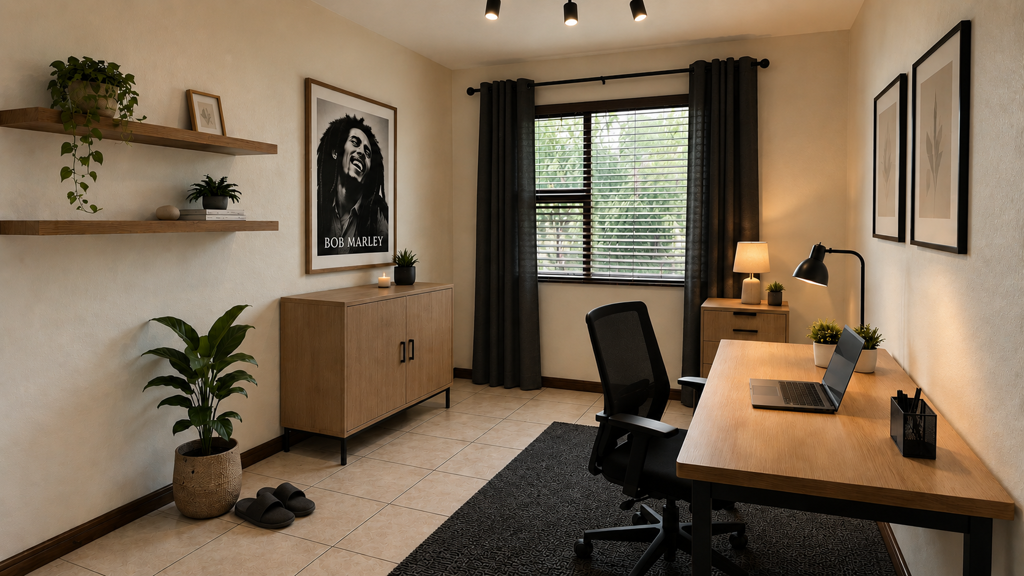
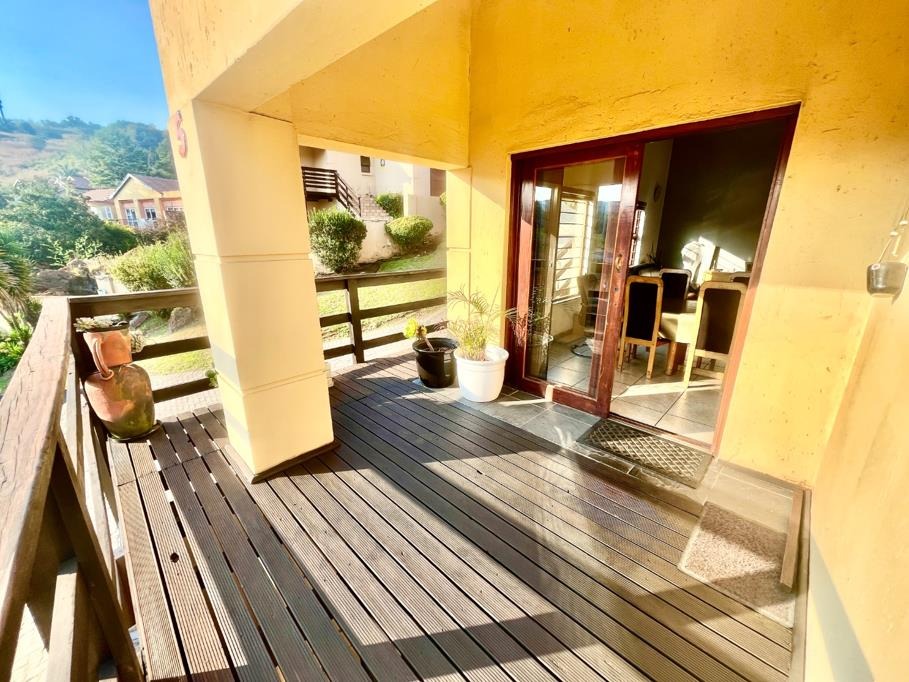
Beautiful Three-Bedroom Townhouse in Secure Oakdene Complex
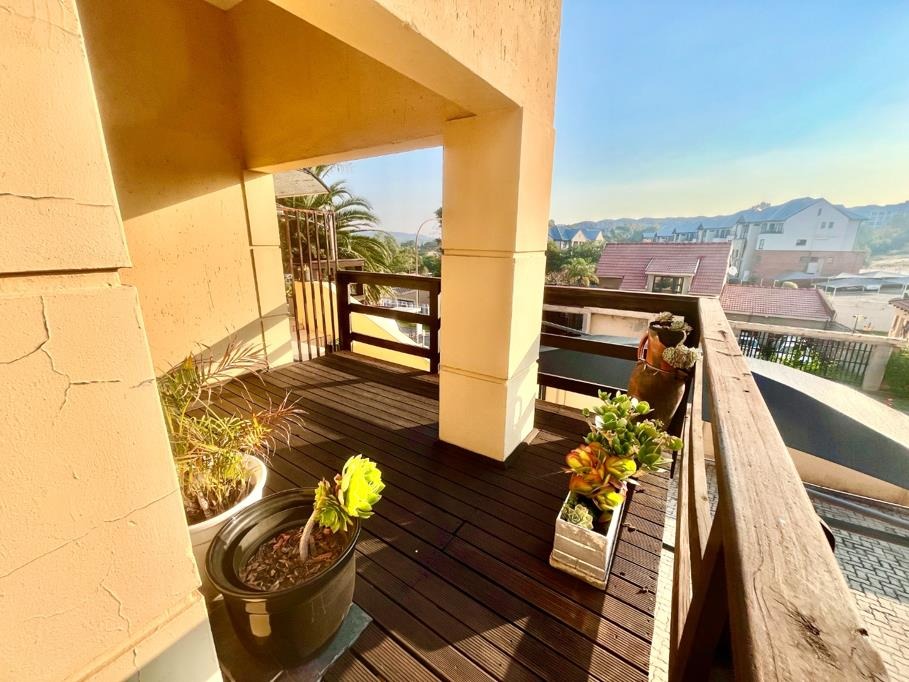
This well-maintained cluster home in Villa Castille offers comfortable living for families and professionals seeking a secure, convenient lifestyle. Located in the peaceful suburb of Oakdene, the property combines practical design with genuine family appeal. The area provides easy access to major roads, shopping centres including The Glen and Comaro Crossing, and quality schools, making it an ideal choice for those valuing both community and convenience.
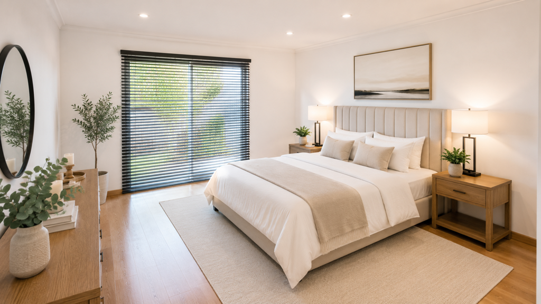
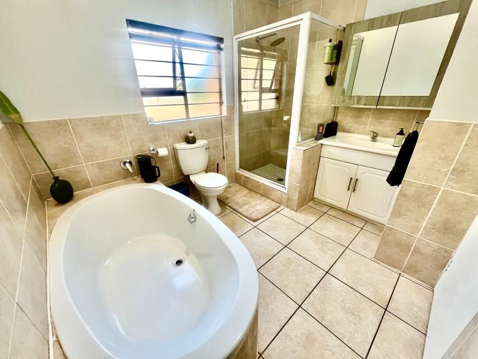
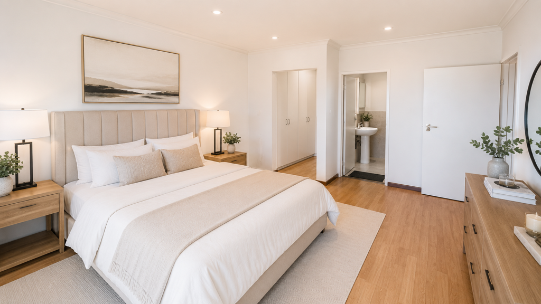
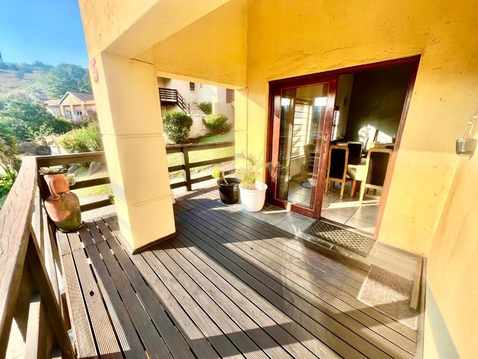
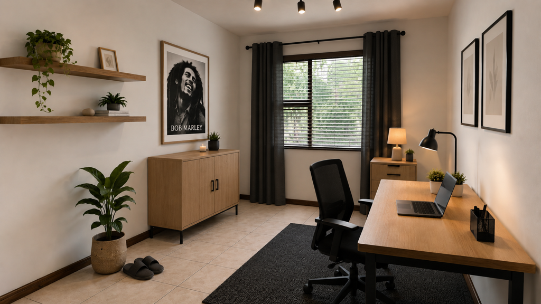
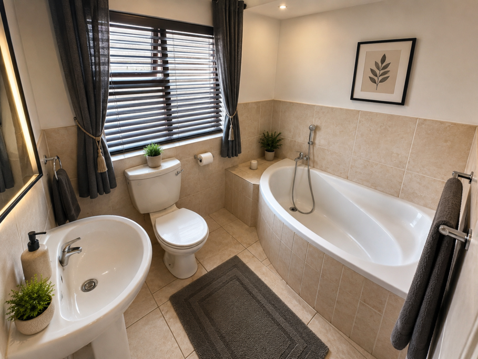
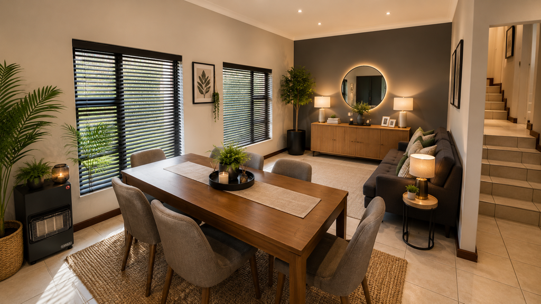
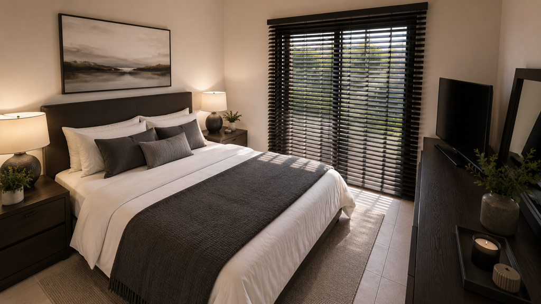
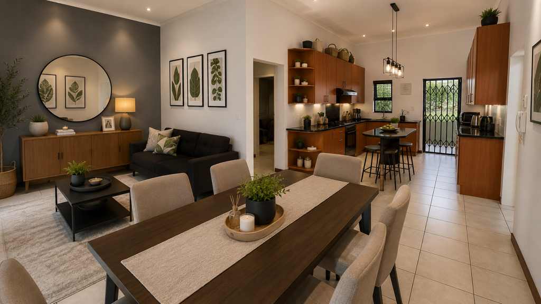
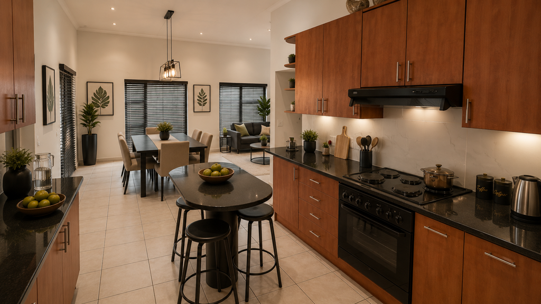
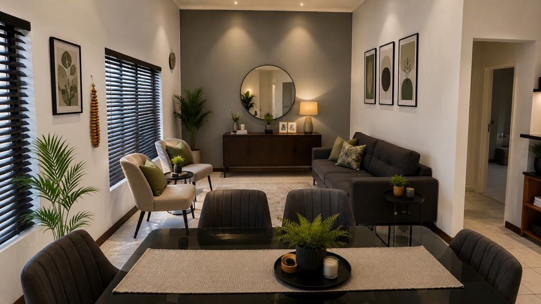
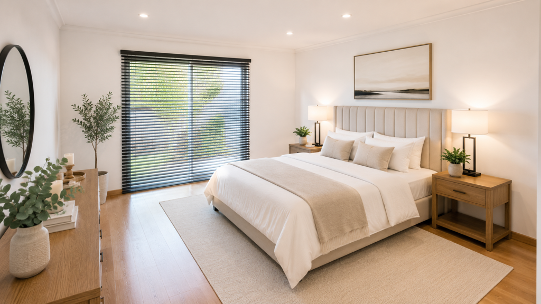
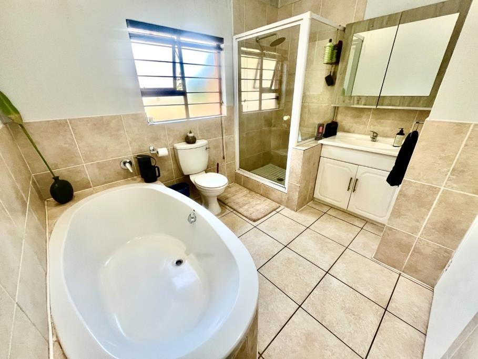
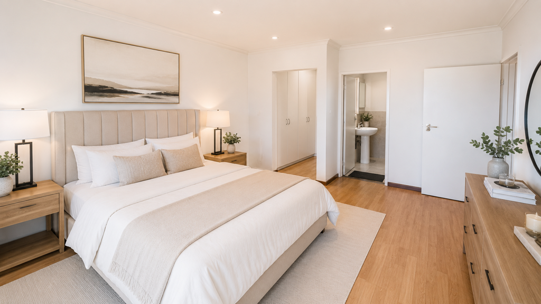
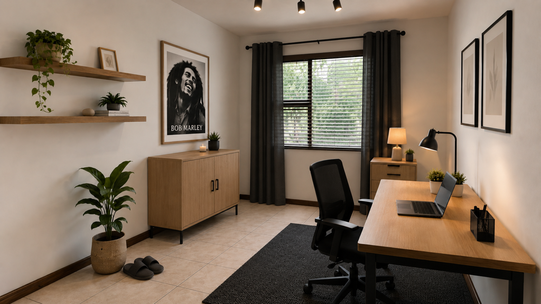
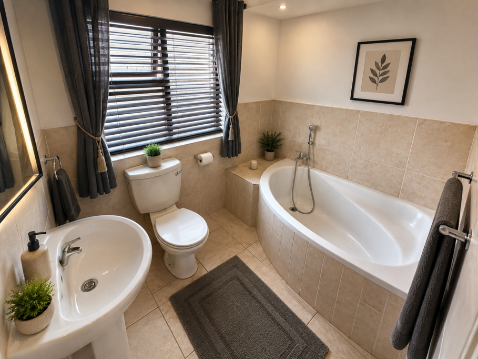
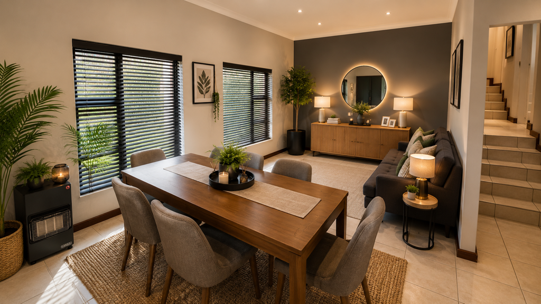
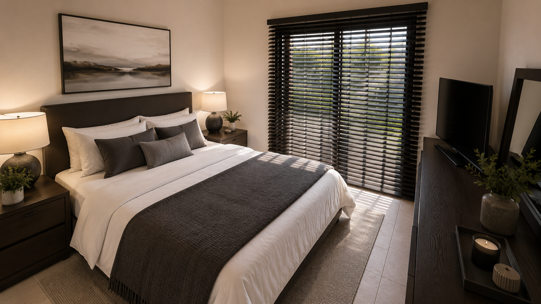
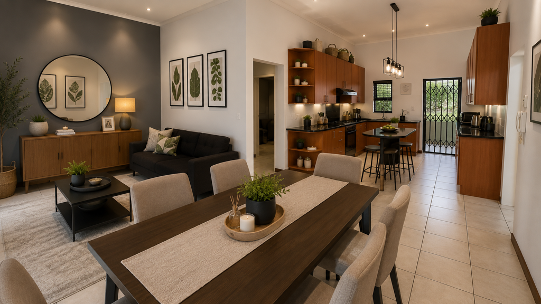
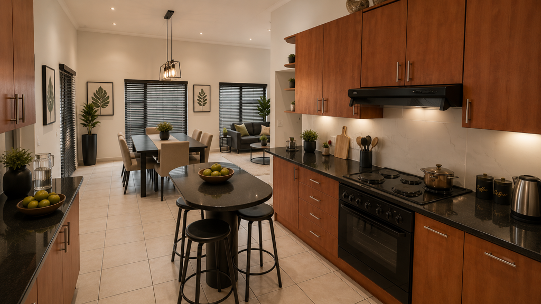
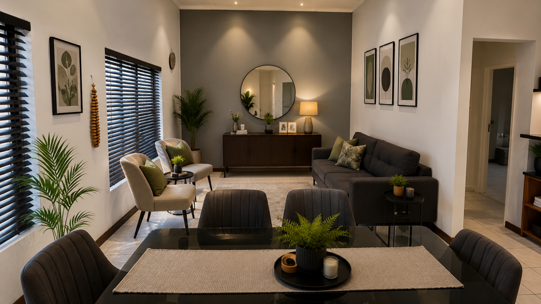
The home welcomes you with a spacious open-plan lounge and dining area, perfect for entertaining and family gatherings. The modern kitchen features ample cupboard space, a practical breakfast nook, and a separate scullery and laundry area-a genuine convenience for busy households. Three comfortable bedrooms all include built-in wardrobes, with the main bedroom offering an ensuite bathroom. A second full bathroom and guest toilet ensure the home caters well to family needs.
Key Features
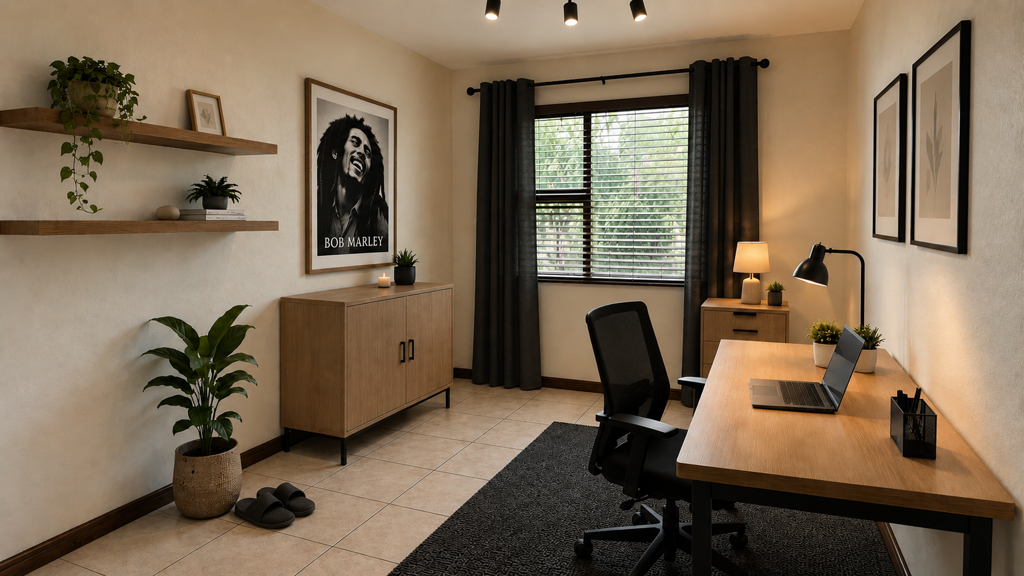
Three spacious bedrooms with built-in wardrobes
Two bathrooms including ensuite to main bedroom, plus guest toilet
Modern kitchen with scullery, breakfast nook, and laundry area
Open-plan lounge and dining room
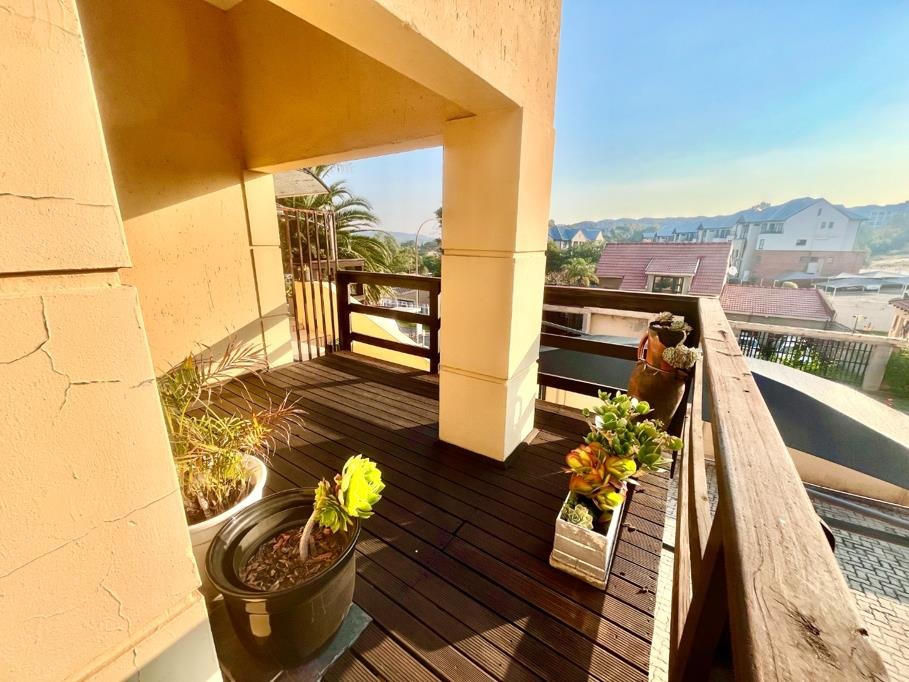
Large private pet-friendly garden
One lock-up garage and two carport parking spaces
Secure complex with established community feel
1000 sqm erf with 137 sqm floor area
The large garden provides ideal space for children, pets, and outdoor entertaining, while the combination of one garage and two carport bays offers practical parking solutions. Pet-friendly policies make this home welcoming for animal lovers. Whether you are a growing family, young professional, or retiree, this property delivers genuine value and functionality. Contact us today to arrange your exclusive viewing of this appealing Oakdene home.
Property Details
- 3 Bedrooms
- 2 Bathrooms
- 1 Garages
- 1 Ensuite
- 1 Lounges
- 1 Dining Area
Property Features
- Pets Allowed
- Garden
| Bedrooms | 3 |
| Bathrooms | 2 |
| Garages | 1 |
| Floor Area | 137 m2 |
| Erf Size | 1 000.0 m2 |
Contact the Agent

Michelle Marques
Full Status Property Practitioner