- 4
- 2.5
- 1
- 495.0 m2
Monthly Costs
Monthly Bond Repayment ZAR .
Calculated over years at % with no deposit. Change Assumptions
Affordability Calculator | Bond Costs Calculator | Bond Repayment Calculator | Apply for a BondBond Calculator

Disclaimer: The estimates contained on this webpage are provided for general information purposes and should be used as a guide only. While every effort is made to ensure the accuracy of the calculator, RE/MAX of Southern Africa cannot be held liable for any loss or damage arising directly or indirectly from the use of this calculator, including any incorrect information generated by this calculator, and/or arising pursuant to your reliance on such information.
Mun. Rates & Taxes: ZAR 627.00
Property description
4-Bedroom Family Home in Regents Park
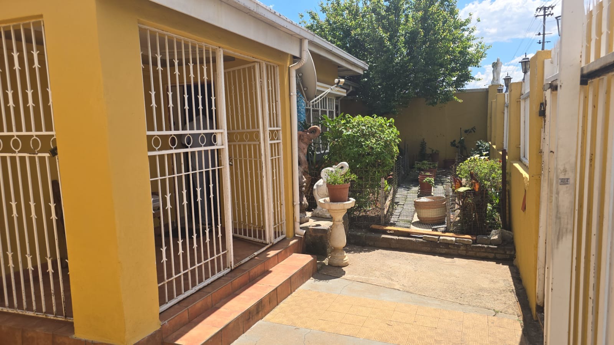
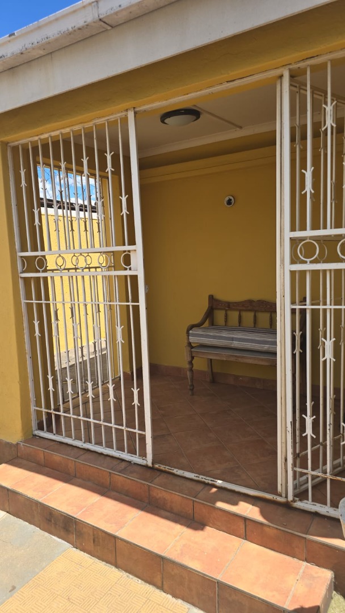
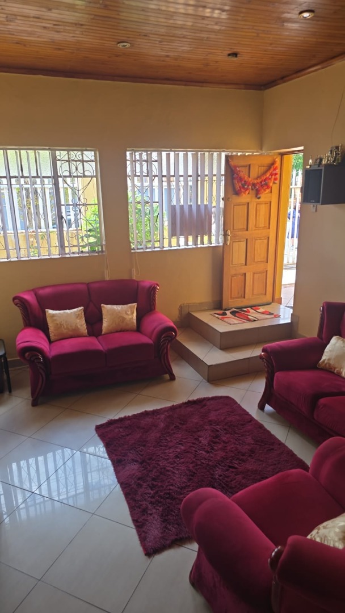
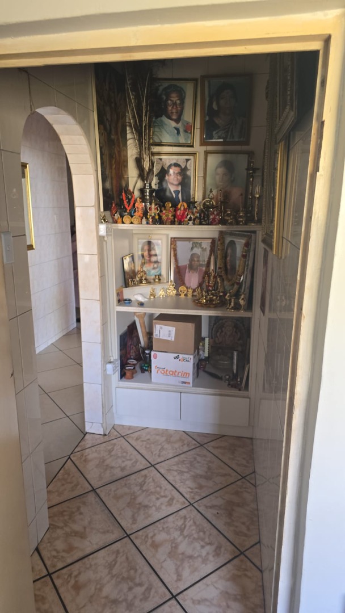
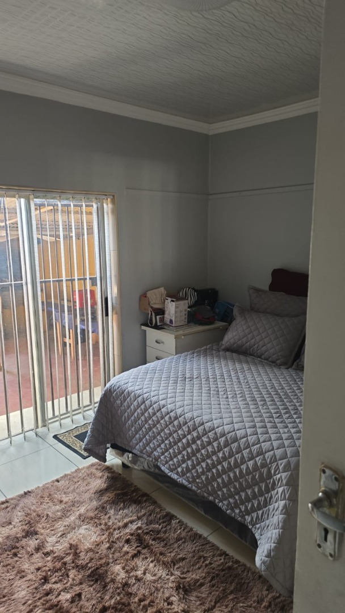
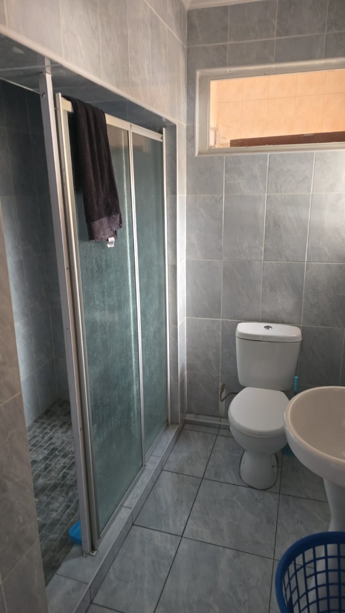
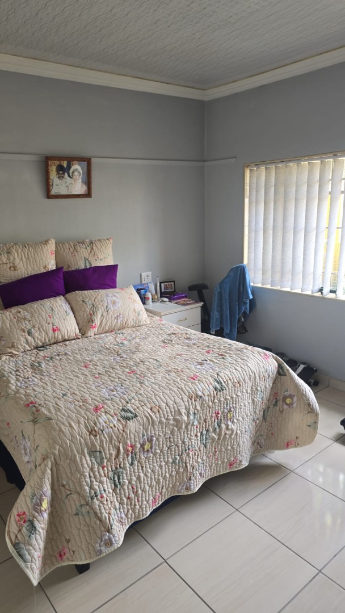
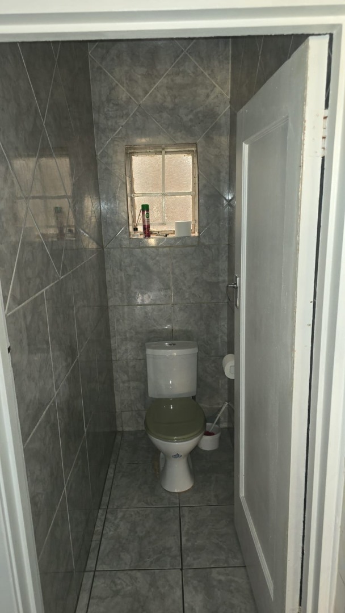
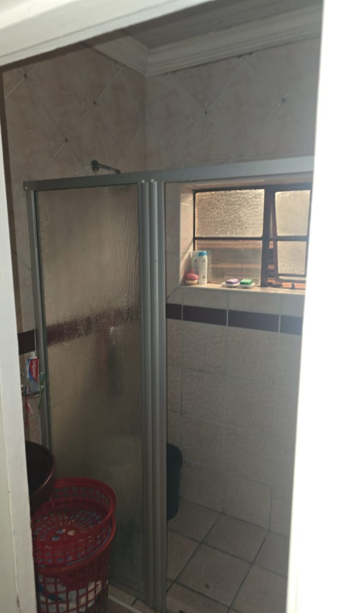
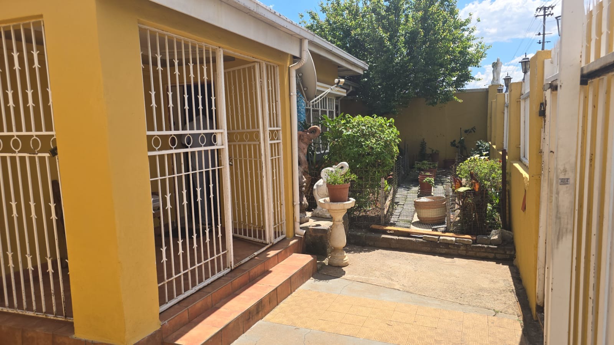
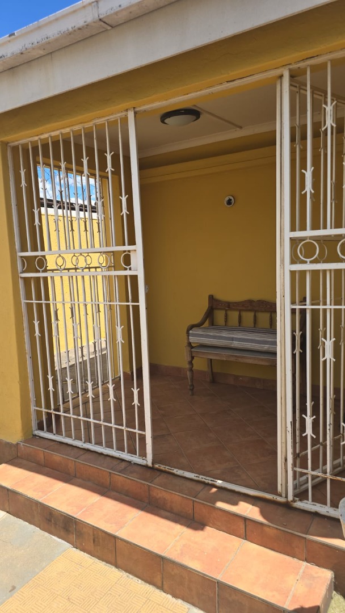
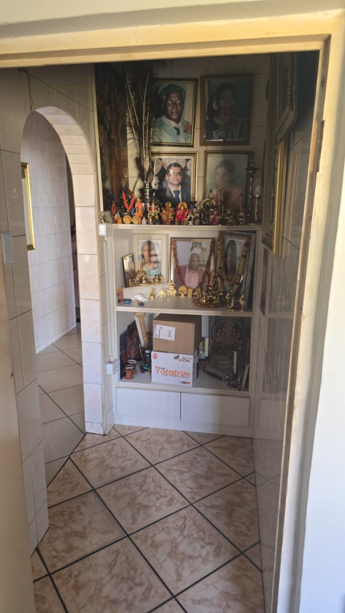
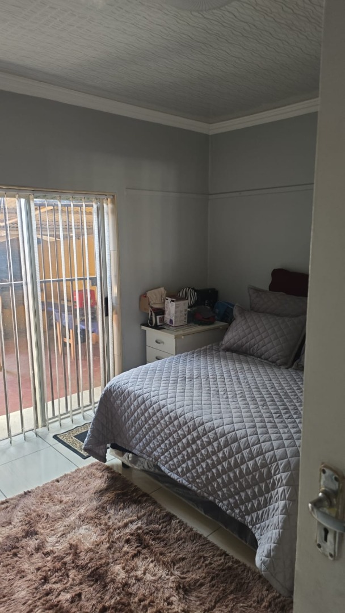
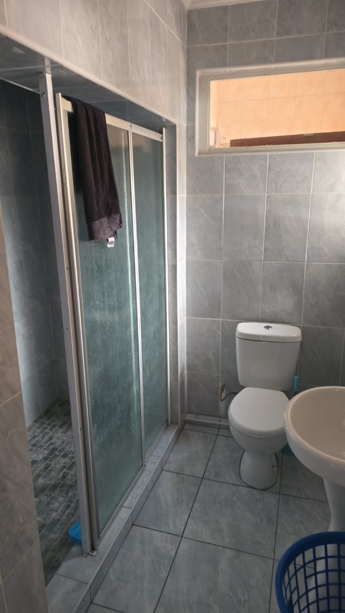
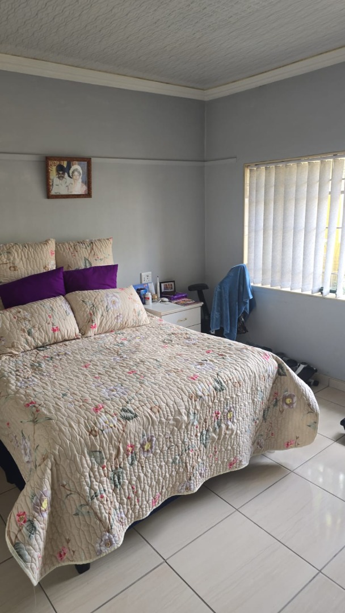
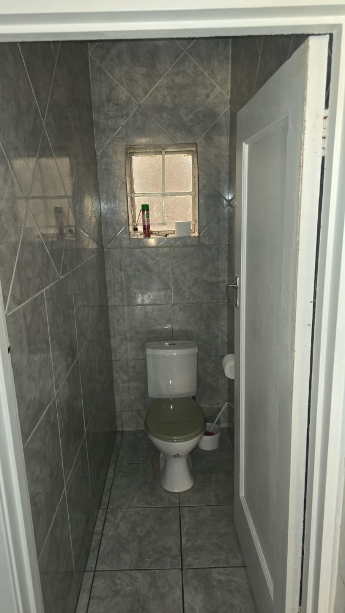
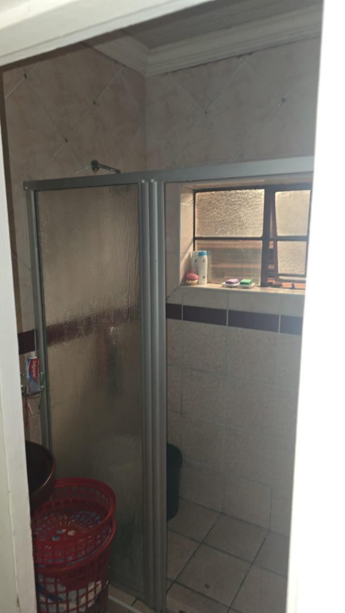
This freestanding house in Regents Park offers practical family living across a 495 sqm erf. The home features four bedrooms and two-and-a-half bathrooms, providing comfortable accommodation for growing families. The layout flows naturally from living areas through to outdoor spaces, creating an inviting everyday environment.
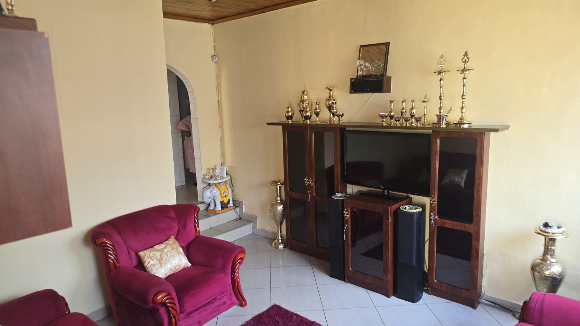
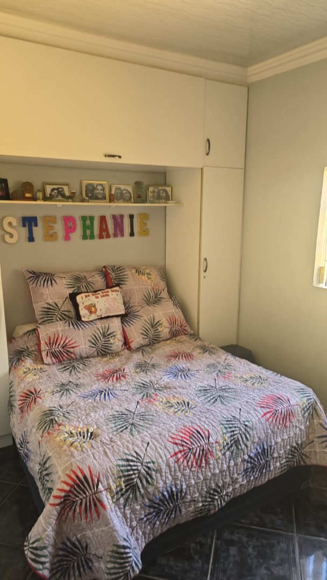
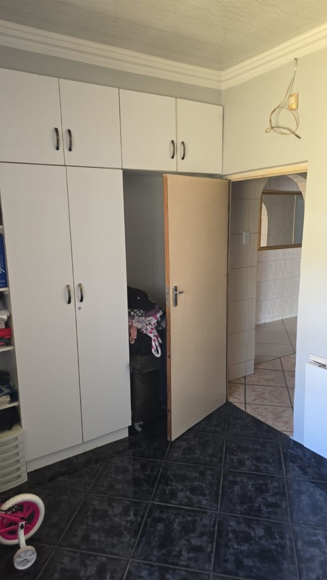
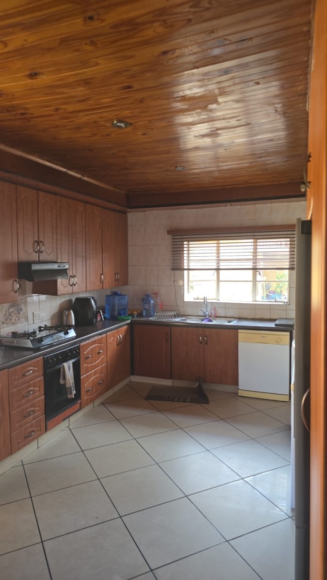
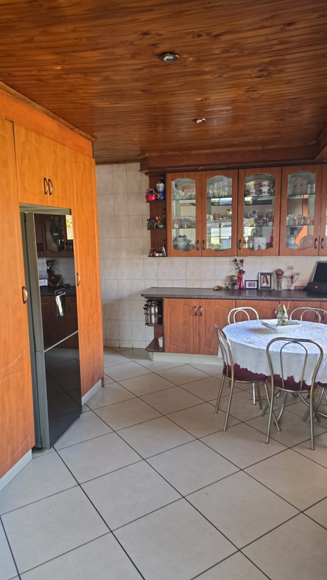
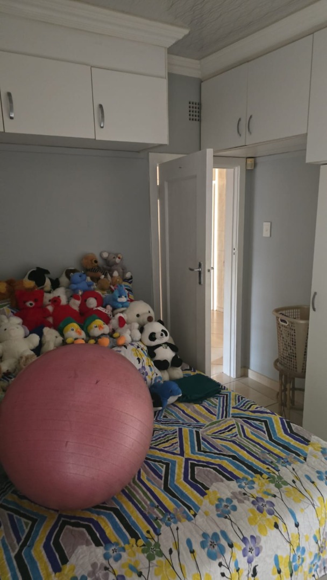
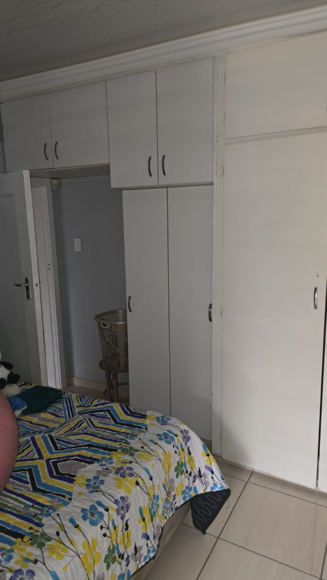
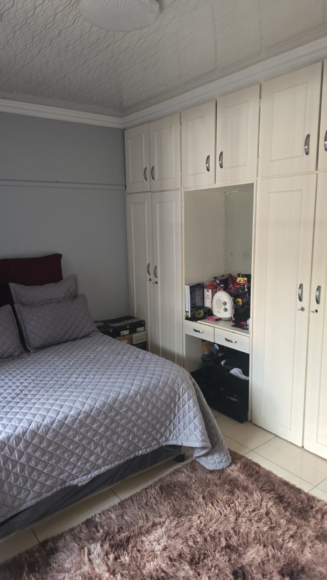
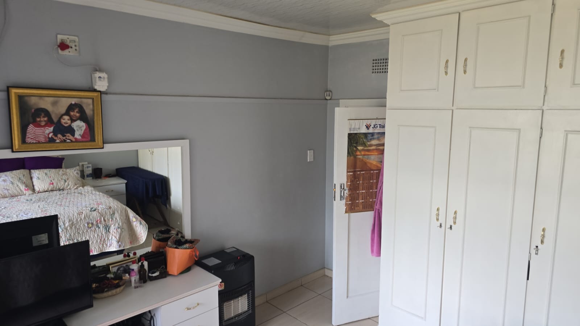
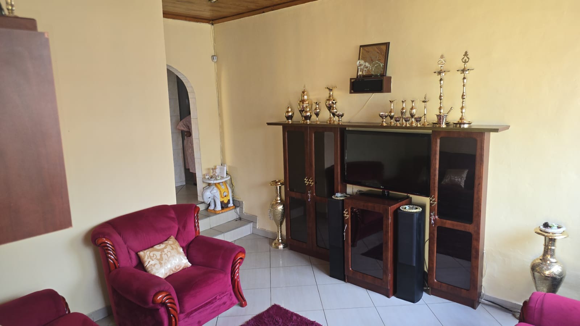
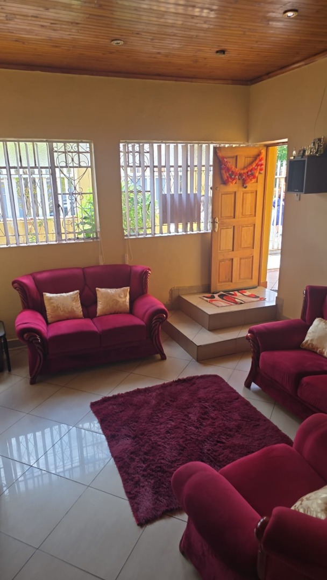
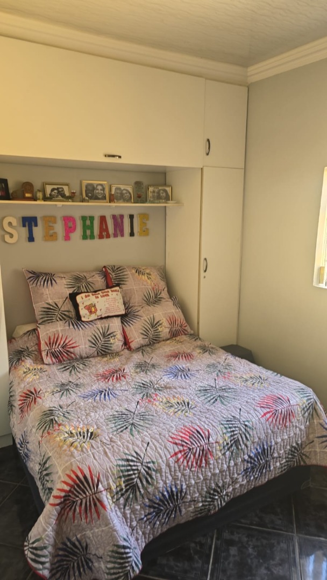
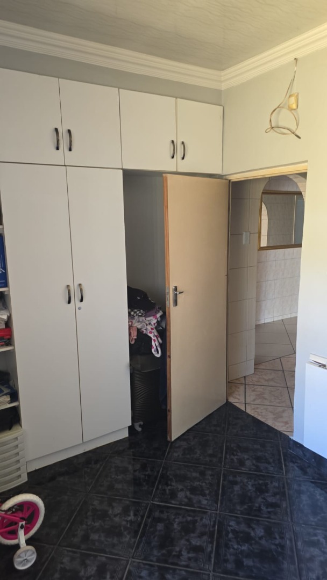
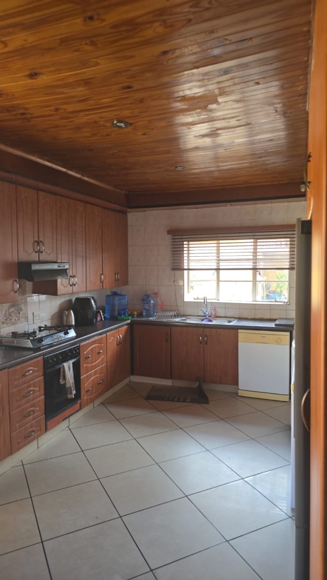
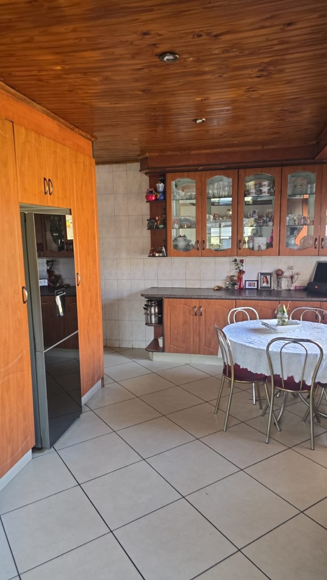
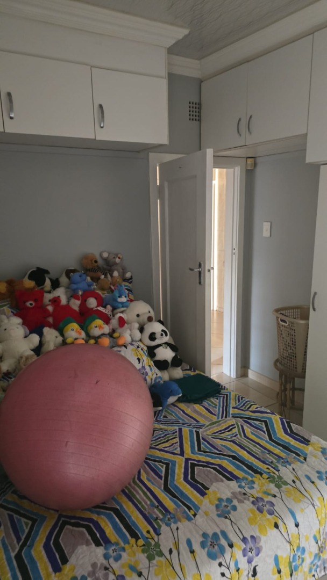
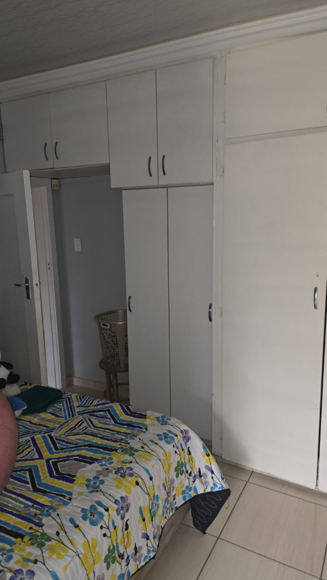
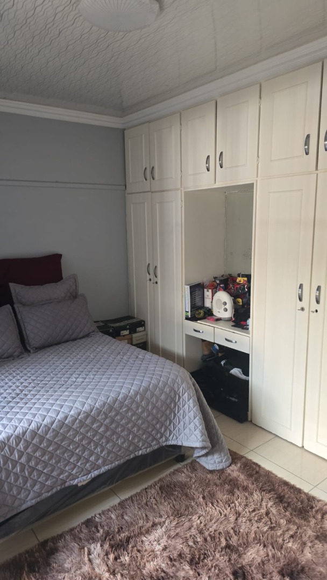
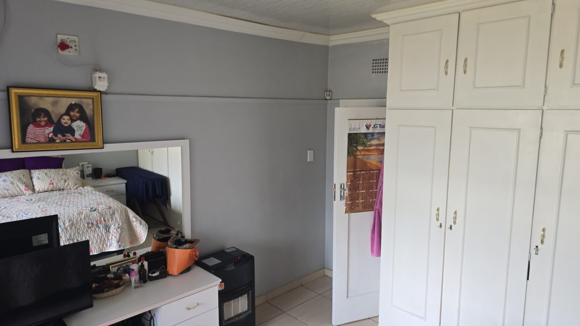
The interior includes a spacious lounge with wooden ceiling detail and a separate dining room, both finished with tile flooring and natural light from barred windows. The kitchen features wooden cabinetry with a wooden ceiling, gas stove, and ample counter space for meal preparation. Built-in wardrobes in the bedrooms offer practical storage solutions throughout the home.
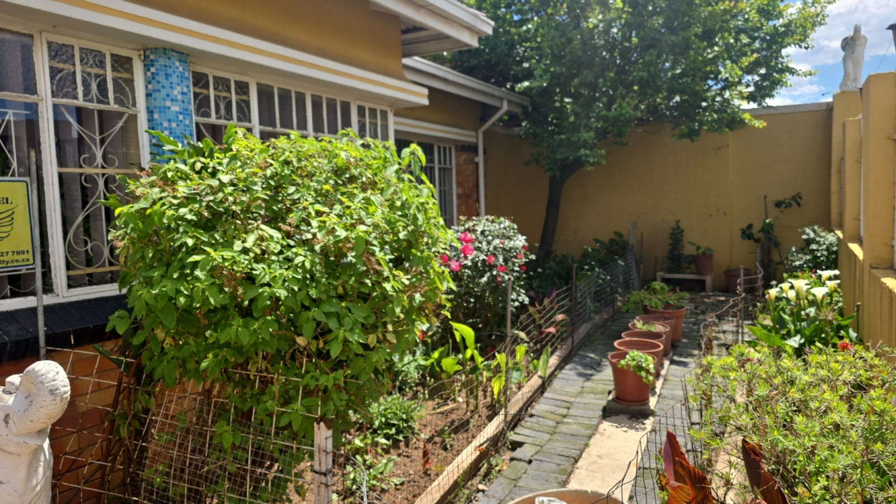
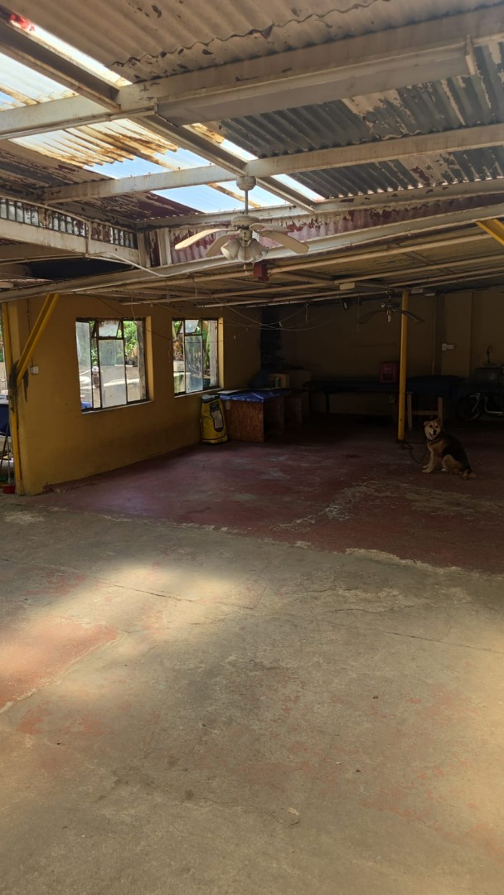
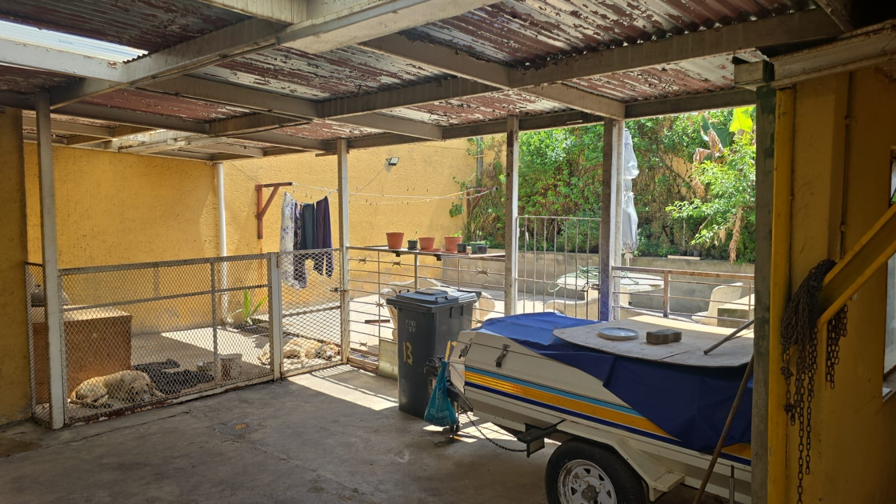
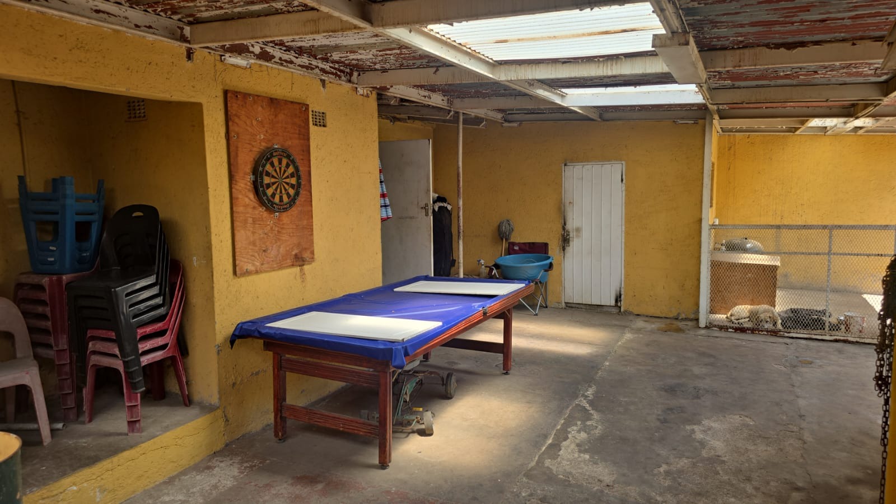
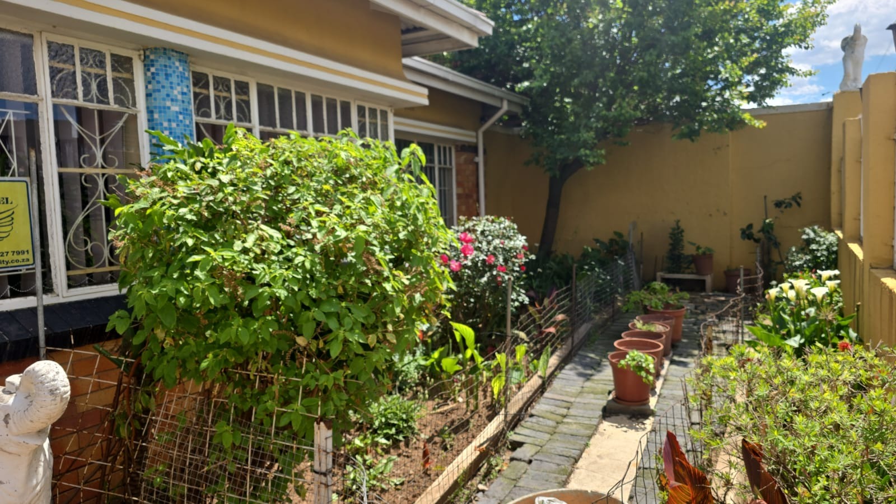
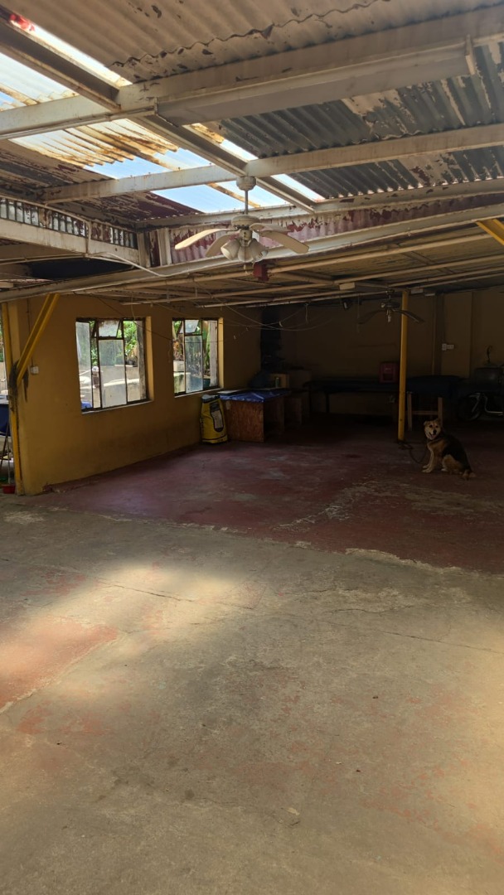
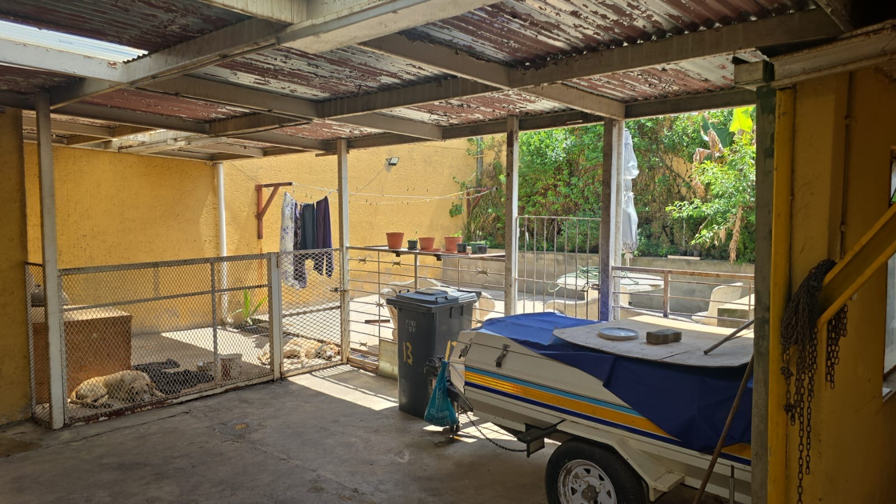
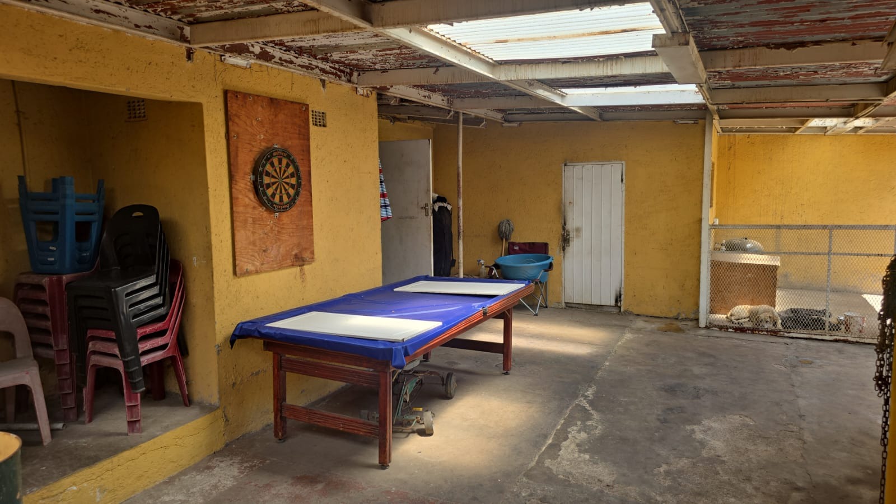
The property includes an additional three-room structure at the back, presenting an opportunity for rental income or extended family accommodation. The courtyard garden features established plantings and paving, offering a private outdoor retreat. One garage and six parking spaces provide ample vehicle accommodation on the property.
Key Features
Four bedrooms with built-in storage
Two-and-a-half bathrooms
Separate lounge and dining room
One garage and six parking spaces
Additional three-room rental unit
Contact us today to arrange a viewing.
DISCLAIMER Please note that we at Remax Team Xpress have taken extreme care with regards to the details in advertising and representing our properties. All representations contained in the advertisement are accurate and no guarantees can be provided thus taken as is. The representations of each property do not constitute the terms of sale and the images as well as descriptions are merely indicative. Remax Team Xpress takes no responsibility for any errors, and we reserve the right to correct, or change and update any information without prior notice.
Property Details
- 4 Bedrooms
- 2.5 Bathrooms
- 1 Garages
- 1 Lounges
- 1 Dining Area
Property Features
| Bedrooms | 4 |
| Bathrooms | 2.5 |
| Garages | 1 |
| Erf Size | 495.0 m2 |
Contact the Agent

Alfonso De Sousa
Candidate Property Practitioner