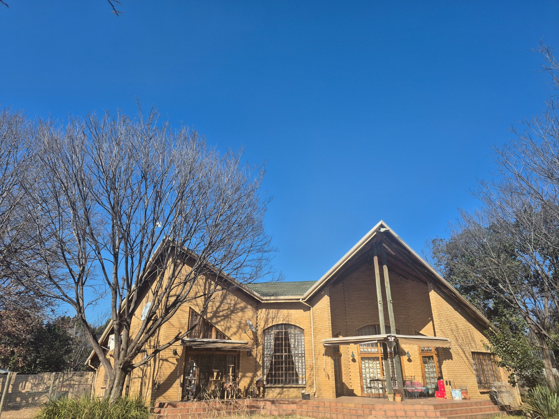
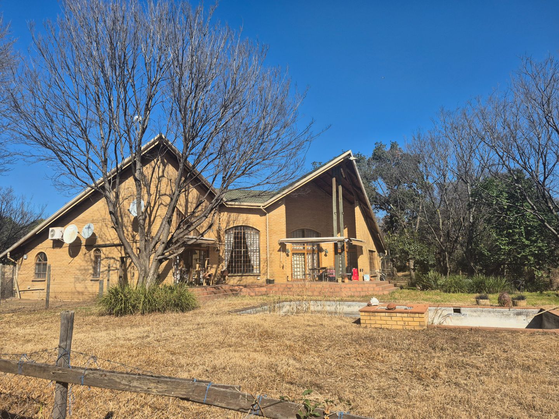
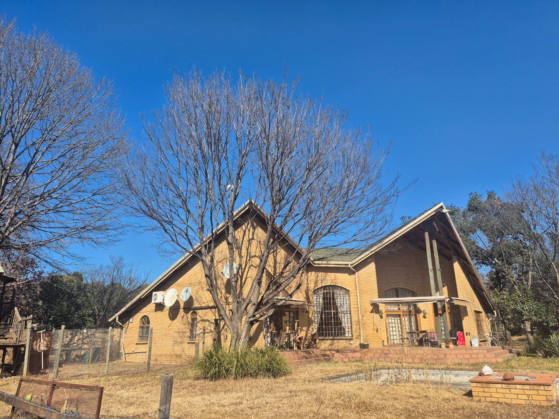
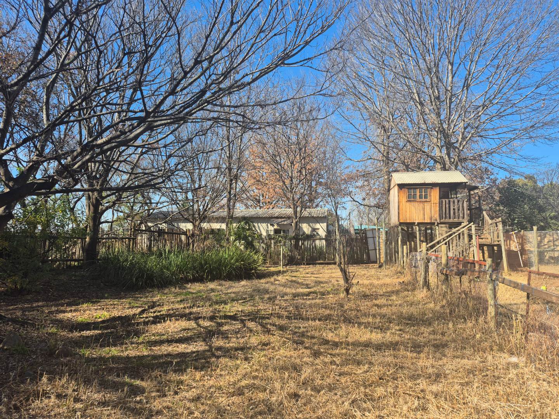
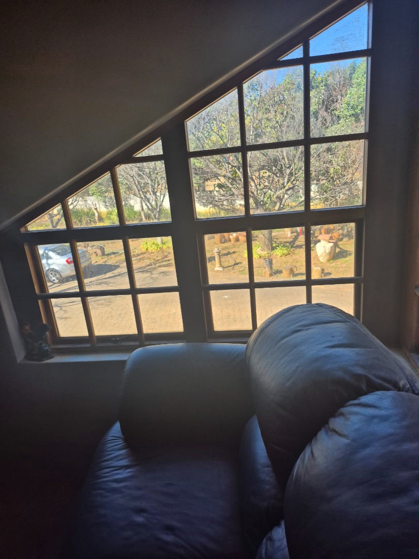
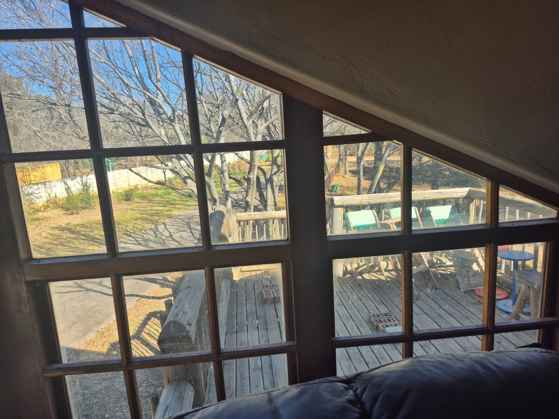
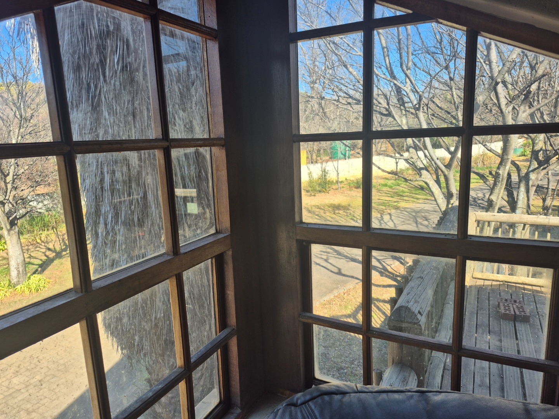
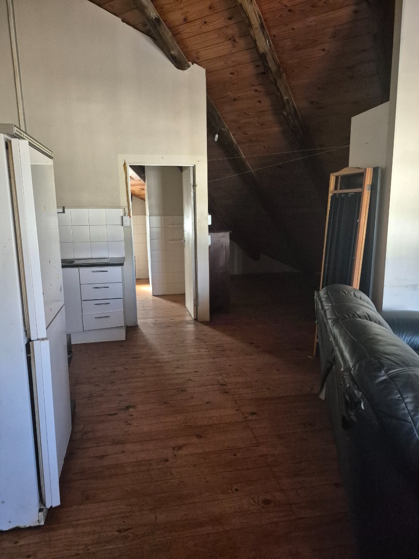
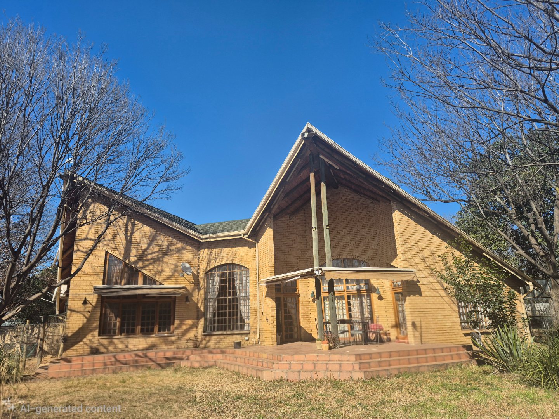
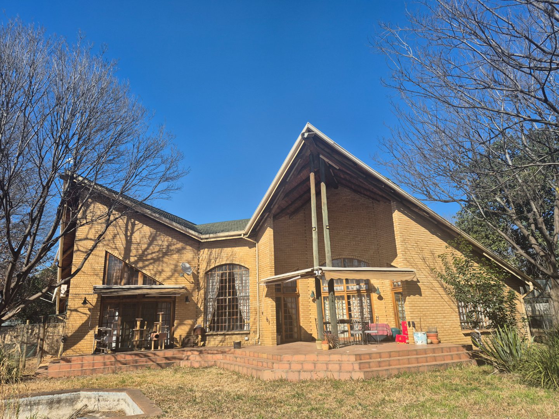
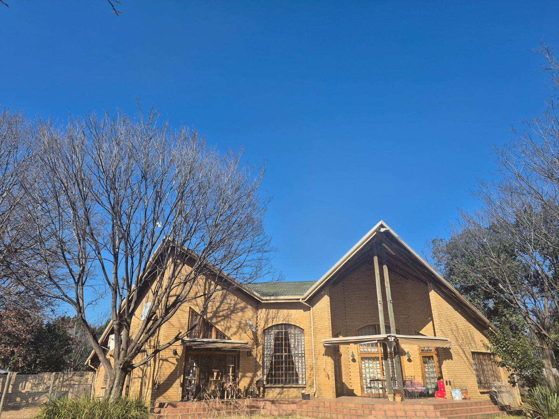
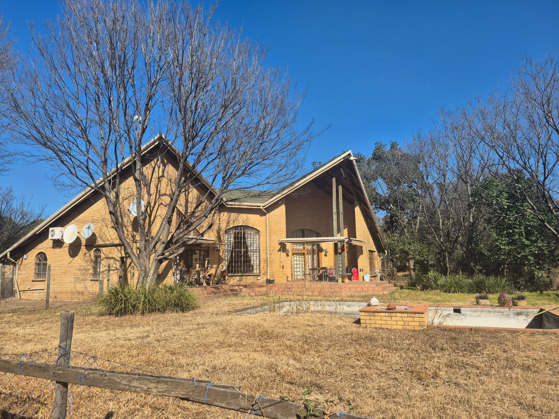
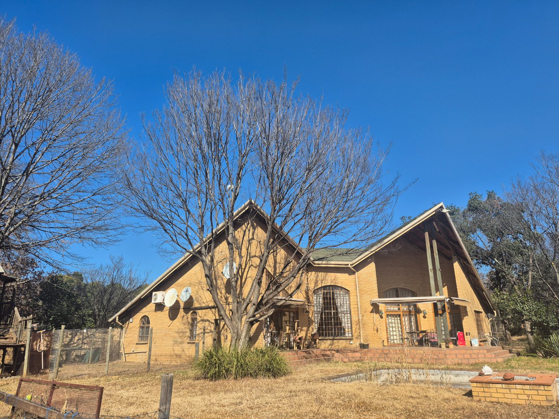
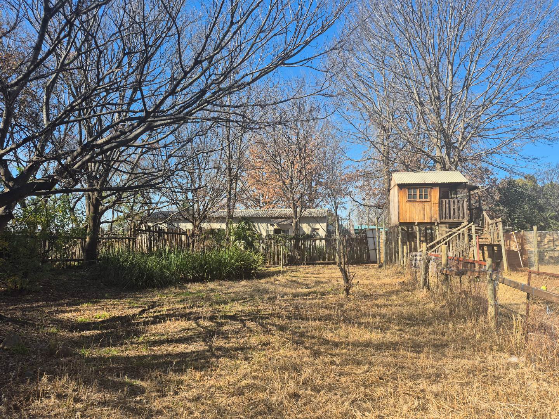
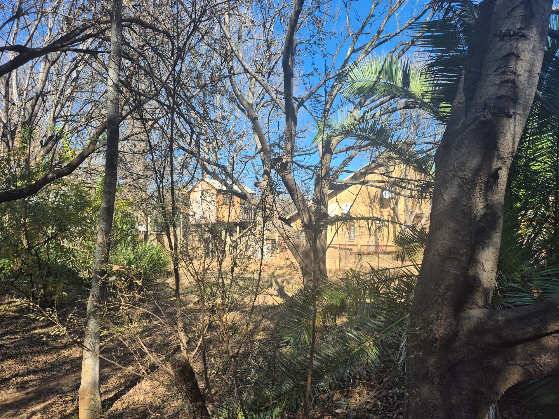
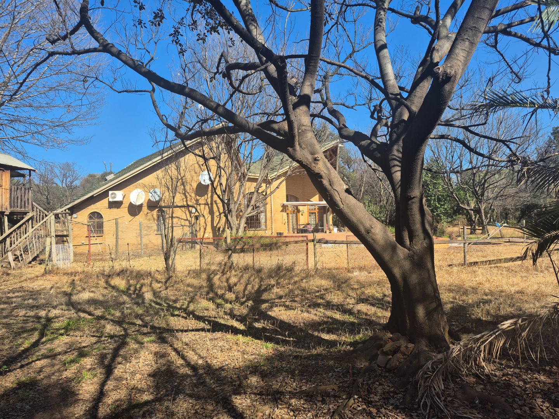
- 6
- 7
- 3
- 574 m2
- 1.9 ha
Monthly Costs
Monthly Bond Repayment ZAR .
Calculated over years at % with no deposit. Change Assumptions
Affordability Calculator | Bond Costs Calculator | Bond Repayment Calculator | Apply for a BondBond Calculator

Disclaimer: The estimates contained on this webpage are provided for general information purposes and should be used as a guide only. While every effort is made to ensure the accuracy of the calculator, RE/MAX of Southern Africa cannot be held liable for any loss or damage arising directly or indirectly from the use of this calculator, including any incorrect information generated by this calculator, and/or arising pursuant to your reliance on such information.
Property description
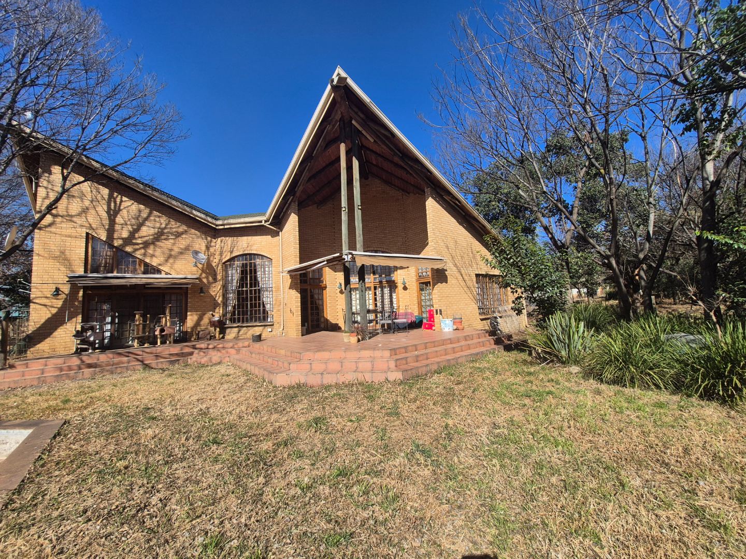
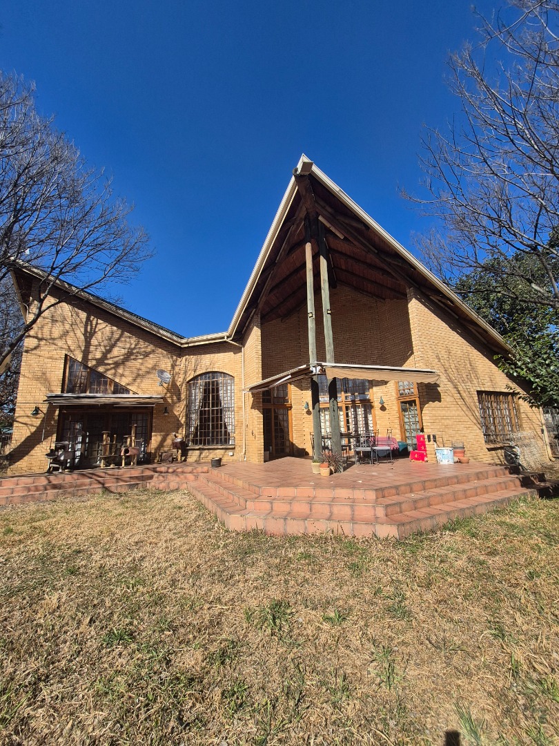
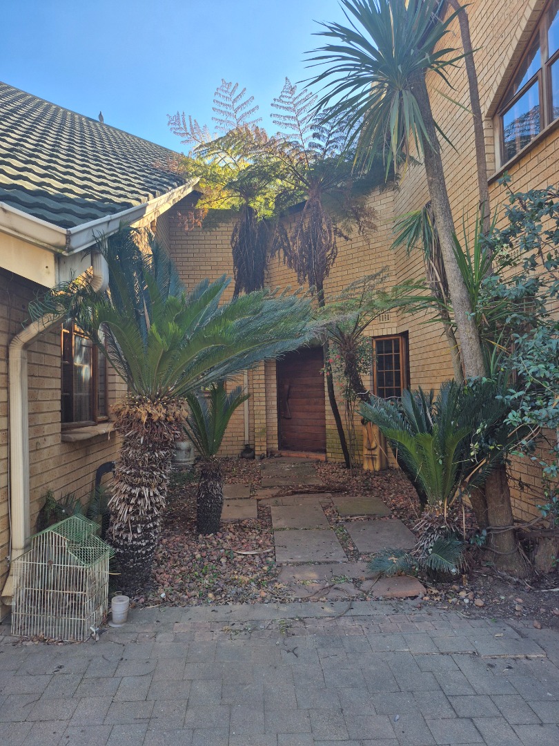
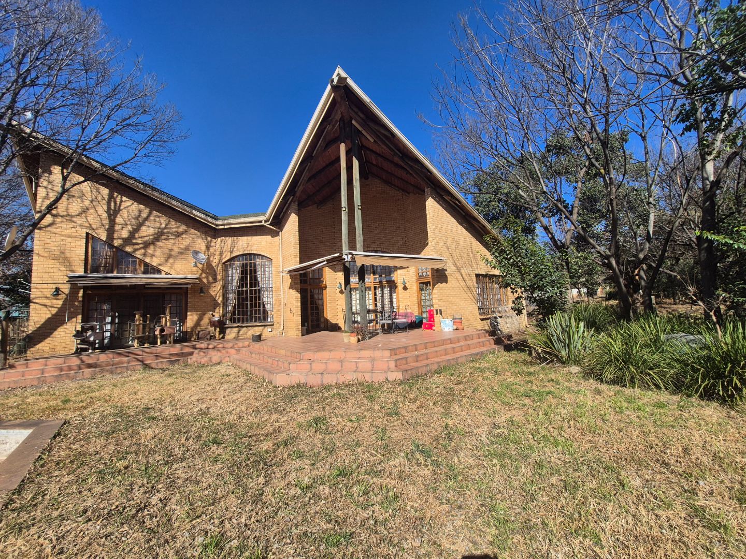
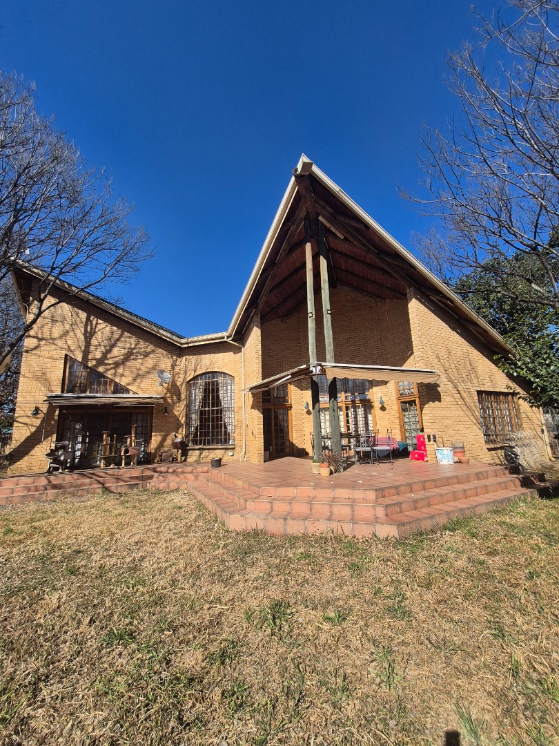
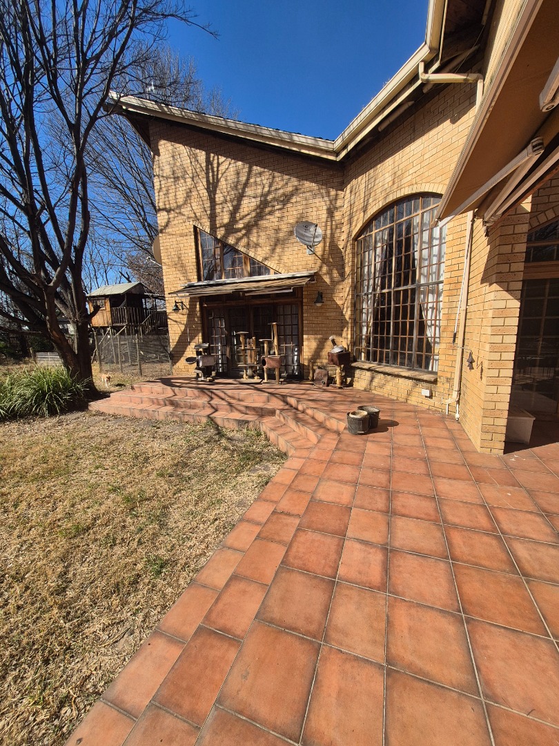
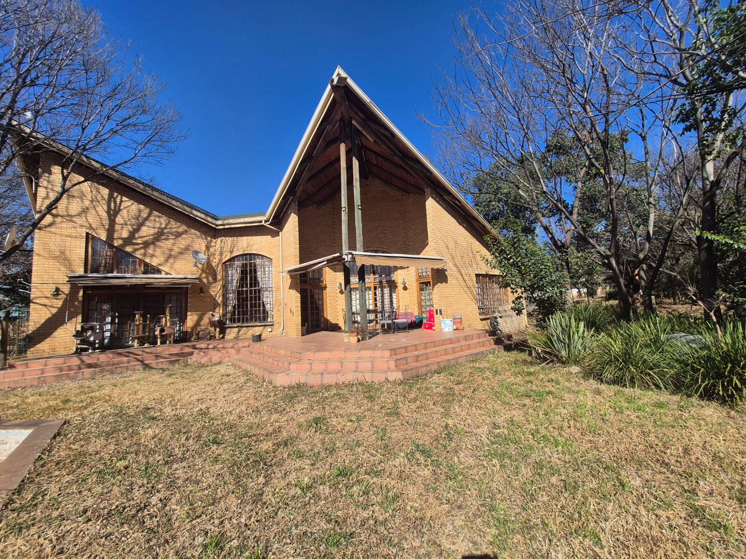
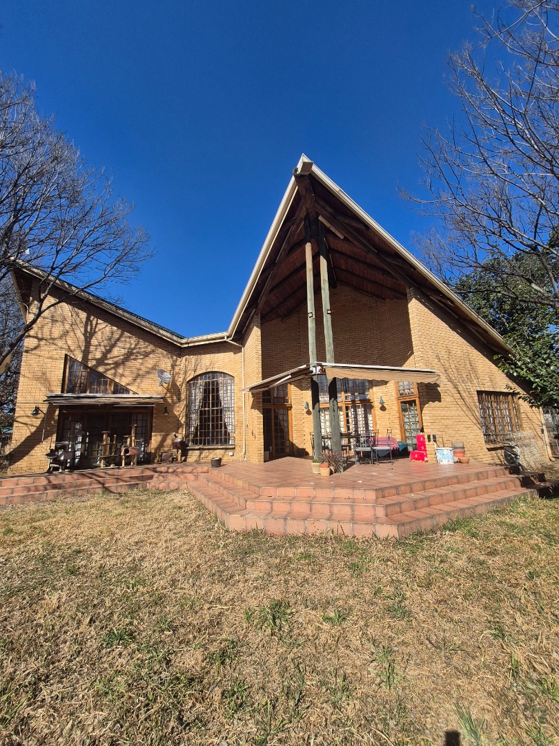
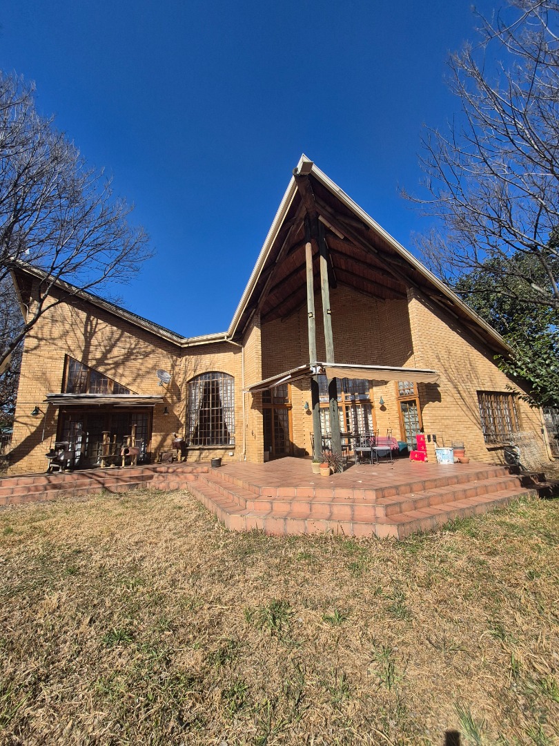
Distinguished Country Residence in Winford with Exceptional Amenities
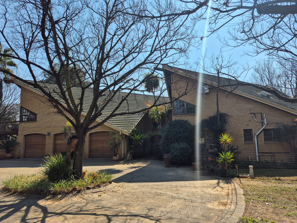
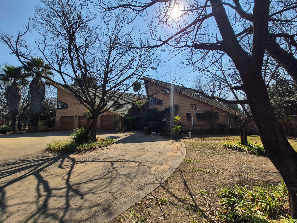
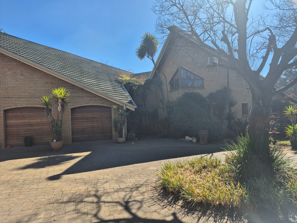
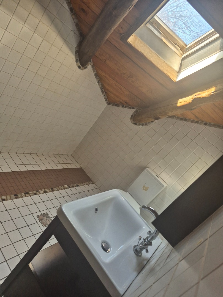
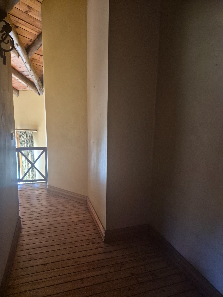
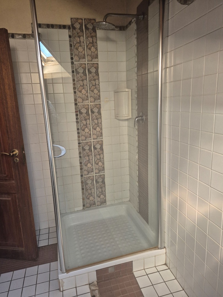
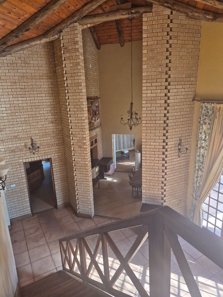
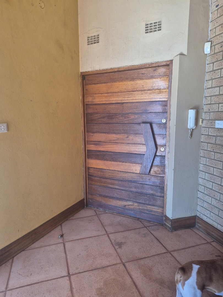
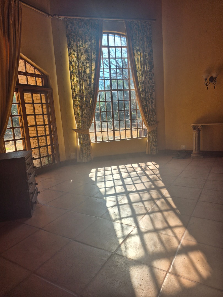
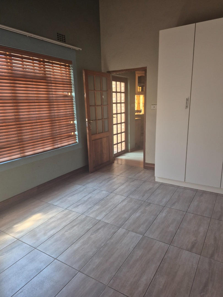
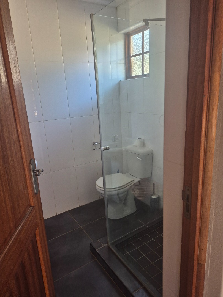
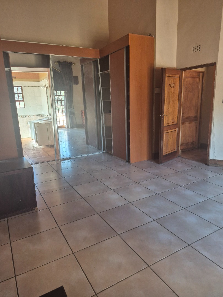
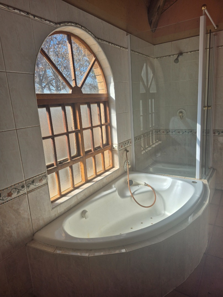
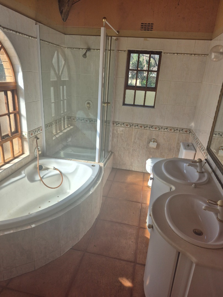
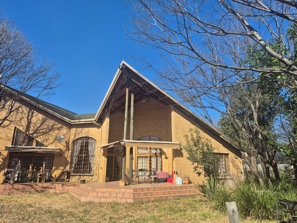
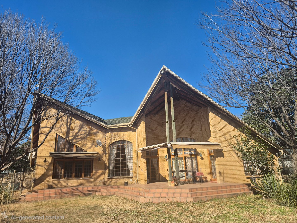
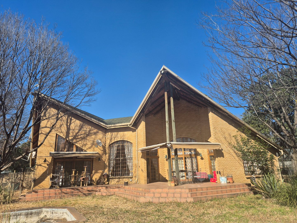
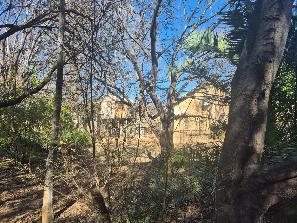
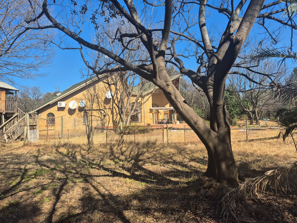
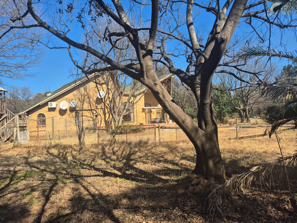
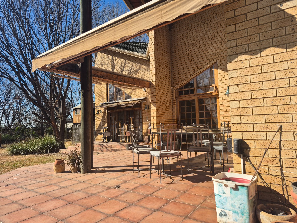
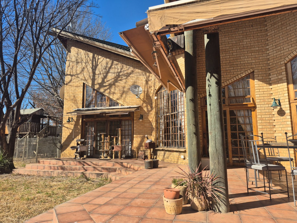
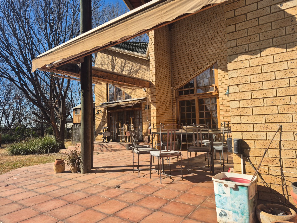
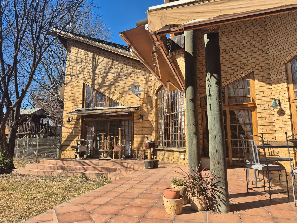
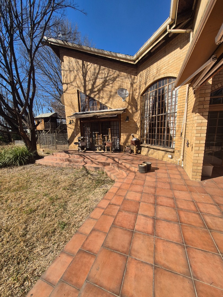
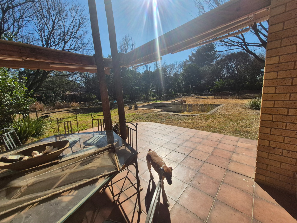
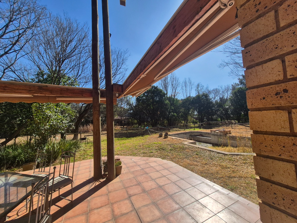
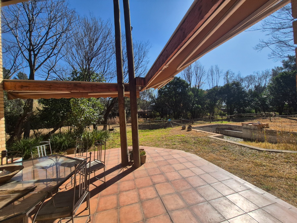
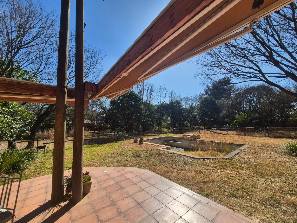
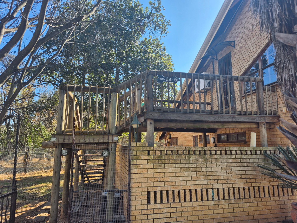
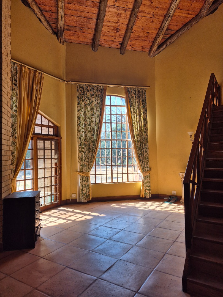
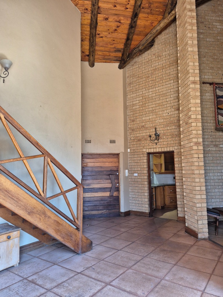
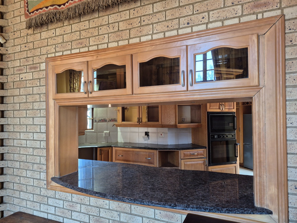
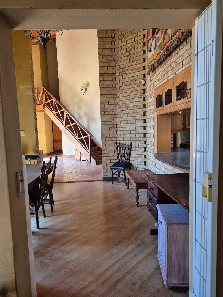
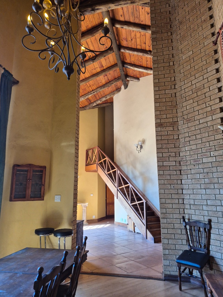
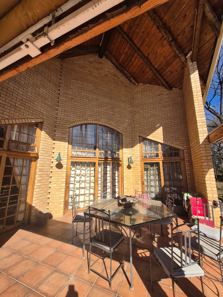
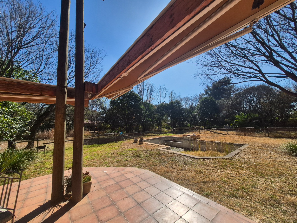
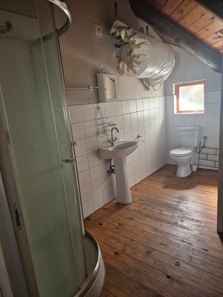
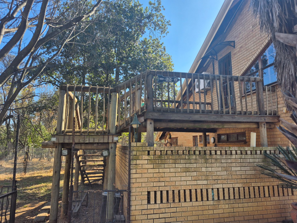
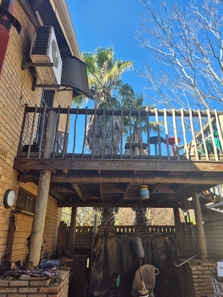
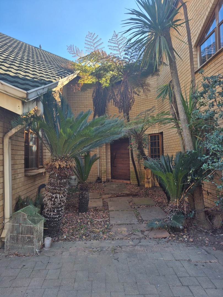
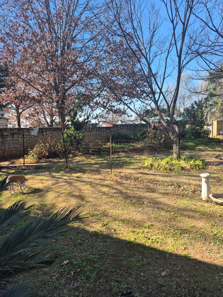
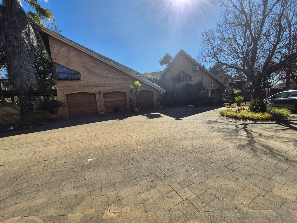
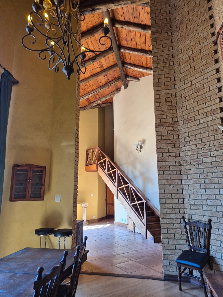
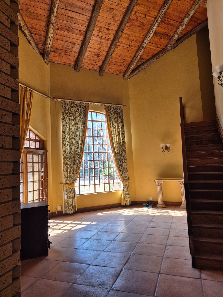
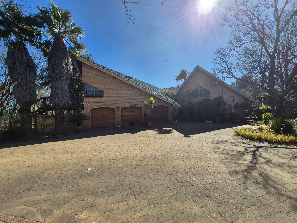
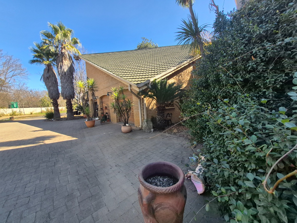
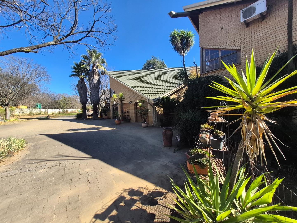
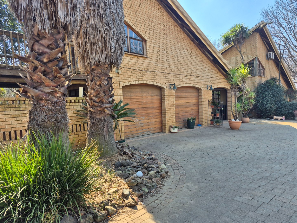
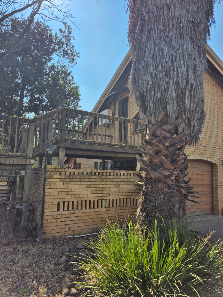
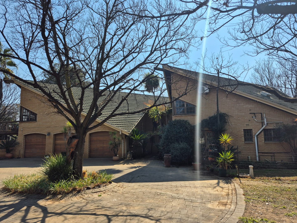
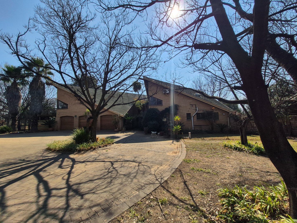
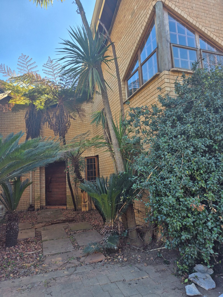
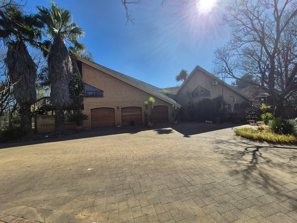
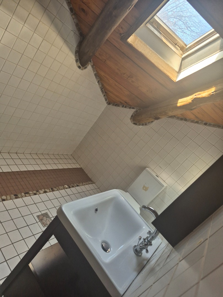
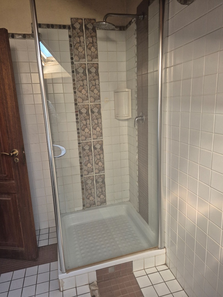
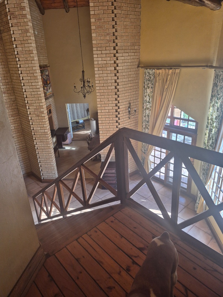
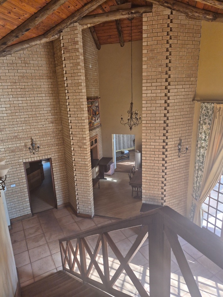
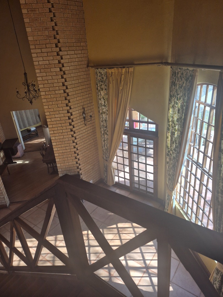
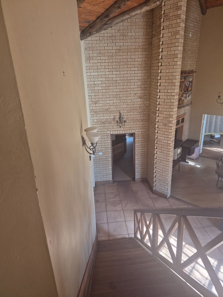
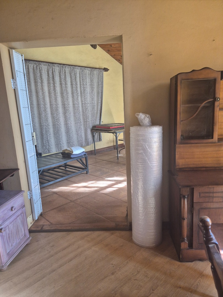
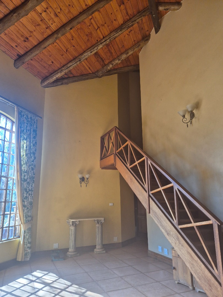
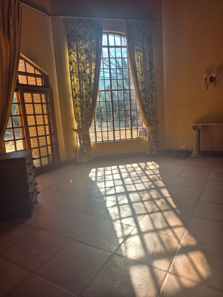
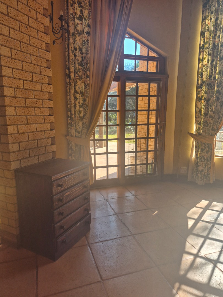
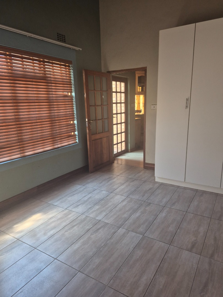
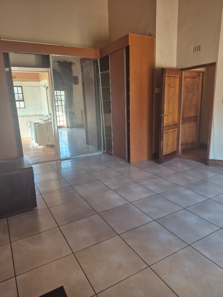
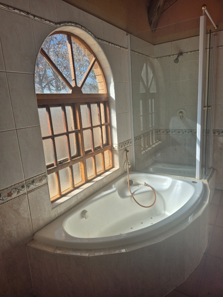
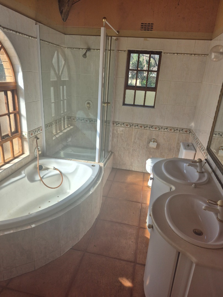
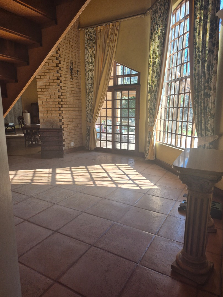
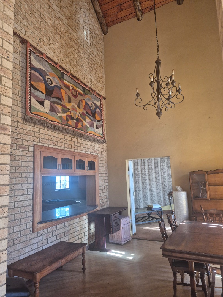
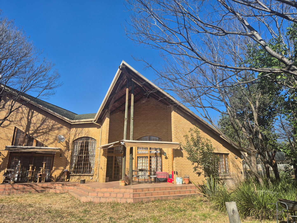
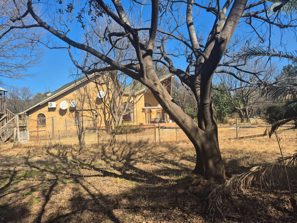
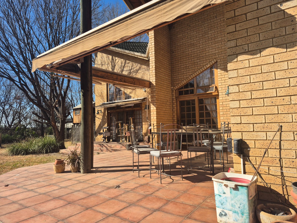
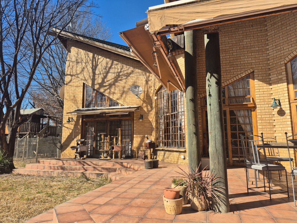
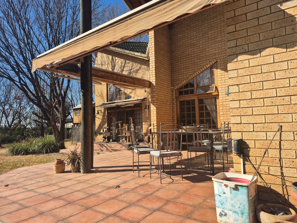
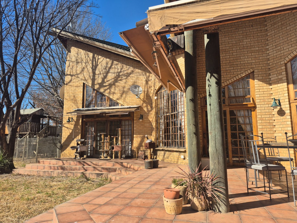
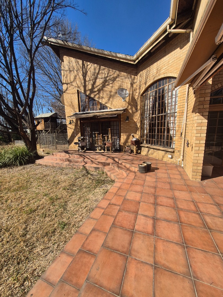
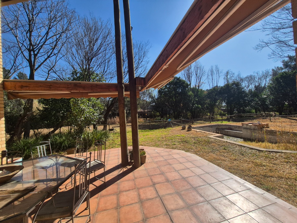
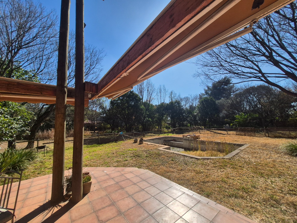
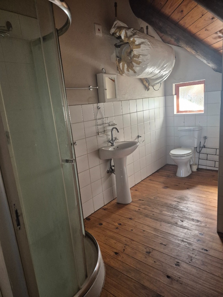
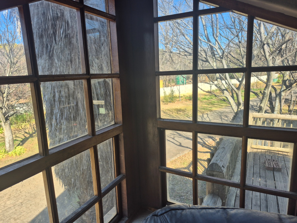
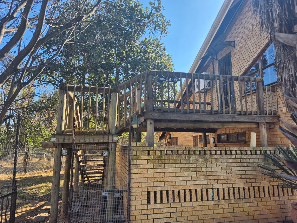
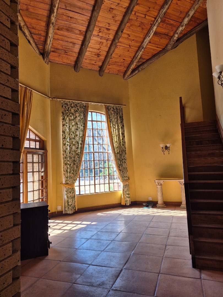
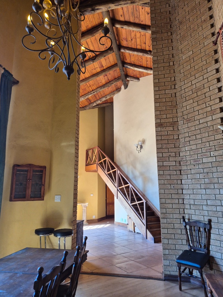
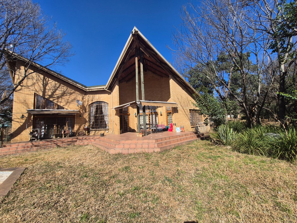
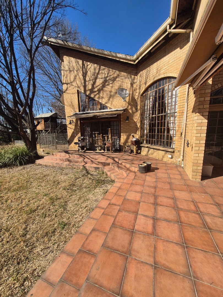
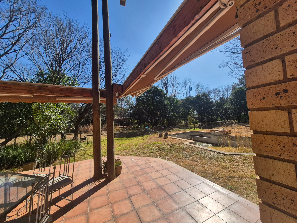
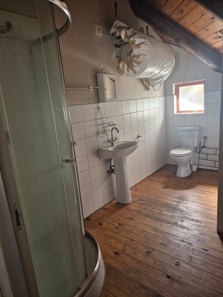
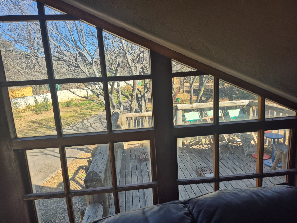
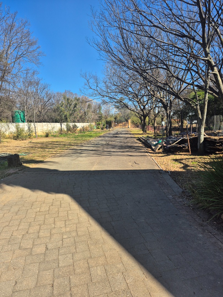
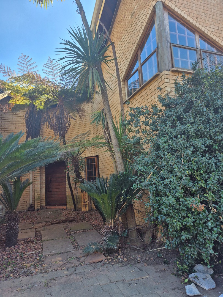
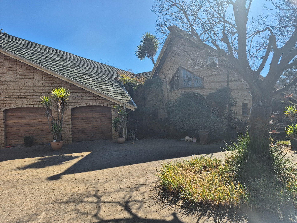
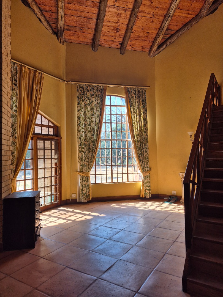
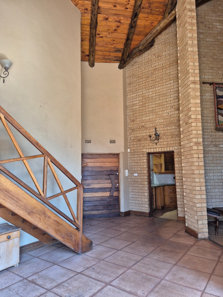
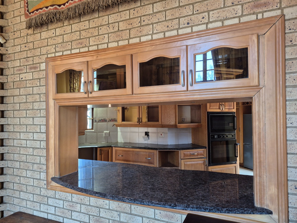
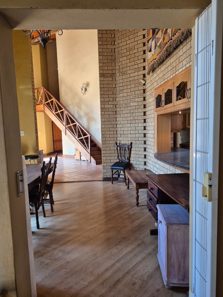
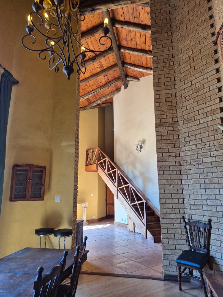
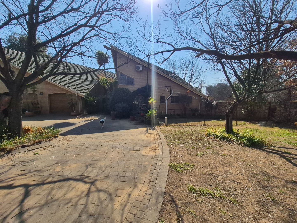
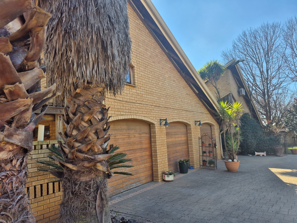
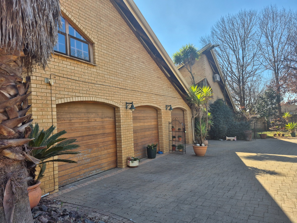
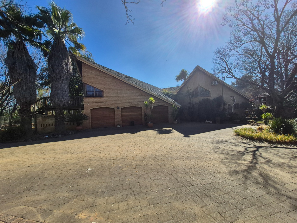
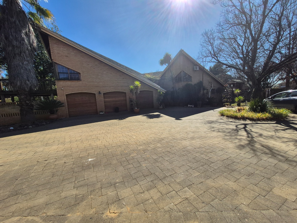
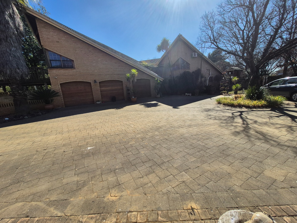
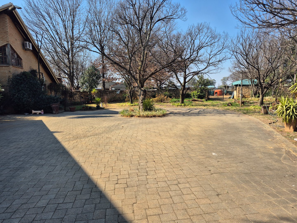
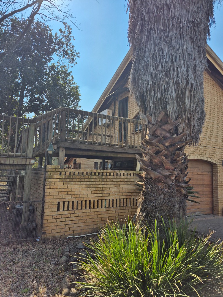
This distinguished residential property, situated in the prestigious Winford locality of Johannesburg, represents a sophisticated sanctuary characterised by substantial proportions and comprehensive facilities. Comprising six generously appointed bedrooms and seven bathrooms, the residence accommodates discerning families and those requiring extensive accommodation capacity. The property encompasses 574 square metres of meticulously designed living space positioned upon an expansive 1.94-hectare erf, affording considerable privacy and development potential.
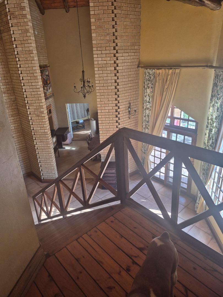
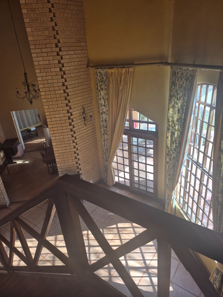
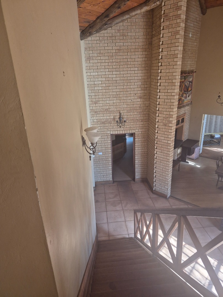
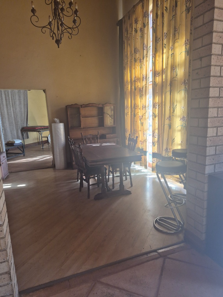
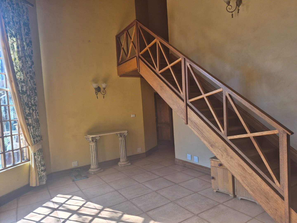
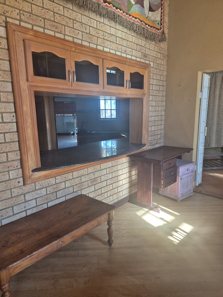
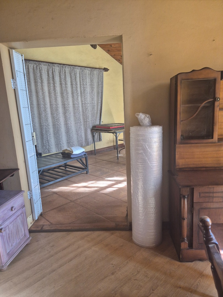
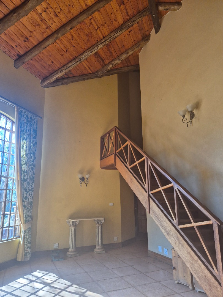
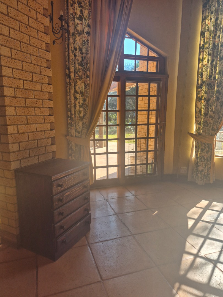
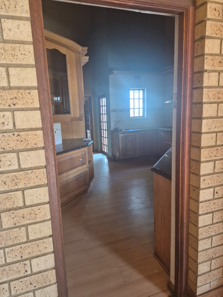
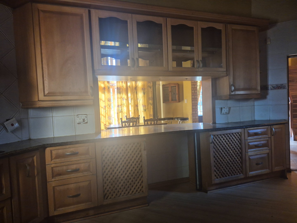
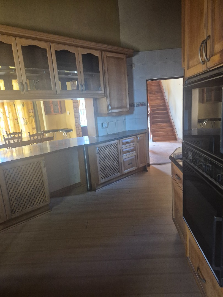
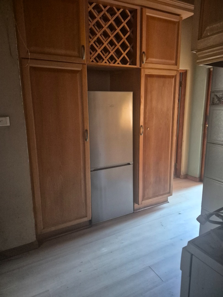
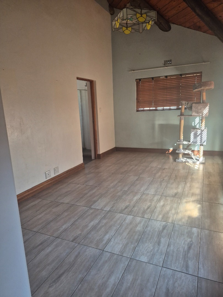
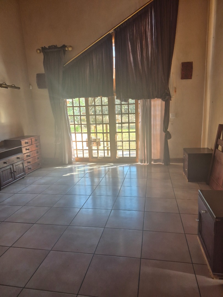
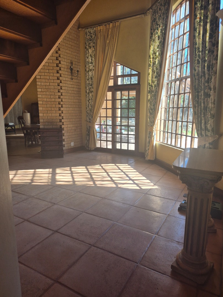
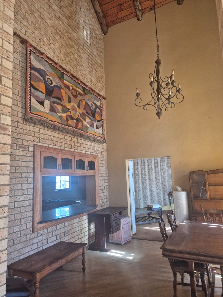
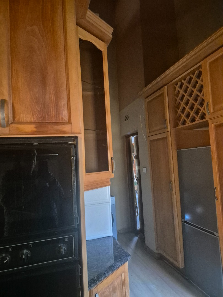
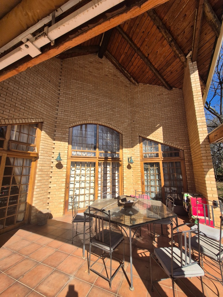
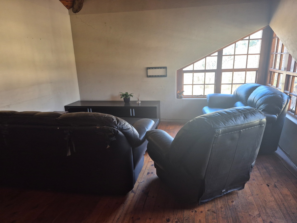
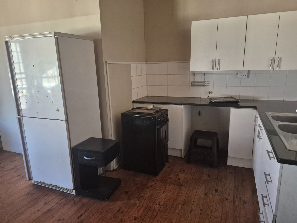
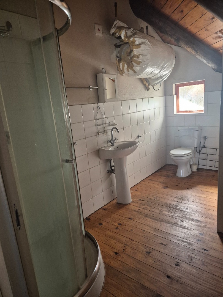
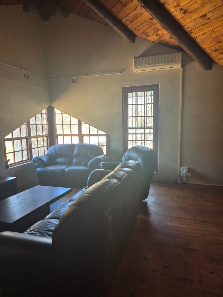
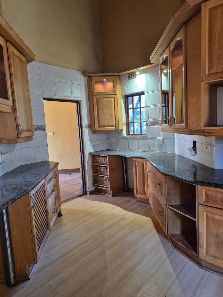
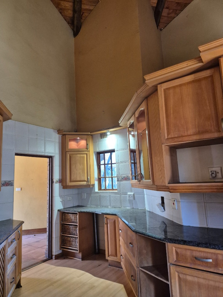
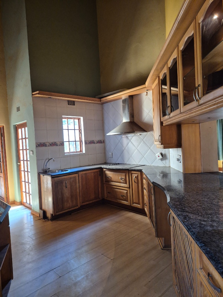
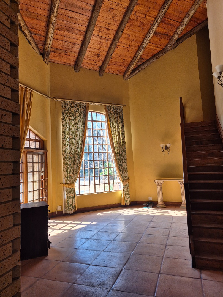
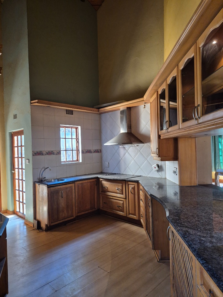
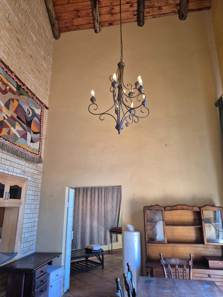
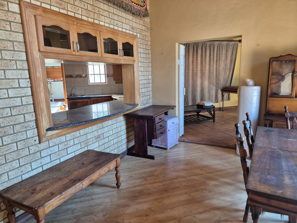
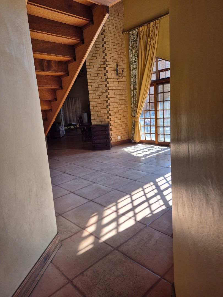
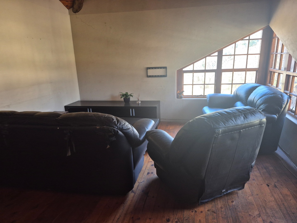
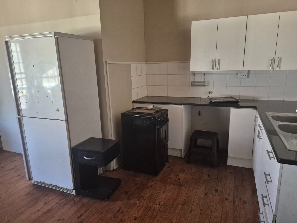
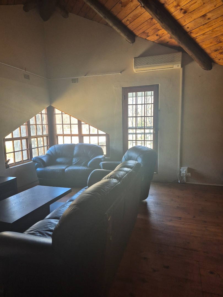
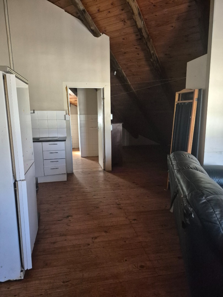
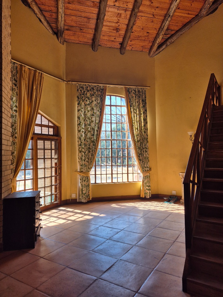
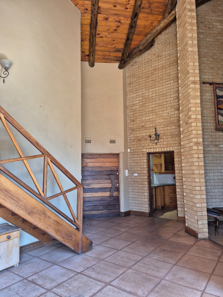
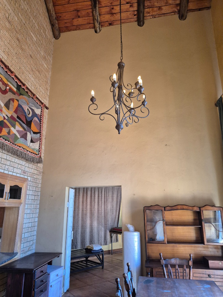
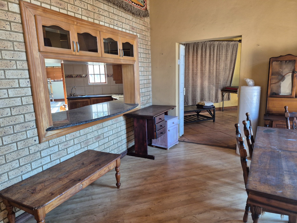
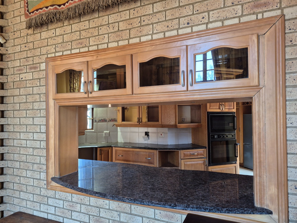
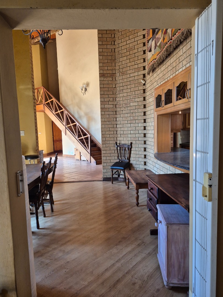
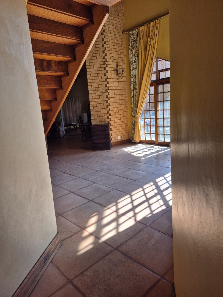
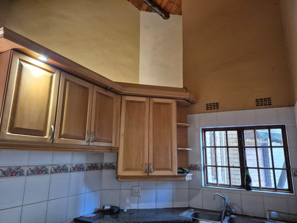
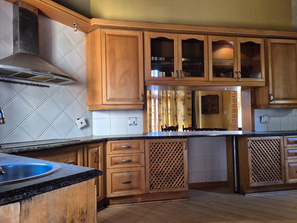
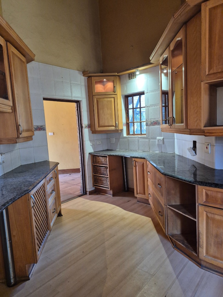
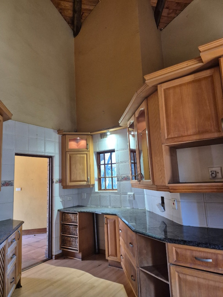
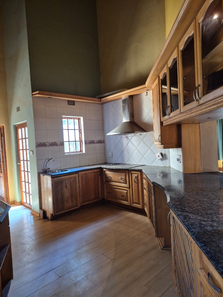
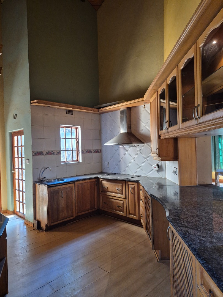
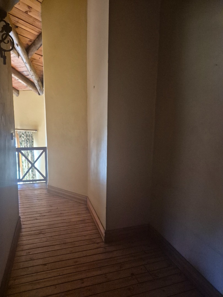
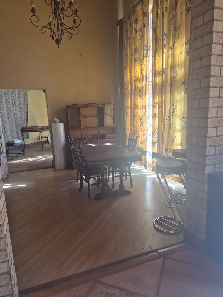
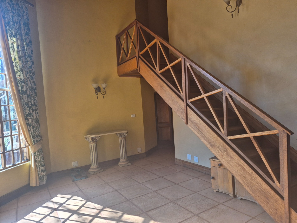
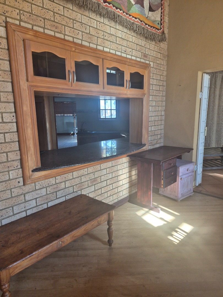
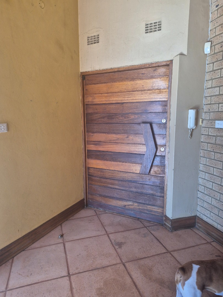
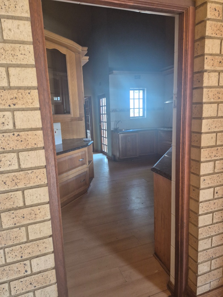
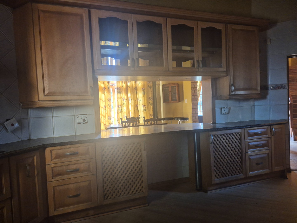
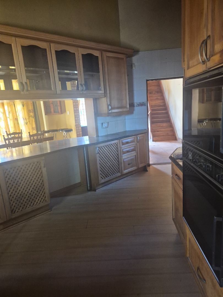
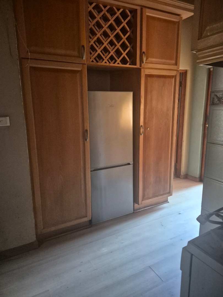
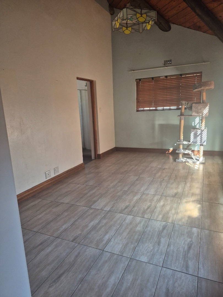
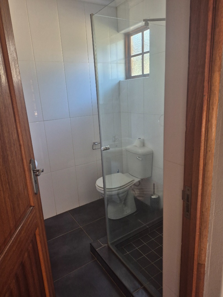
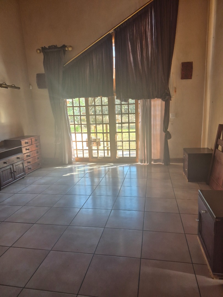
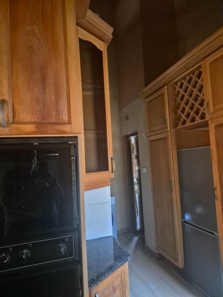
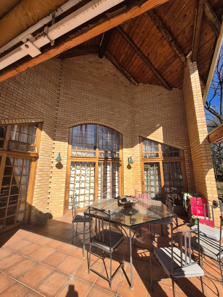
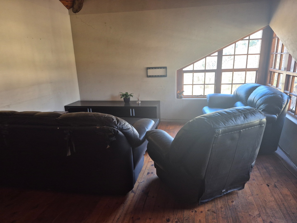
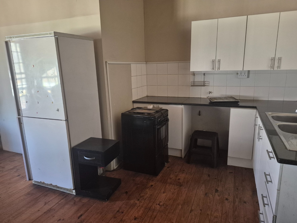
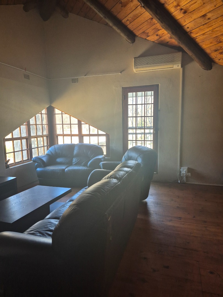
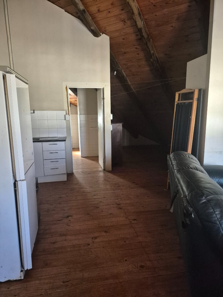
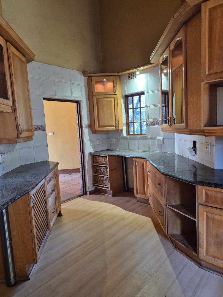
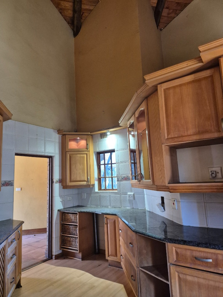
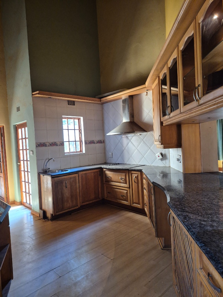
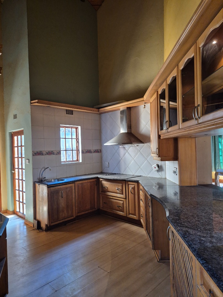
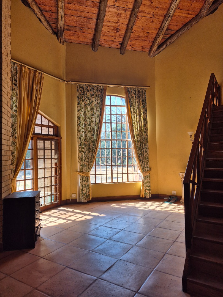
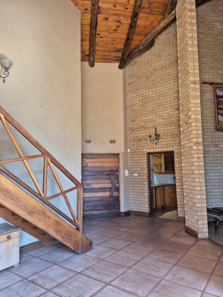
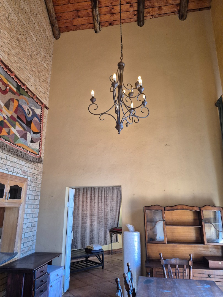
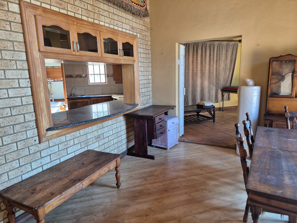
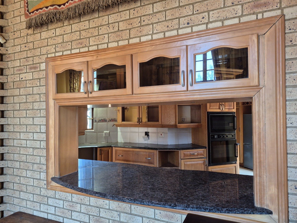
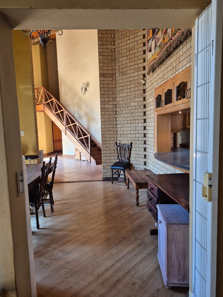
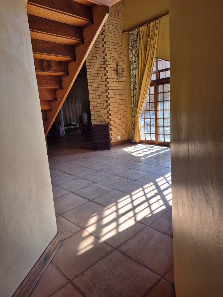
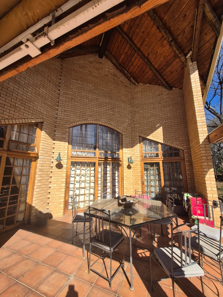
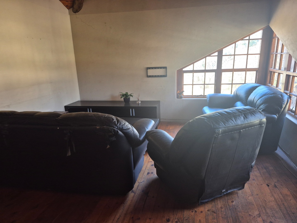
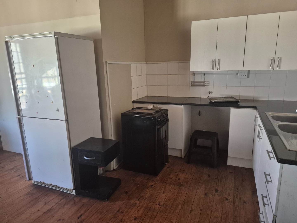
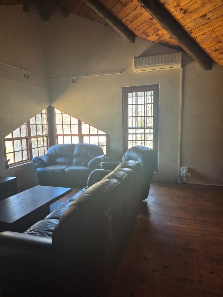
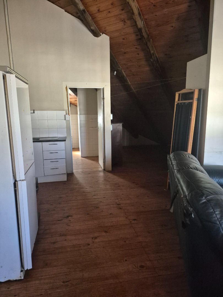
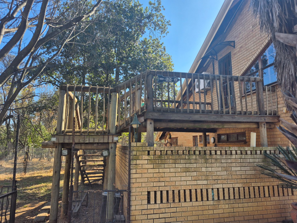
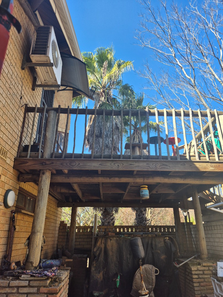
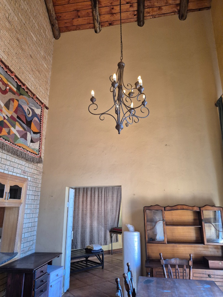
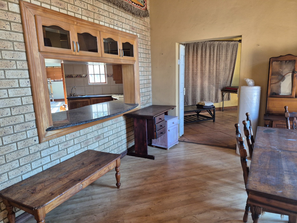
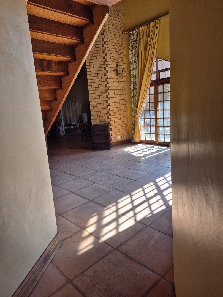
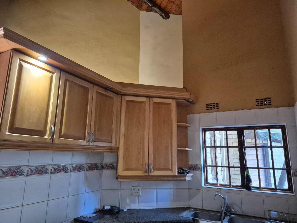
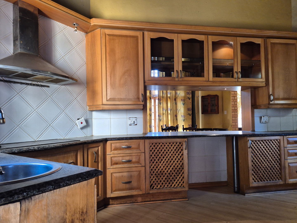
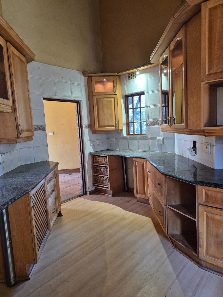
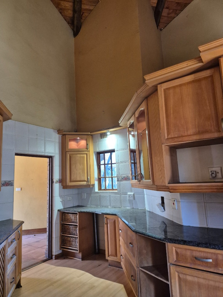
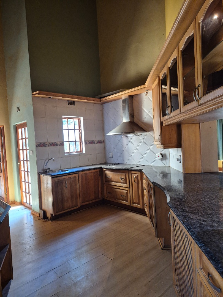
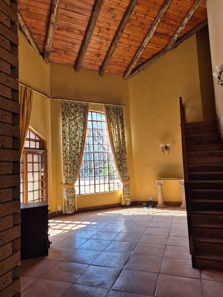
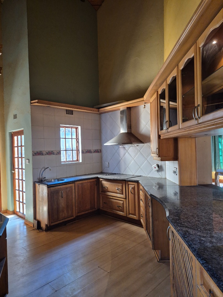
The residence demonstrates architectural sophistication through its thoughtfully configured interior spaces. Four distinct kitchens, four dining rooms, and five lounges facilitate versatile entertaining and family living arrangements. Four ensuite bathrooms provide enhanced convenience and privacy for principal bedroom suites. The open-plan design philosophy, complemented by sliding doors and special architectural features, creates fluid transitions between living zones whilst maximising natural illumination and spatial perception.
Key Features
Six bedrooms with four ensuite bathrooms
Four kitchens and four dining rooms for flexible entertaining
Five lounges and open-plan living configuration
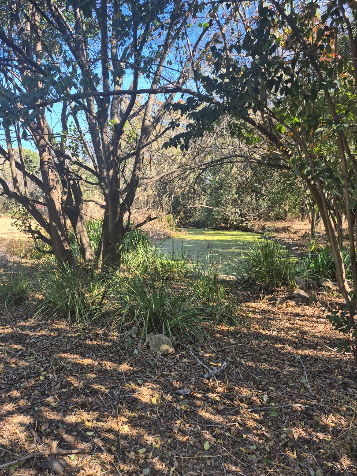
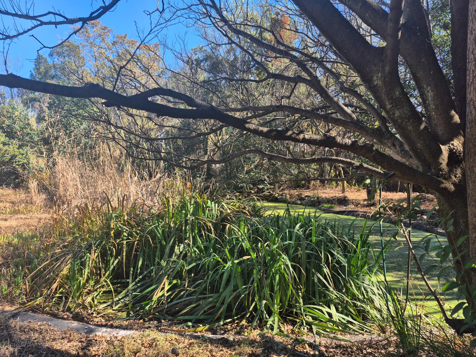
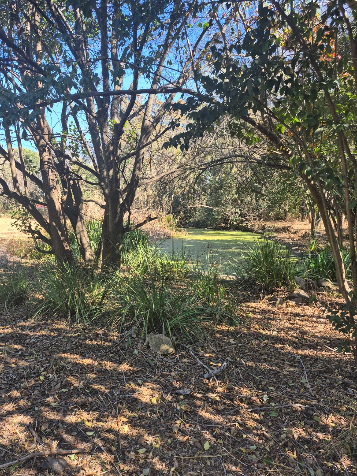
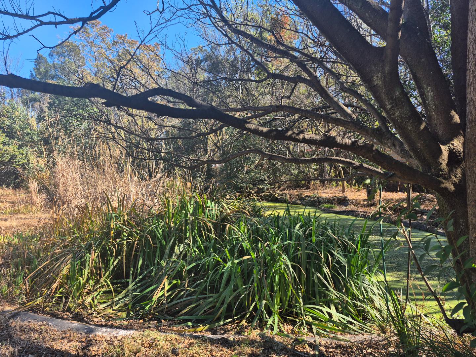
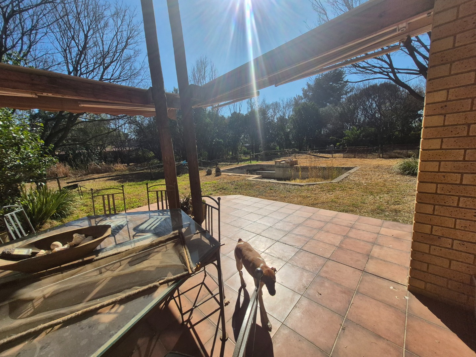
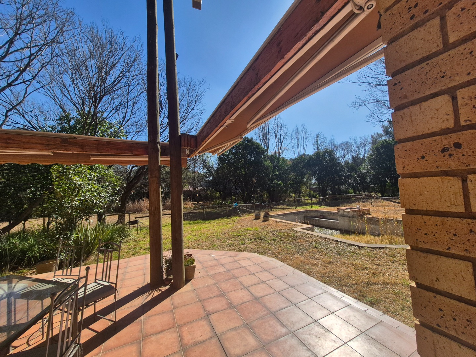
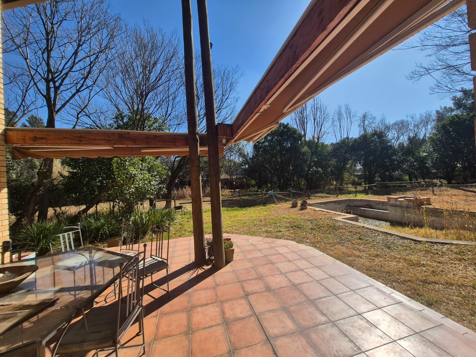
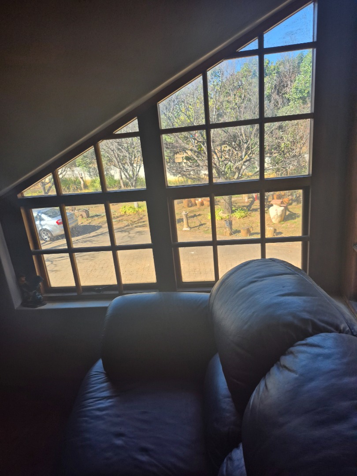
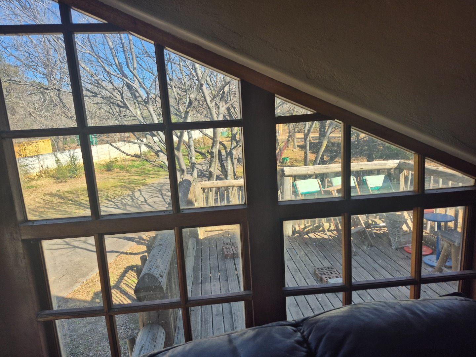
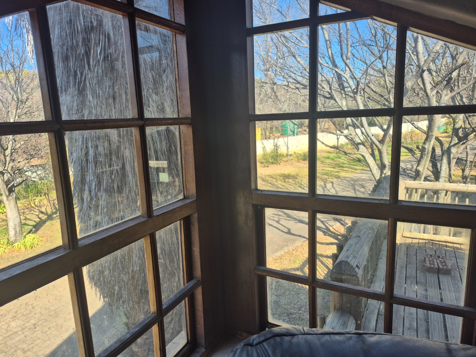
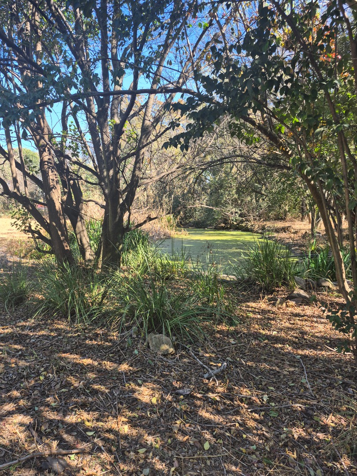
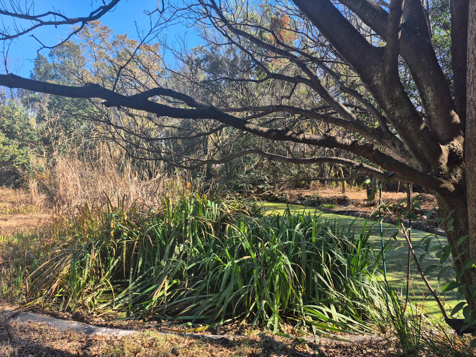
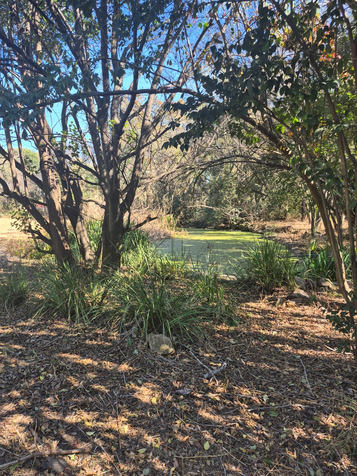
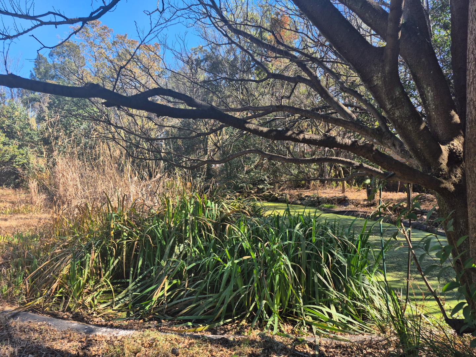
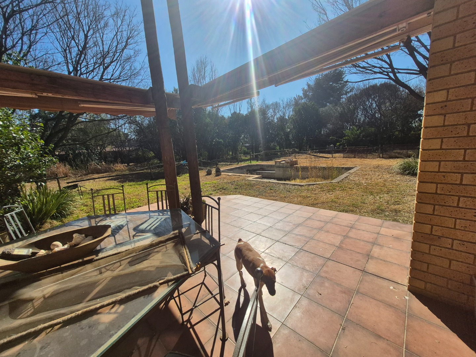
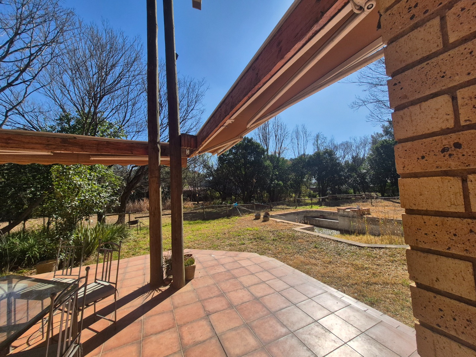
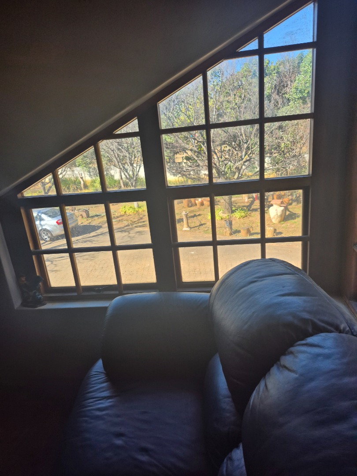
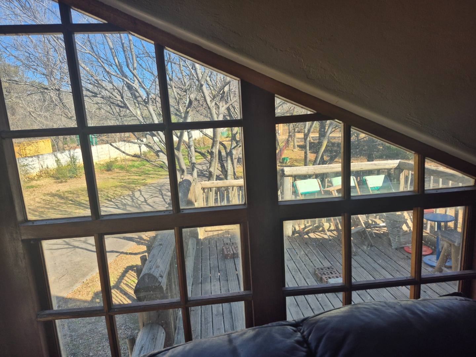
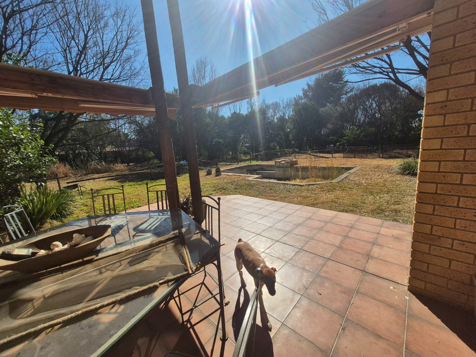
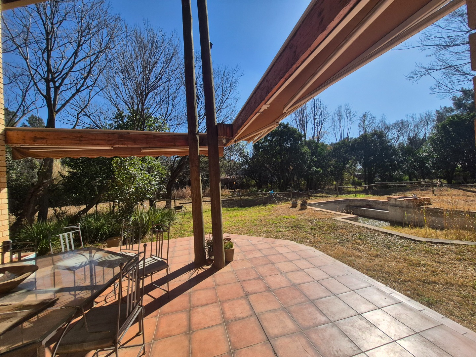
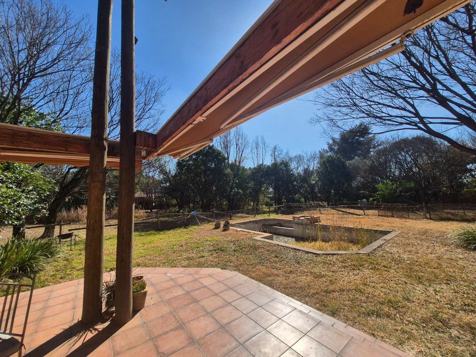
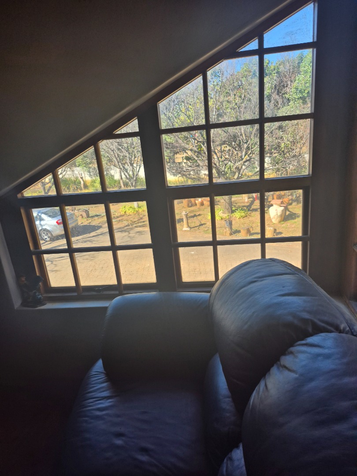
Swimming pool and scenic views
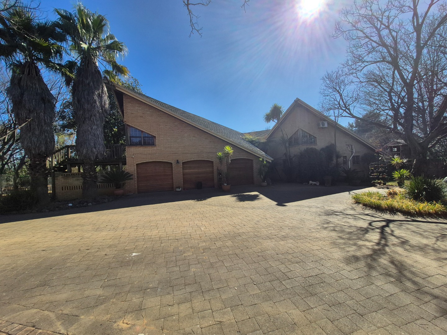
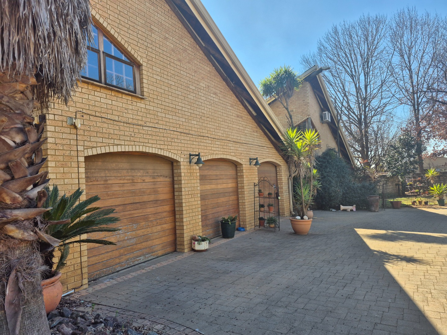
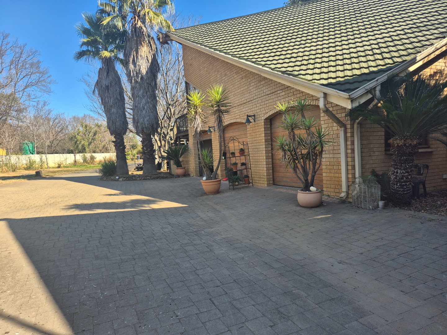
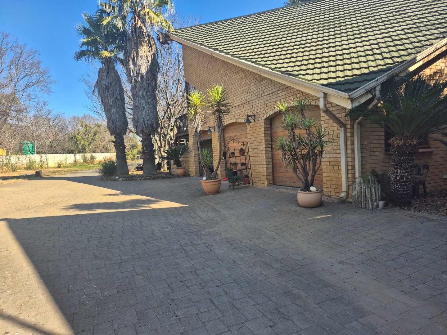
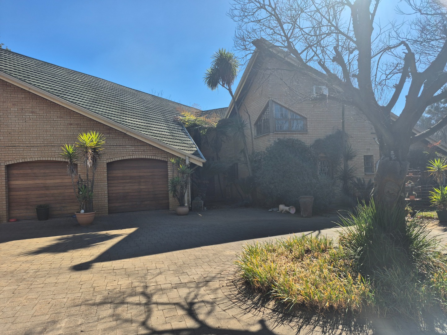
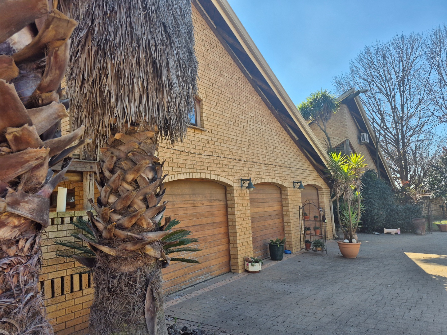
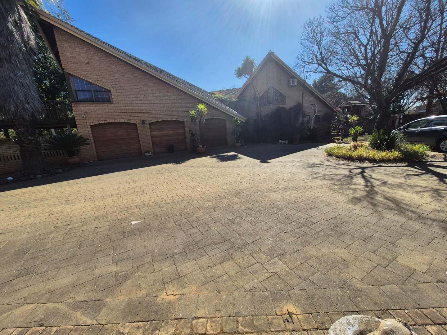
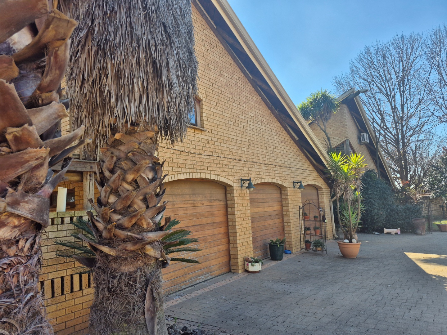
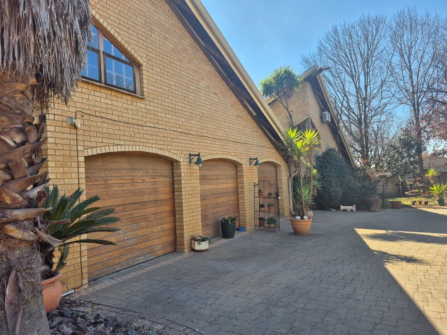
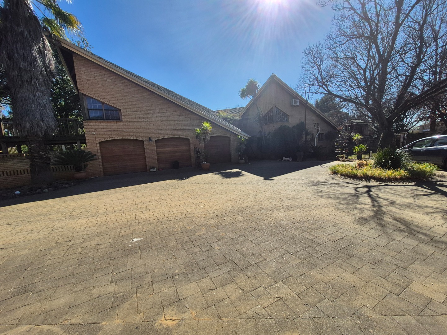
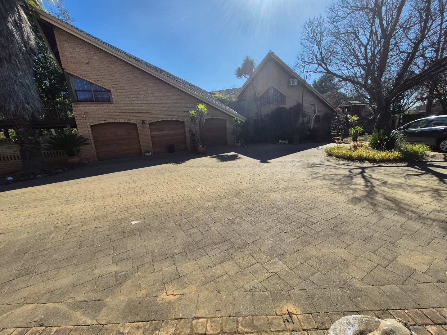
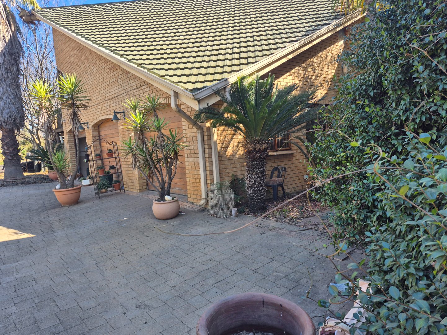
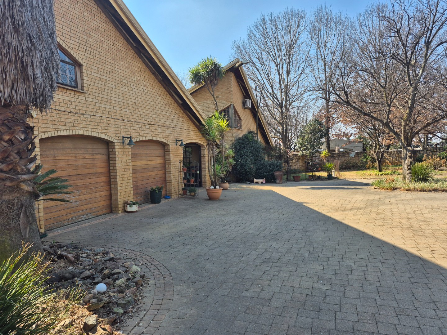
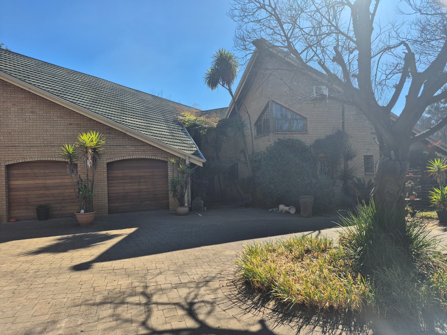
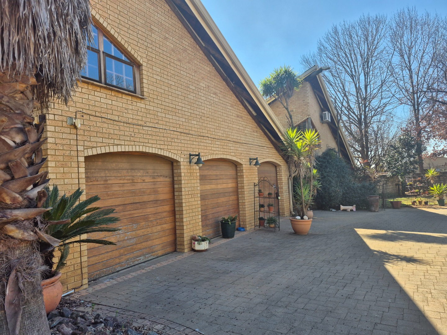
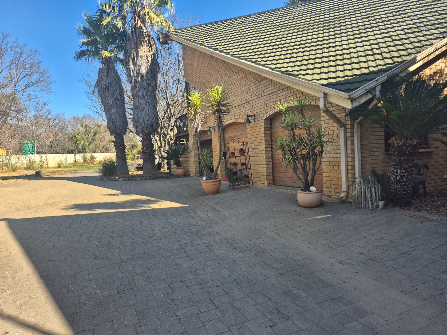
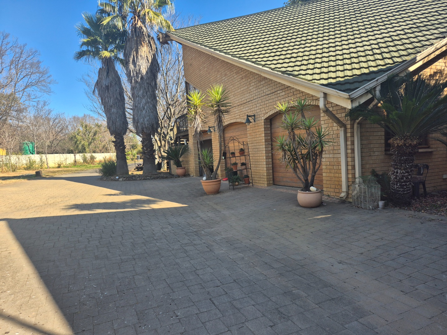
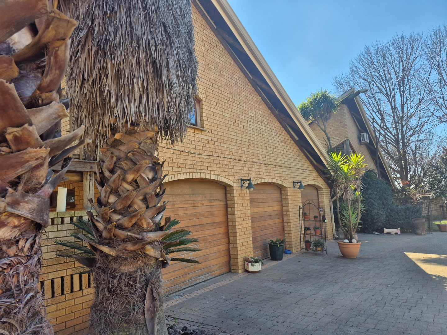
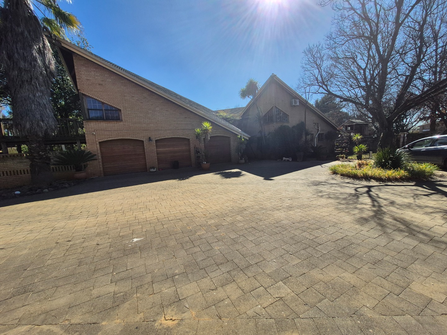
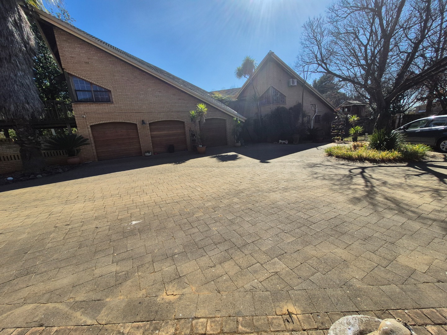
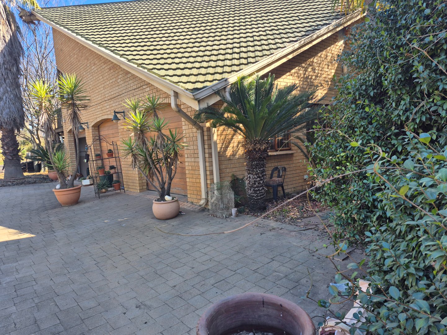
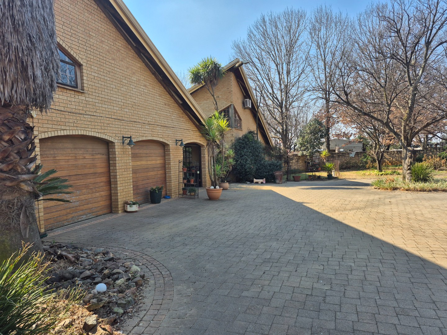
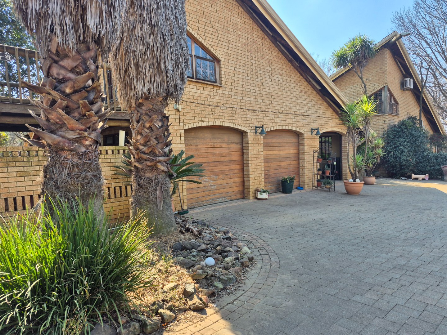
Three garages and ten parking spaces
Comprehensive security infrastructure including alarm system and access gates
Wheelchair-accessible design with air conditioning throughout
Borehole and water tanks for enhanced sustainability
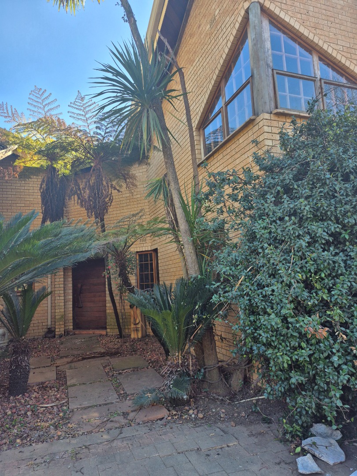
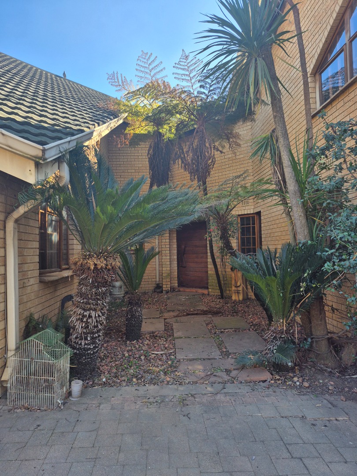
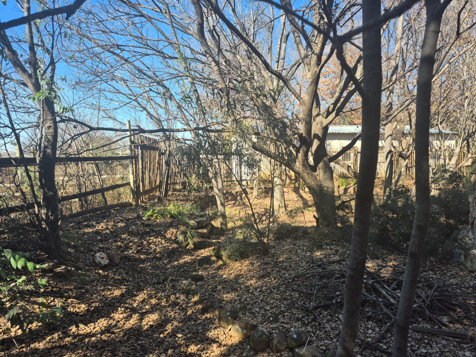
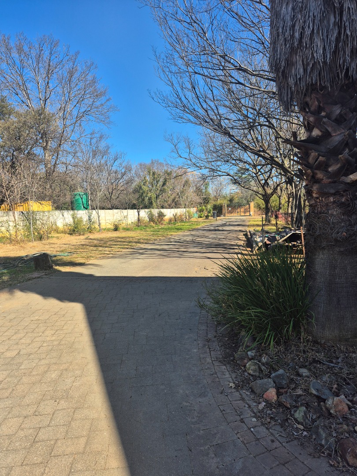
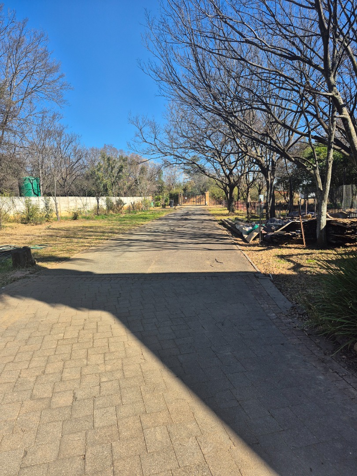
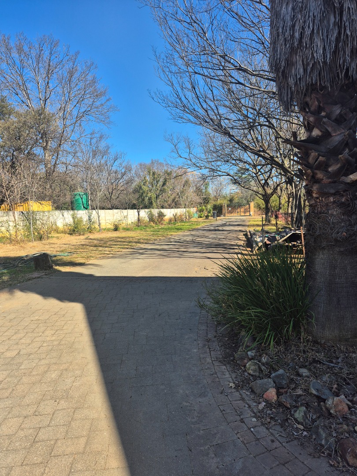
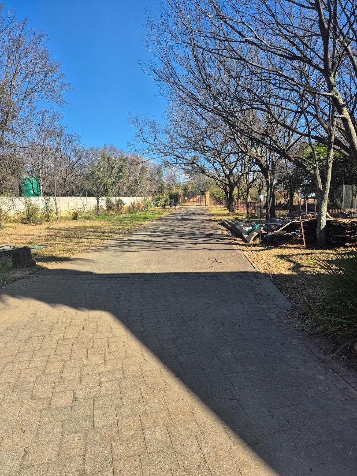
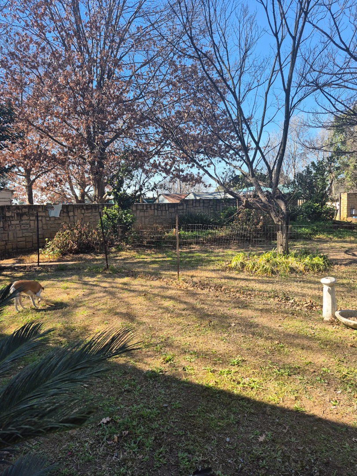
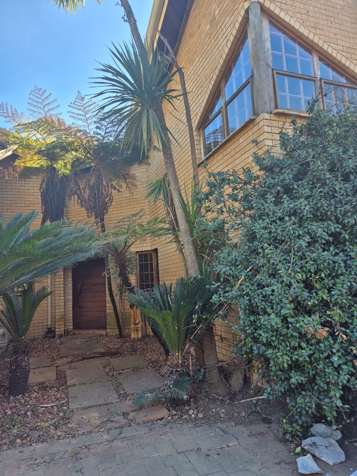
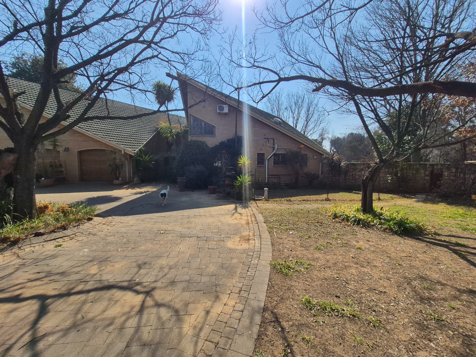
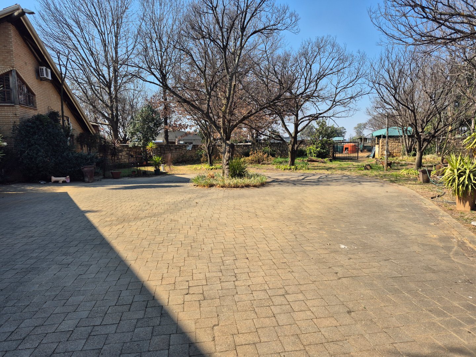
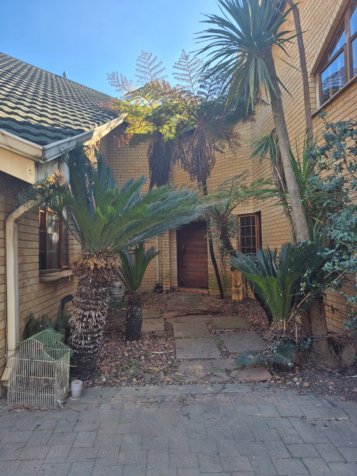
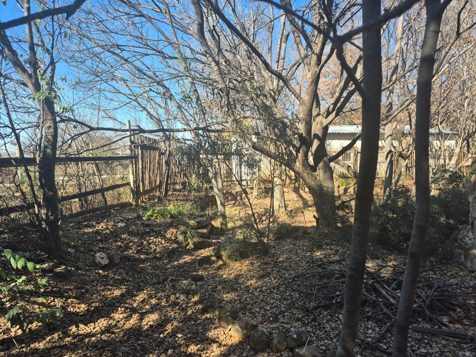
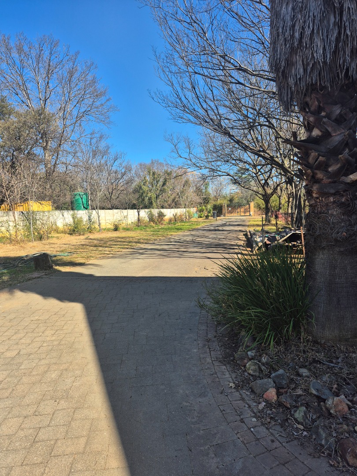
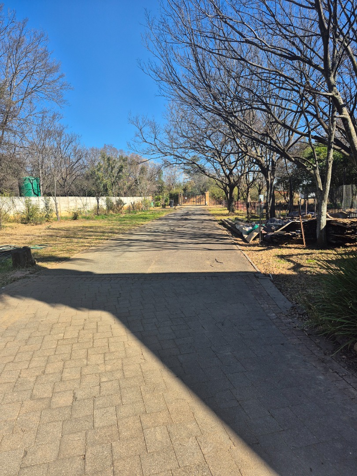
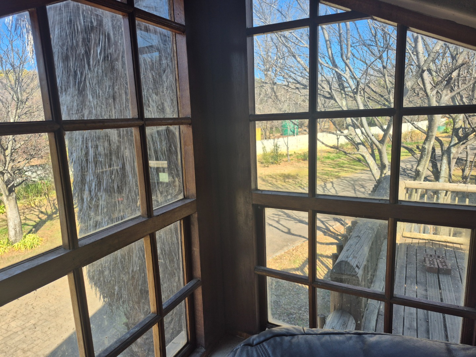
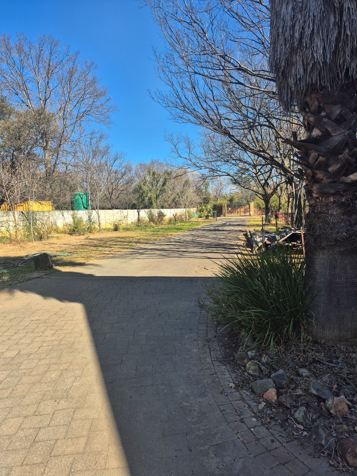
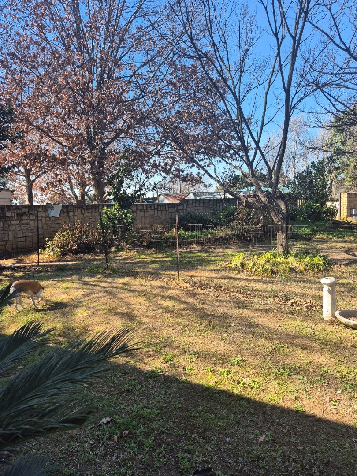
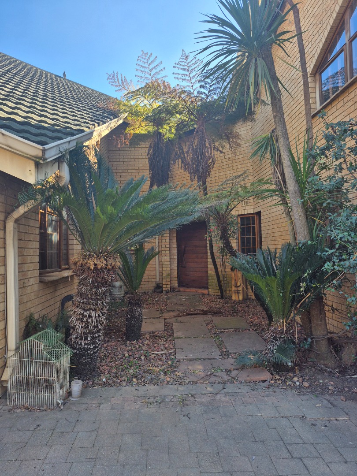
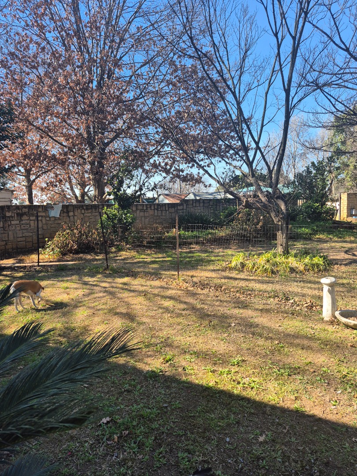
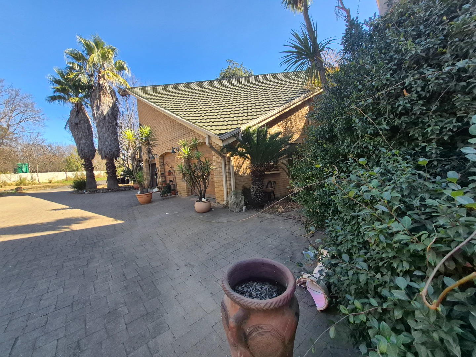
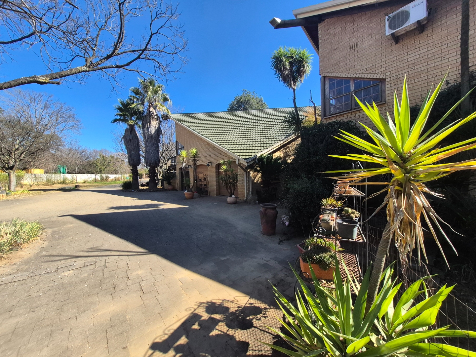
Fully walled and paved grounds with established gardens
Country living setting within cul-de-sac location
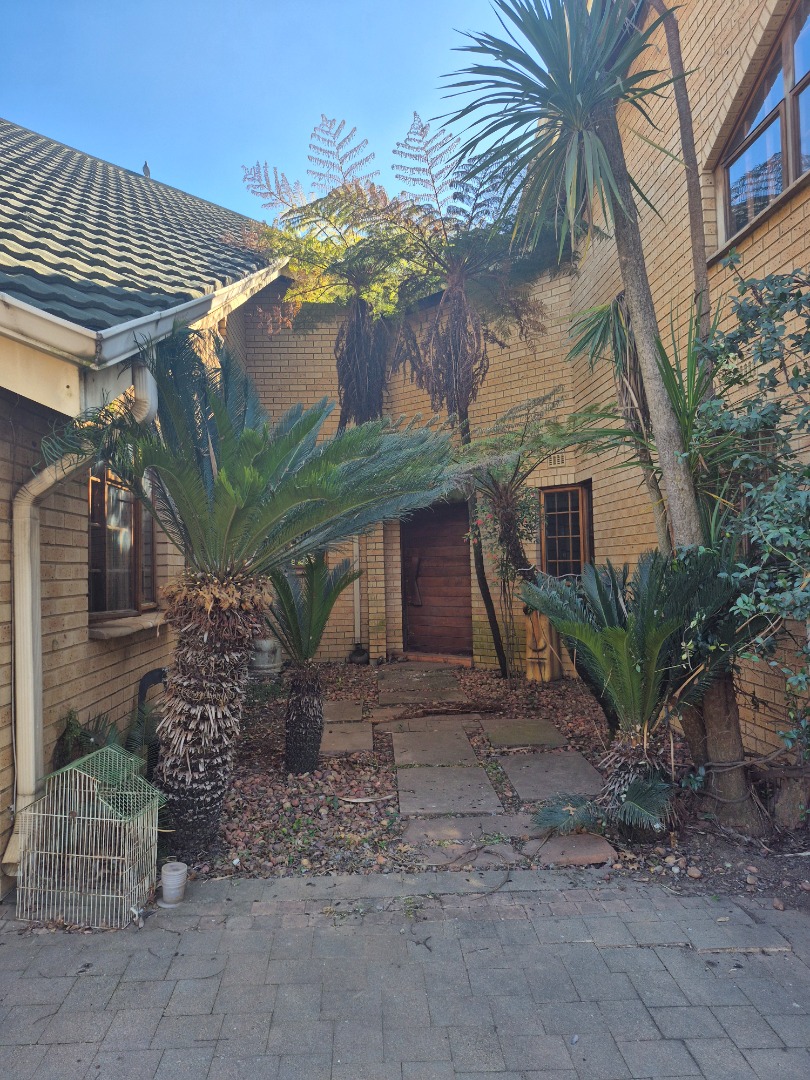
The property incorporates substantial security provisions, including perimeter fencing, alarm systems, and controlled access gates, ensuring comprehensive protection. Additional amenities encompass air conditioning, a borehole water supply, water storage tanks, and a dedicated wendy house. The mature gardens, paved driveway, and three-garage configuration provide practical functionality. This exceptional residence merits professional inspection to fully appreciate its considerable scope and sophisticated facilities. Contact us to arrange a comprehensive viewing.
Property Details
- 6 Bedrooms
- 7 Bathrooms
- 3 Garages
- 4 Ensuite
- 5 Lounges
- 4 Dining Area
Property Features
- Pool
- Wheelchair Friendly
- Aircon
- Pets Allowed
- Access Gate
- Alarm
- Scenic View
- Paving
- Garden
| Bedrooms | 6 |
| Bathrooms | 7 |
| Garages | 3 |
| Floor Area | 574 m2 |
| Erf Size | 1.9 ha |
Contact the Agent

Charlotte van den Berg
Full Status Property Practitioner